NOT LISTED FOR SALE

411743 E 1194 Rd Eufaula, OK 74432

Eufaula Area
1 Bed
2 Baths
1,288 Sq Ft
7.5 Acre Lot

Sale Details

Date Sold: July 26, 2023

Last sale price $185,000 $144 Per Sq Ft

168 Days on Market

Highlights

  • Boat Ramp
  • Mature Trees
  • No HOA
  • Horses Allowed On Property
  • Granite Countertops
  • Covered Patio or Porch

About This Home

As of July 2023

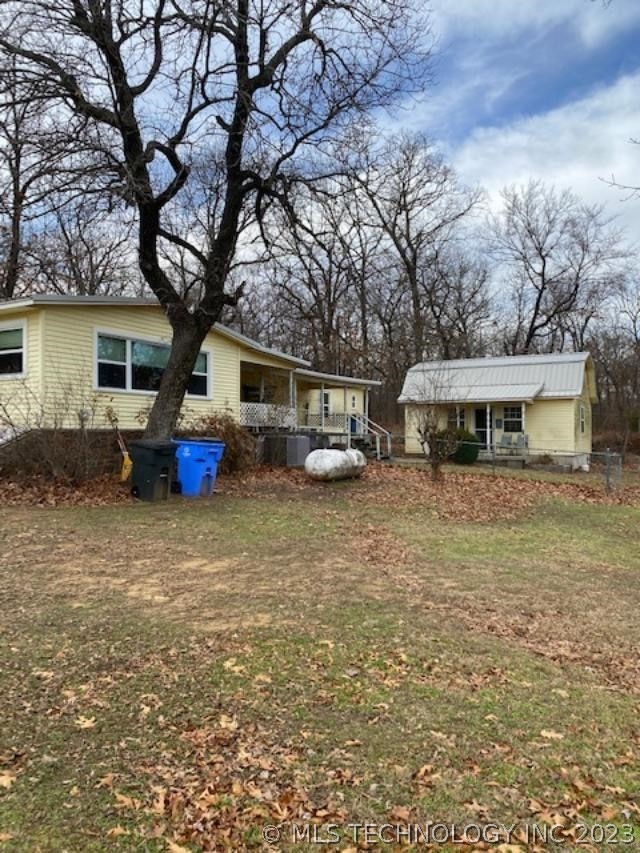
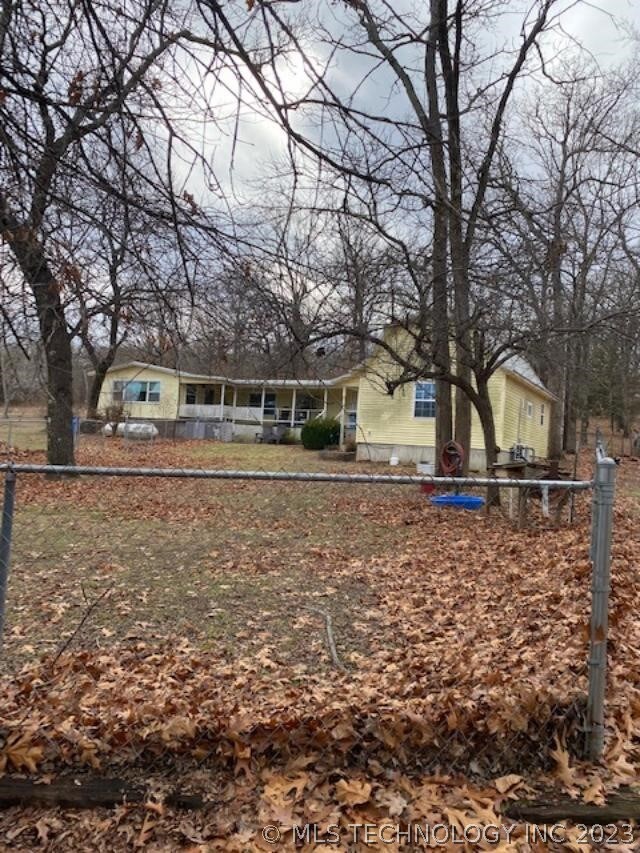
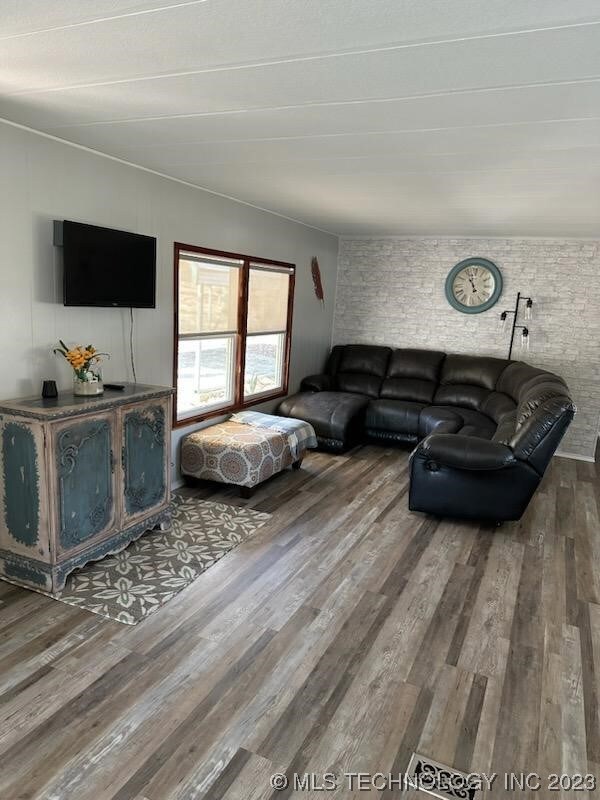
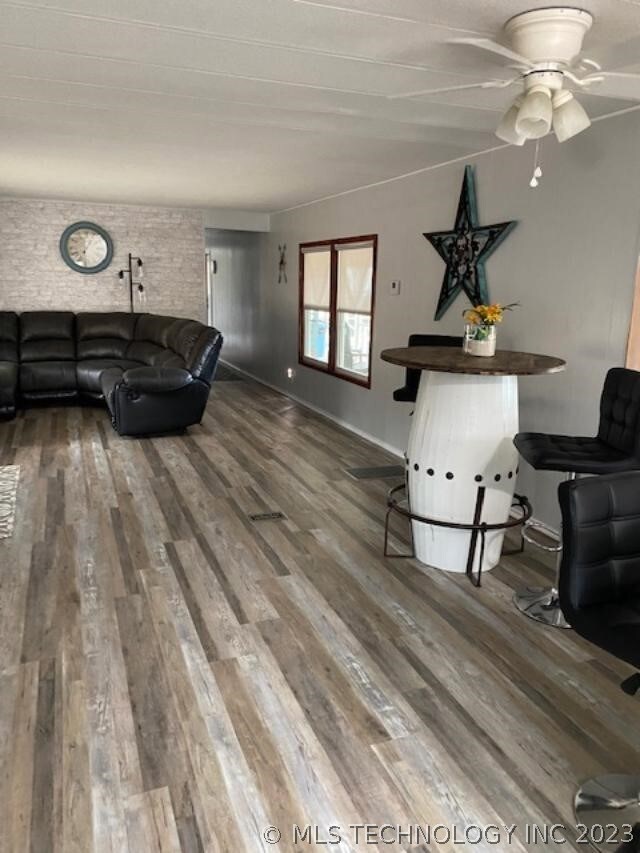
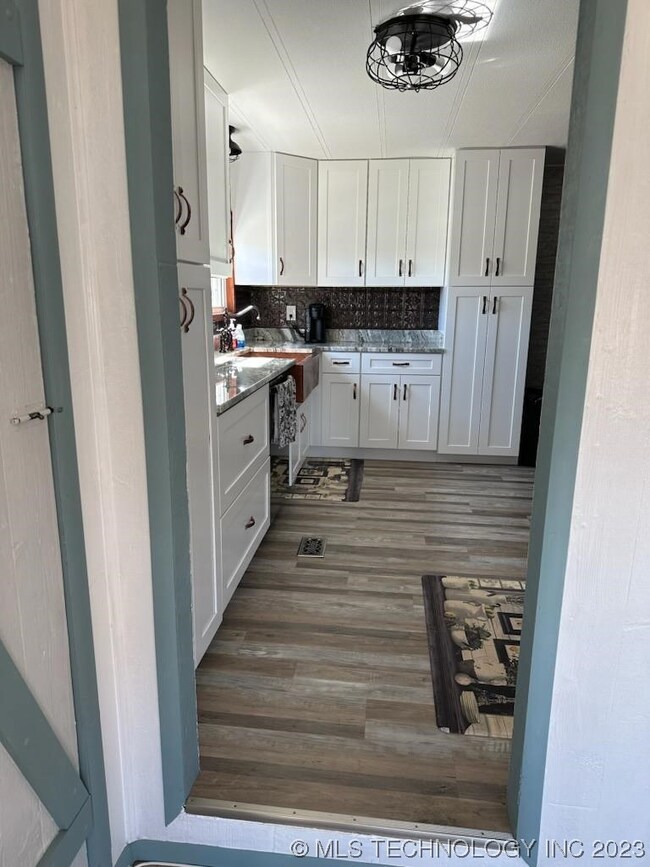
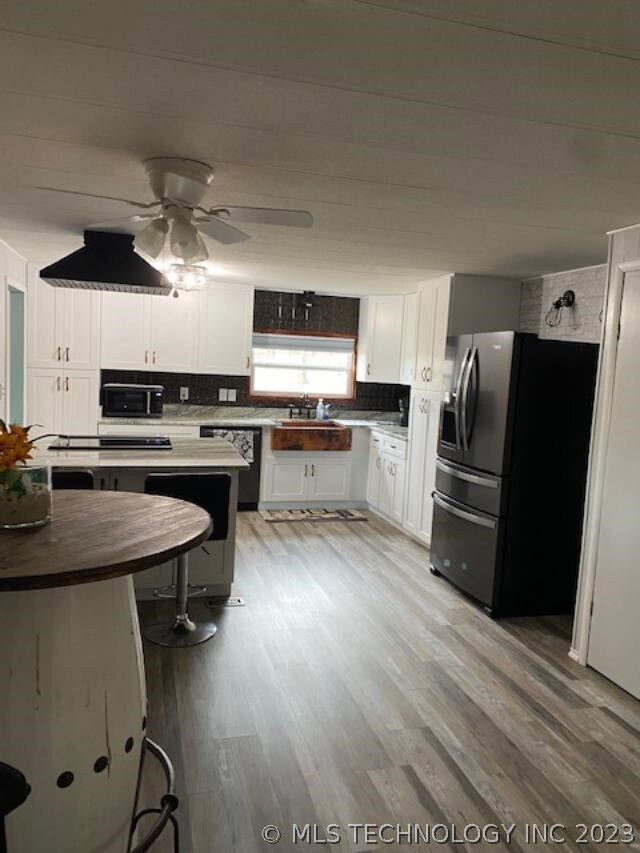
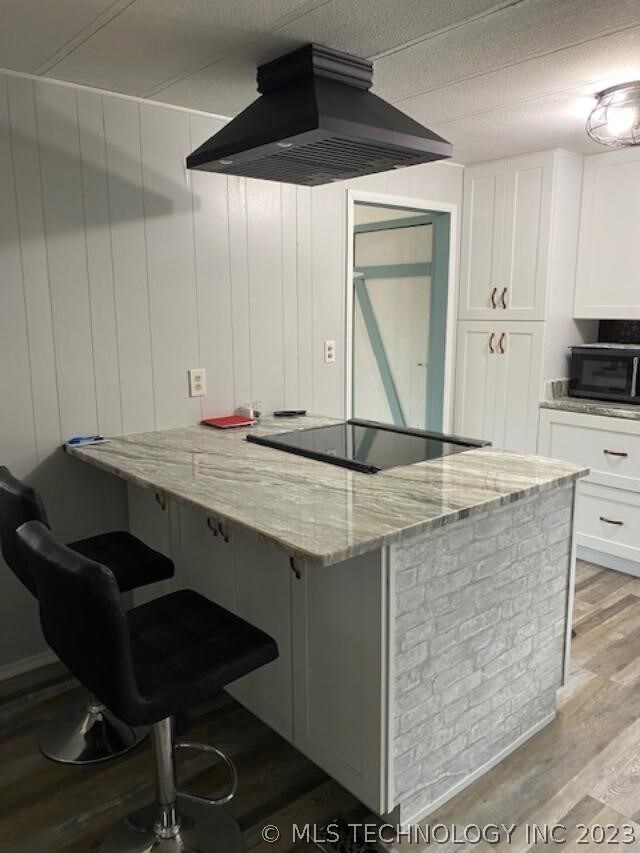
You have to see this 1BD/2BA house with cottage and full bath included! Sits on 7 1/2 acres and owner has done extensive remodeling. Updates include new metal roof, new vinyl windows, new pex lines throughout, new sub flooring and flooring, new kitchen cabinets and appliances, fresh paint, huge storm cellar with interior access, and cottage has new metal roof and mini split heat/air unit. Property also offers small barn and sheds. Also has partial chain link fenced back yard. You have to see this amazing property!

Last Agent to Sell the Property

Anita Rodgers

C21/Shirley Donaldson Eufaula License #124138 Listed on: 01/06/2023

C21/Shirley Donaldson Eufaula

Last Buyer's Agent

Tonya Larkin

Eufaula Lakeshore Realty License #174521

Property Details

Home Type

  • Manufactured Home

Est. Annual Taxes

  • $199

Year Built

  • Built in 1980

Lot Details

  • 7.5 Acre Lot
  • South Facing Home
  • Partially Fenced Property
  • Barbed Wire
  • Chain Link Fence
  • Mature Trees

Parking

  • 1 Car Garage
  • Carport
  • Gravel Driveway

Home Design

  • Metal Roof
  • Vinyl Siding

Interior Spaces

  • 1,288 Sq Ft Home
  • 1-Story Property
  • Ceiling Fan
  • Vinyl Clad Windows
  • Vinyl Flooring
  • Crawl Space
  • Fire and Smoke Detector
  • Electric Dryer Hookup

Kitchen

  • Electric Oven
  • Electric Range
  • Dishwasher
  • Granite Countertops
  • Laminate Countertops

Bedrooms and Bathrooms

  • 1 Bedroom
  • 2 Full Bathrooms

Outdoor Features

  • Boat Ramp
  • Covered Patio or Porch
  • Shed
  • Storm Cellar or Shelter

Schools

  • Eufaula Elementary School
  • Eufaula High School

Utilities

  • Zoned Heating and Cooling
  • Propane
  • Gas Water Heater
  • Septic Tank

Additional Features

  • Horses Allowed On Property
  • Manufactured Home

Community Details

  • No Home Owners Association
  • Mcintosh Co Unplatted Subdivision

Property Details

Home Type

Manufactured Home

Est. Annual Taxes

$199

Year Built

Built in 1980

Lot Details

7.5 Acres

Parking

1

Listing Details

  • Directions: From Eufaula take Hwy 9 West approximately 5 miles to the NS 412, turn south and follow short distance to the EW 119.3 turn west and follow to the property on the right.
  • Property Sub Type: Manufactured Home
  • Prop. Type: Residential
  • Year Built: 1980
  • Horses: Yes
  • Lot Size Acres: 7.5
  • Water Body Name: Eufaula Lake
  • Subdivision Name: McIntosh Co Unplatted
  • Architectural Style: Other
  • Body Type: Single Wide
  • Carport Y N: Yes
  • Garage Yn: Yes
  • Unit Levels: One
  • Building Stories: 1
  • ResoBuildingAreaSource: PublicRecords
  • Property Sub Type Additional: Manufactured Home
  • Special Features: None
  • Stories: 1

Interior Features

  • Interior Amenities: Granite Counters, Laminate Counters, Ceiling Fan(s)
  • Appliances: Dishwasher, Oven, Range, Refrigerator, Electric Oven, Electric Range, Gas Water Heater
  • Has Basement: Crawl Space
  • Full Bathrooms: 2
  • Total Bedrooms: 1
  • Fireplace: No
  • Flooring: Vinyl
  • Living Area: 1288.0
  • Window Features: Vinyl
  • ResoLivingAreaSource: PublicRecords

Exterior Features

  • Exterior Features: Gravel Driveway
  • Fencing: Barbed Wire, Chain Link, Partial
  • Lot Features: Mature Trees
  • Pool Features: None
  • Waterfront Features: Boat Ramp/Lift Access
  • Home Warranty: No
  • Construction Type: Manufactured, Vinyl Siding
  • Direction Faces: South
  • Foundation Details: Crawlspace
  • Other Structures: Other, Shed(s), Storage
  • Patio And Porch Features: Covered, Porch
  • Roof: Metal

Garage/Parking

  • Garage Spaces: 1.0
  • Parking Features: Carport

Utilities

  • Sewer: Septic Tank
  • Utilities: Electricity Available, Natural Gas Available, Water Available
  • Water Source: Rural
  • Laundry Features: Electric Dryer Hookup
  • Security: Storm Shelter, Smoke Detector(s)
  • Cooling: Central Air
  • Cooling Y N: Yes
  • Heating: Central, Propane
  • Heating Yn: Yes

Condo/Co-op/Association

  • Senior Community: No
  • Association: No

Schools

  • High School: Eufaula
  • Elementary School: Eufaula
  • Junior High Dist: Eufaula - Sch Dist (T2)

Lot Info

  • Horse Amenities: Horses Allowed
  • Lot Size Sq Ft: 326700.0
  • Additional Parcels: No
  • ResoLotSizeUnits: Acres

Tax Info

  • Tax Year: 2021
  • Tax Annual Amount: 199.0

Ownership History

We collect this data history from publicly available records. To have your information removed, we recommend requesting removal directly through your county’s website.

Date Name Owned For Owner Type

Purchase Details

Listed on
Jan 6, 2023
Closed on
Jul 26, 2023
Sold by
Bought by
Seller's Agent
Anita Rodgers
C21/Shirley Donaldson Eufaula
Buyer's Agent
Tonya Larkin
Eufaula Lakeshore Realty
List Price
$194,500
Sold Price
$185,000
Premium/Discount to List
-$9,500
-4.88%
Views
313

Purchase Details

Listed on
Jan 28, 2022
Closed on
Feb 9, 2022
Sold by
Bought by
Seller's Agent
Anita Rodgers
C21/Shirley Donaldson Eufaula
Buyer's Agent
Anita Rodgers
C21/Shirley Donaldson Eufaula
List Price
$110,000
Sold Price
$97,000
Premium/Discount to List
-$13,000
-11.82%

Home Financials for this Owner

Home Financials are based on the most recent Mortgage that was taken out on this home.
Avg. Annual Appreciation
56.09%

Purchase Details

Closed on
Sep 24, 2021
Sold by
Bought by

Purchase Details

Closed on
Aug 30, 2021
Sold by
Bought by

Purchase Details

Closed on
Aug 29, 2021
Sold by
Bought by

Purchase Details

Closed on
Jan 29, 2020
Sold by
Bought by

Purchase Details

Closed on
Apr 13, 2017
Sold by
Bought by
Source: Public Records
Create a Home Valuation Report for This Property
The Home Valuation Report is an in-depth analysis detailing your home's value as well as a comparison with similar homes in the area

Purchase History

We collect this data history from publicly available records. To have your information removed, we recommend requesting removal directly through your county’s website.

Date Buyer Sale Price Title Company
$185,000 Sovereign Title Services
$97,000 Sovereign Title Services
-- None Available
-- None Available
-- None Available
-- None Available
-- None Available
Source: Public Records

Property History

We collect this data history from publicly available records. To have your information removed, we recommend requesting removal directly through your county’s website.

Date Event Price List to Sale Price per Sq Ft Prior Sale
07/26/2023 07/26/23 Sold $185,000 0.0% $144 / Sq Ft
06/24/2023 06/24/23 Pending -- -- --
03/01/2023 03/01/23 Price Changed $185,000 -4.9% $144 / Sq Ft
01/06/2023 01/06/23 For Sale $194,500 +100.5% $151 / Sq Ft
02/11/2022 02/11/22 Sold $97,000 -11.8% $75 / Sq Ft View Prior Sale
01/28/2022 01/28/22 Pending -- -- --
01/28/2022 01/28/22 For Sale $110,000 -- $85 / Sq Ft
Source: MLS Technology

Tax History

We collect this data history from publicly available records. To have your information removed, we recommend requesting removal directly through your county’s website.

Year Tax Paid Tax Assessment Tax Assessment Total Assessment is a certain percentage of the fair market value that is determined by local assessors to be the total taxable value of land and additions on the property. Land Improvement
2025 $1,137 $12,987 $2,310 $10,677
2024 $1,094 $12,526 $2,310 $10,216
2023 $1,094 $6,428 $1,540 $4,888
2022 $199 $3,368 $712 $2,656
2021 $199 $3,368 $712 $2,656
2020 $199 $3,368 $712 $2,656
2019 $201 $3,368 $712 $2,656
2018 $197 $3,368 $825 $2,543
2017 $197 $3,368 $825 $2,543
2016 $198 $3,368 $825 $2,543
2015 $196 $3,368 $825 $2,543
2014 $194 $3,368 $825 $2,543
Source: Public Records

Agents Affiliated with this Home

  • Section Image
  • Section Image
See All Agents

Map

Source: MLS Technology

MLS Number: 2300548

MLS Technology
Your Personal Tour Guide

Ask me questions while you tour the home.