
Amanda Anhorn
Greenwood King Properties - Heights Office
(844) 574-0957
167 Total Sales
1 in Independence Heights
$216,000 Price


Estimated Value: $144,000 - $368,308
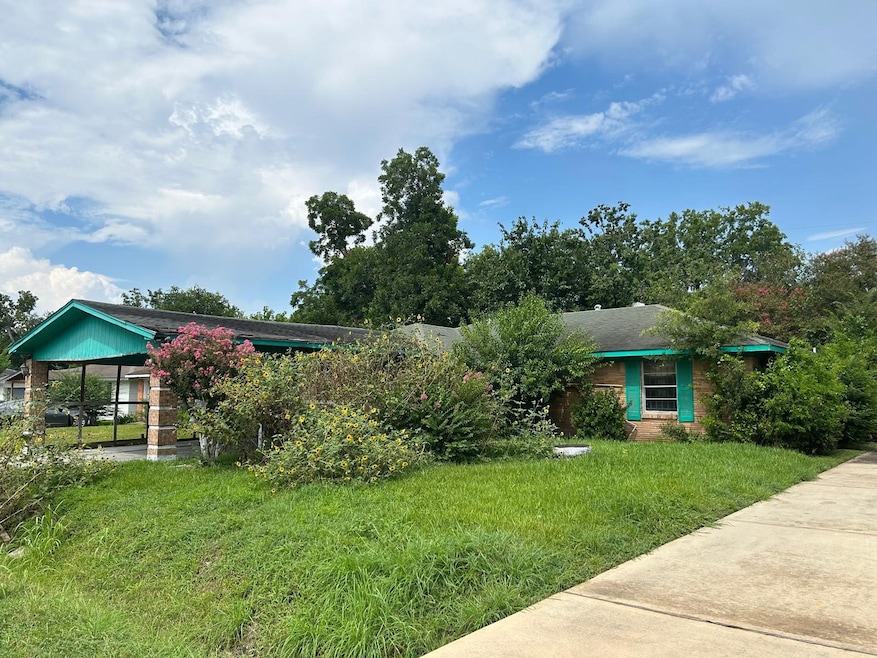
LOCATION, LOCATION, LOCATION...This is your chance to unleash your imagination and transform this charming fixer-upper into a dream home in Independence Heights. Sold as is, this 3 bedroom 2 bath home is an incredible opportunity bursting with untapped potential. With a generous 2136 square feet of interior space, there's ample room to let your creativity run wild. Situated on a sprawling 8,700 sf lot, this gem has even more possibilities to expand and customize. SOLD WITH TERMS!
Last Agent to Sell the Property
NB Elite Realty License #0589124 Listed on: 08/15/2025
We collect this data history from publicly available records. To have your information removed, we recommend requesting removal directly through your county’s website.
Amanda Anhorn
Greenwood King Properties - Heights Office
(844) 574-0957
167 Total Sales
1 in Independence Heights
$216,000 Price
Brad Hermes
Compass RE Texas, LLC - Houston
(866) 979-5279
62 Total Sales
1 in Independence Heights
$195,000 Price
Deanna Zugheri
Keller Williams Realty Metropolitan
(855) 716-3198
101 Total Sales
3 in Independence Heights
$105K - $350K Price Range
Ed Wolff
Beth Wolff Realtors
(713) 714-0439
113 Total Sales
2 in Independence Heights
$400K - $420K Price Range
Evan Compean
Compean Group
(346) 600-9489
208 Total Sales
3 in Independence Heights
$117K - $347K Price Range
Hiri Ahly
Realty Network US
(844) 991-4044
30 Total Sales
1 in Independence Heights
$310,000 Price
We collect this data history from publicly available records. To have your information removed, we recommend requesting removal directly through your county’s website.
| Date | Buyer | Sale Price | Title Company |
|---|---|---|---|
| -- | Metropolitan Escrow & Title | ||
| Reiari Llc | -- | Metropolitan Escrow & Title | |
| Dickson Wilbert R | -- | None Available | |
| Rivers Elma Ruth | -- | None Available |
We collect this data history from publicly available records. To have your information removed, we recommend requesting removal directly through your county’s website.
| Date | Event | Price | List to Sale | Price per Sq Ft |
|---|---|---|---|---|
| 10/27/2025 10/27/25 | Sold | -- | -- | -- |
| 09/21/2025 09/21/25 | Price Changed | $149,900 | -6.3% | $70 / Sq Ft |
| 08/31/2025 08/31/25 | Price Changed | $159,900 | -5.9% | $75 / Sq Ft |
| 08/15/2025 08/15/25 | For Sale | $169,900 | -- | $80 / Sq Ft |
We collect this data history from publicly available records. To have your information removed, we recommend requesting removal directly through your county’s website.
| Year | Tax Paid | Tax Assessment Tax Assessment Total Assessment is a certain percentage of the fair market value that is determined by local assessors to be the total taxable value of land and additions on the property. | Land | Improvement |
|---|---|---|---|---|
| 2025 | $5,037 | $275,089 | $184,950 | $90,139 |
| 2024 | $70 | $285,823 | $184,950 | $100,873 |
| 2023 | $70 | $247,380 | $164,400 | $82,980 |
| 2022 | $4,564 | $247,380 | $164,400 | $82,980 |
| 2021 | $4,392 | $209,814 | $130,150 | $79,664 |
| 2020 | $4,148 | $193,756 | $123,300 | $70,456 |
| 2019 | $3,941 | $161,841 | $61,650 | $100,191 |
| 2018 | $13 | $156,064 | $61,650 | $94,414 |
| 2017 | $3,254 | $137,438 | $41,100 | $96,338 |
| 2016 | $2,959 | $117,006 | $27,400 | $89,606 |
| 2015 | $125 | $117,418 | $27,400 | $90,018 |
| 2014 | $125 | $98,989 | $18,838 | $80,151 |
NK
Seller's Agent in 2025
Nikila Knezevic
NB Elite Realty
(281) 727-0206
3 in this area
463 Total Sales
Buyer's Agent in 2025
Andre Vysotskiy
Keller Williams Memorial
(832) 455-4008
3 in this area
54 Total Sales
Source: Houston Association of REALTORS®
MLS Number: 14221330
APN: 0610560310017
Disclaimer: Certain information contained herein is derived from information provided by parties other than Homes.com. All information provided is deemed reliable, but is not guaranteed to be accurate and should be independently verified.
Copyright 2026, Houston REALTORS® Information Service, Inc.
The information provided is exclusively for consumers’ personal, non-commercial use, and may not be used for any purpose other than to identify prospective properties consumers may be interested in purchasing.
Information is deemed reliable but not guaranteed.
Ask me questions while you tour the home.