
Becky Bengel
CENTURY 21 ZAYTOUN RAINES
(252) 675-4865
234 Total Sales
58 in James City
$59K - $845K Price Range
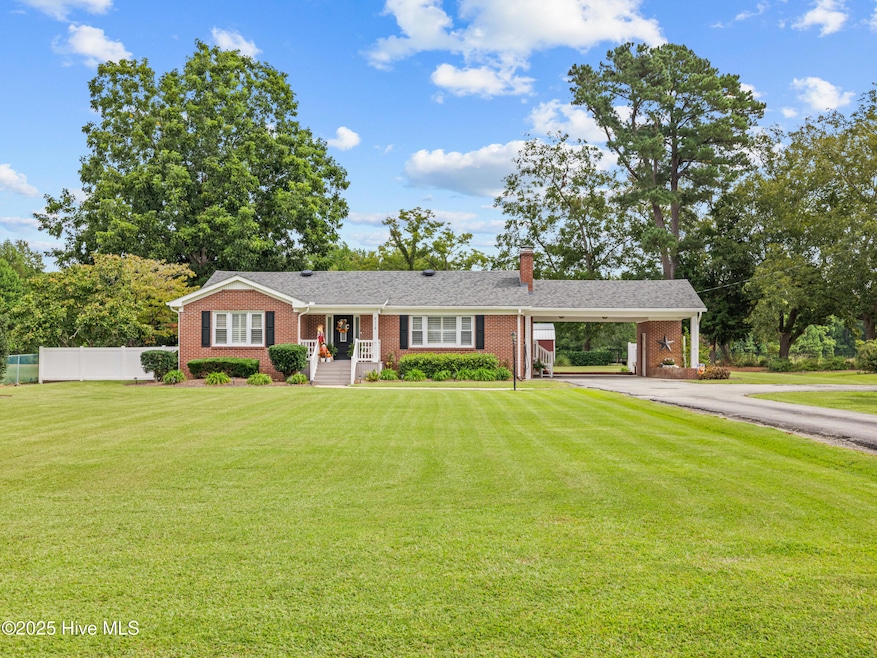
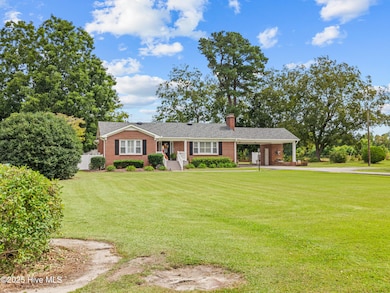

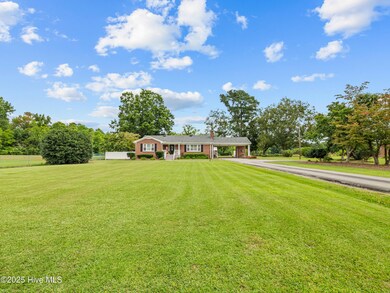
Estimated Value: $331,834 - $370,000
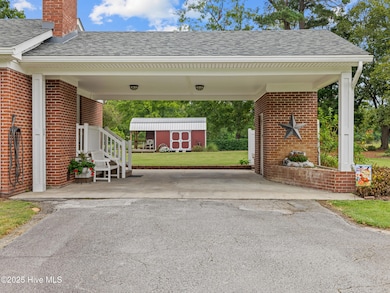
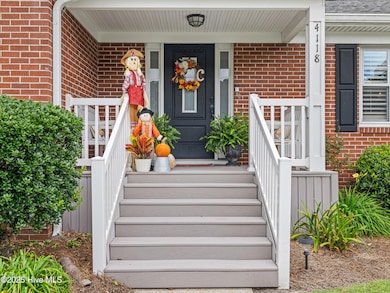
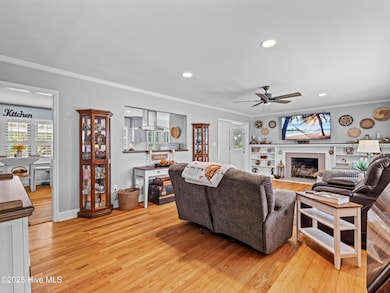
It's not every day you find a home that balances character, craftsmanship, and convenience this seamlessly. Built in the 1950s, this property has been fully renovated over the past 5-7 years, leaving no detail untouched while preserving its story. The result is a home that feels brand new yet carries the history and warmth of its original era. With 1,514 square feet of living space, this home features extensive updates including a new roof, HVAC system, leaf filter gutters, Rinnai tankless water heater, and a whole-home generator—offering comfort and peace of mind year-round. These upgrades mean you can move in and enjoy without worry, knowing the essentials have been handled with care. Inside, you'll find a thoughtfully designed layout enhanced by hardwood floors that flow through most of the home. The kitchen serves as the showpiece, showcasing new custom cabinets, quartz countertops, a granite composite farmhouse sink, and all new appliances. Every detail has been chosen with quality in mind, delivering both style and functionality. Beyond the visible updates, this home has a special story hidden in the attic. The flooring that spans the entire length of the attic was constructed with tongue-and-groove wood planks harvested directly from the land where the home sits. It's a rare and unique feature that highlights the craftsmanship and connection to the property's roots. This space offers not only a glimpse into the home's history but also exceptional storage potential. The renovations extend throughout the home, giving it the feel of a modern build while retaining timeless charm. High-end finishes, durable systems, and quality construction combine to create a home that's as functional as it is beautiful.
Last Buyer's Agent
Lori Smith
Coldwell Banker Sea Coast Advantage License #224714
We collect this data history from publicly available records. To have your information removed, we recommend requesting removal directly through your county’s website.
Becky Bengel
CENTURY 21 ZAYTOUN RAINES
(252) 675-4865
234 Total Sales
58 in James City
$59K - $845K Price Range
Lisa Myers
Century 21 Vanguard
(910) 886-1731
167 Total Sales
3 in James City
$230K - $403K Price Range
Curtis Gatlin
CCA Real Estate
(252) 675-4449
235 Total Sales
10 in James City
$27K - $592K Price Range
Happiness Clifton
Clifton Properties/Clifton Management & Rentals
(252) 659-4186
60 Total Sales
3 in James City
$180K - $535K Price Range
DEBI EDWARDS
Realty ONE Group East
(252) 675-6969
139 Total Sales
21 in James City
$76K - $650K Price Range
Atlantic Edge Partners
Intracoastal Realty Corporation
(833) 626-1316
162 Total Sales
1 in James City
$399,000 Price
We collect this data history from publicly available records. To have your information removed, we recommend requesting removal directly through your county’s website.
| Date | Buyer | Sale Price | Title Company |
|---|---|---|---|
| $337,000 | None Listed On Document | ||
| -- | None Available | ||
| -- | None Available | ||
| -- | None Available |
We collect this data history from publicly available records. To have your information removed, we recommend requesting removal directly through your county’s website.
| Date | Status | Borrower | Loan Amount |
|---|---|---|---|
| Previous Owner | $20,000 | ||
| Previous Owner | $44,000 |
We collect this data history from publicly available records. To have your information removed, we recommend requesting removal directly through your county’s website.
| Date | Event | Price | List to Sale | Price per Sq Ft |
|---|---|---|---|---|
| 11/21/2025 11/21/25 | Sold | $337,000 | -3.7% | $223 / Sq Ft |
| 10/22/2025 10/22/25 | Pending | -- | -- | -- |
| 09/23/2025 09/23/25 | For Sale | $349,900 | -- | $231 / Sq Ft |
We collect this data history from publicly available records. To have your information removed, we recommend requesting removal directly through your county’s website.
| Year | Tax Paid | Tax Assessment Tax Assessment Total Assessment is a certain percentage of the fair market value that is determined by local assessors to be the total taxable value of land and additions on the property. | Land | Improvement |
|---|---|---|---|---|
| 2025 | $1,065 | $213,640 | $32,200 | $181,440 |
| 2024 | $1,065 | $213,640 | $32,200 | $181,440 |
| 2023 | $1,053 | $213,640 | $32,200 | $181,440 |
| 2022 | $967 | $155,090 | $32,000 | $123,090 |
| 2021 | $961 | $154,040 | $32,000 | $122,040 |
| 2020 | $945 | $154,040 | $32,000 | $122,040 |
| 2019 | $563 | $87,490 | $32,000 | $55,490 |
| 2018 | $608 | $101,260 | $32,000 | $69,260 |
| 2017 | $610 | $101,260 | $32,000 | $69,260 |
| 2016 | $604 | $116,920 | $32,000 | $84,920 |
| 2015 | $605 | $116,920 | $32,000 | $84,920 |
| 2014 | $603 | $116,920 | $32,000 | $84,920 |
Seller's Agent in 2025
Robert Lane
eXp Realty
(910) 554-5992
3 in this area
252 Total Sales
L
Buyer's Agent in 2025
Lori Smith
Coldwell Banker Sea Coast Advantage
Source: Hive MLS
MLS Number: 100532140
APN: 7-035-015
Disclaimer: Certain information contained herein is derived from information provided by parties other than Homes.com. All information provided is deemed reliable, but is not guaranteed to be accurate and should be independently verified.
The data relating to real estate on this web site comes in part from the Internet Data Exchange program of Hive MLS LLC. All information is deemed reliable but not guaranteed and should be independently verified. All properties are subject to prior sale, change, or withdrawal. Neither listing broker(s) nor Homesnap, Inc. shall be responsible for any typographical errors, misinformation, or misprints, and shall be held totally harmless from any damages arising from reliance upon these data. ©2026 Hive MLS LLC
Ask me questions while you tour the home.