
Krista Hartmann
RE/MAX Results
(314) 666-8026
845 Total Sales
7 in Dutchtown
$75K - $230K Price Range


Estimated Value: $146,982
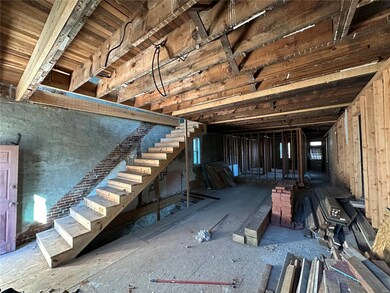
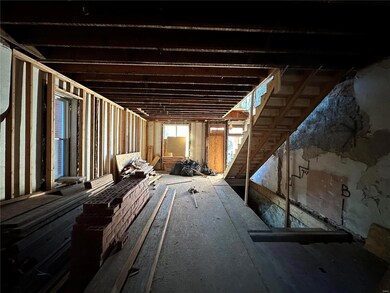
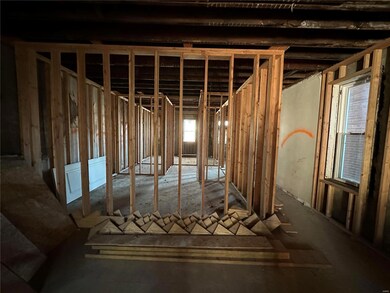
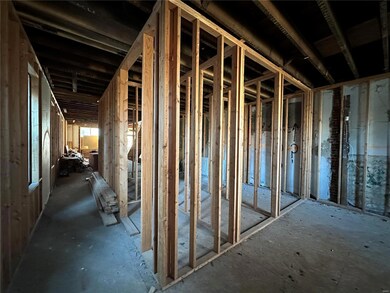
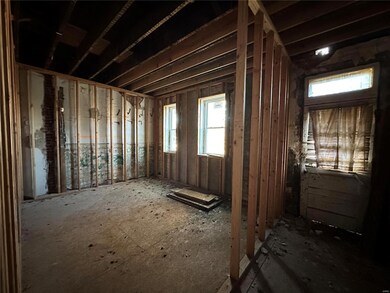
Welcome to your next investment opportunity just steps from Marquette Park! This property offers over 2,700 sqft of above ground square footage spread between two floors, ready for your designer touches! This two family property has been set up for a single family conversion, gutted and ready for finishing. Offering newer vinyl windows, updated 200 amp electrical, rough framing and newer roof. The blue prints are done and ready to go! With other beautiful renovations in the area, this will surely be your next best opportunity! Schedule your private tour today.
Last Agent to Sell the Property
Real Broker LLC License #2009029946 Listed on: 12/11/2024
We collect this data history from publicly available records. To have your information removed, we recommend requesting removal directly through your county’s website.
Krista Hartmann
RE/MAX Results
(314) 666-8026
845 Total Sales
7 in Dutchtown
$75K - $230K Price Range
Beverly Lacueva
Coldwell Banker Realty - Gundaker
(314) 866-9994
155 Total Sales
1 in Dutchtown
$159,900 Price
Janie Schriewer
RE/MAX Results
(314) 628-8068
469 Total Sales
1 in Dutchtown
$135,000 Price
Stephanie Hug Morgan
Coldwell Banker Realty - Gundaker
(314) 463-4997
205 Total Sales
1 in Dutchtown
$160,000 Price
Phillip Young
BHHS Select Properties
(314) 697-1489
142 Total Sales
5 in Dutchtown
$63K - $75K Price Range
Christine Hoerner
Compass Realty Group
(314) 988-3053
39 Total Sales
1 in Dutchtown
$154,900 Price
We collect this data history from publicly available records. To have your information removed, we recommend requesting removal directly through your county’s website.
| Date | Buyer | Sale Price | Title Company |
|---|---|---|---|
| -- | Investors Title Company | ||
| $8,000 | None Available | ||
| -- | Bankers & Lenders Title | ||
| -- | None Available | ||
| -- | O R | ||
| -- | O R | ||
| -- | Capital Title | ||
| -- | -- | ||
| -- | -- | ||
| -- | -- | ||
| -- | -- |
We collect this data history from publicly available records. To have your information removed, we recommend requesting removal directly through your county’s website.
| Date | Status | Borrower | Loan Amount |
|---|---|---|---|
| Open | $205,500 | ||
| Previous Owner | $71,070 | ||
| Previous Owner | $68,000 | ||
| Previous Owner | $59,400 |
We collect this data history from publicly available records. To have your information removed, we recommend requesting removal directly through your county’s website.
| Date | Event | Price | List to Sale | Price per Sq Ft |
|---|---|---|---|---|
| 06/16/2025 06/16/25 | Sold | -- | -- | -- |
| 03/07/2025 03/07/25 | Pending | -- | -- | -- |
| 02/16/2025 02/16/25 | Price Changed | $99,900 | -9.1% | $37 / Sq Ft |
| 12/11/2024 12/11/24 | For Sale | $109,900 | -- | $40 / Sq Ft |
| 12/05/2024 12/05/24 | Off Market | -- | -- | -- |
We collect this data history from publicly available records. To have your information removed, we recommend requesting removal directly through your county’s website.
| Year | Tax Paid | Tax Assessment Tax Assessment Total Assessment is a certain percentage of the fair market value that is determined by local assessors to be the total taxable value of land and additions on the property. | Land | Improvement |
|---|---|---|---|---|
| 2026 | $486 | $5,600 | $950 | $4,650 |
| 2025 | $465 | $5,600 | $950 | $4,650 |
| 2024 | $443 | $5,220 | $950 | $4,270 |
| 2023 | $443 | $5,220 | $950 | $4,270 |
| 2022 | $411 | $4,630 | $950 | $3,680 |
| 2021 | $410 | $4,630 | $950 | $3,680 |
| 2020 | $398 | $4,520 | $950 | $3,570 |
| 2019 | $397 | $4,520 | $950 | $3,570 |
| 2018 | $393 | $4,330 | $950 | $3,380 |
| 2017 | $386 | $4,330 | $950 | $3,380 |
| 2016 | $391 | $4,330 | $950 | $3,380 |
| 2015 | $357 | $4,330 | $950 | $3,380 |
| 2014 | $348 | $4,330 | $950 | $3,380 |
| 2013 | -- | $4,220 | $950 | $3,270 |
Seller's Agent in 2025
Mike Galbally
Real Broker LLC
(314) 479-8583
3 in this area
616 Total Sales
Buyer's Agent in 2025
Maia Johnson
Nettwork Global
(314) 659-9208
5 in this area
59 Total Sales
Source: MARIS MLS
MLS Number: MIS24074675
APN: 2630-00-0080-0
Disclaimer: Certain information contained herein is derived from information provided by parties other than Homes.com. All information provided is deemed reliable, but is not guaranteed to be accurate and should be independently verified.
All data is obtained from various sources and may not have been verified by broker or MLS GRID. Supplied Open House Information is subject to change without notice. All information should be independently reviewed and verified for accuracy. Properties may or may not be listed by the office/agent presenting the information. Some IDX listings have been excluded from this website.
Listings courtesy of MARIS MLS as distributed by MLS GRID.
Based on information submitted to the MLS GRID
Ask me questions while you tour the home.