
Seller's Agent in 2024
Domenic Santilli
Capital Trust Realty
(281) 282-9999
124 Total Sales
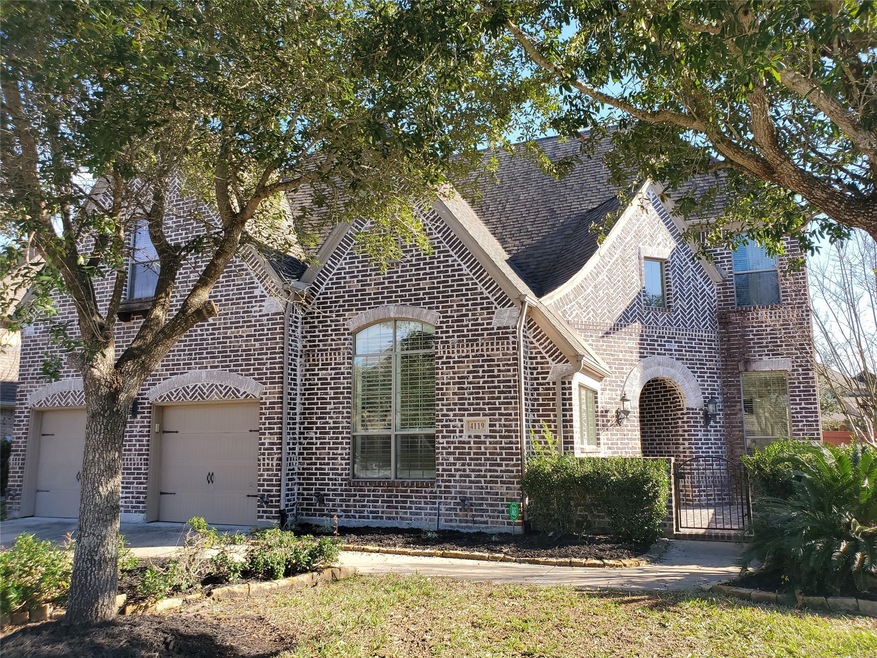
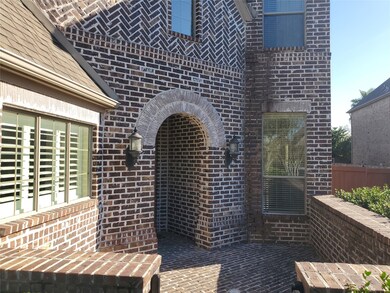

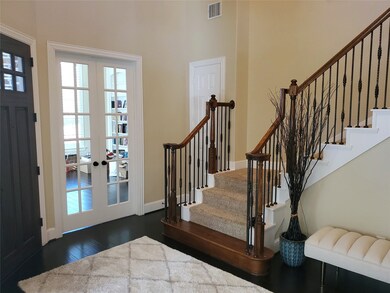
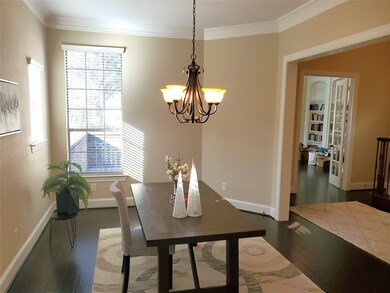
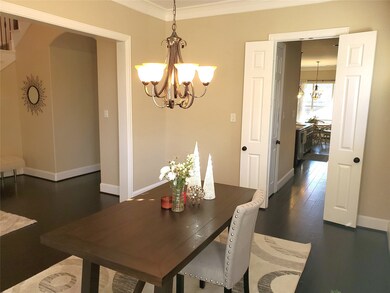
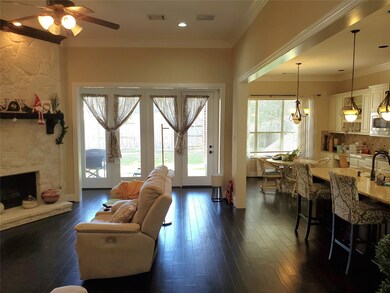
Incredible value for an incredible 6 bedroom home with every option and extra feature you can imagine. Impressive elevation with prestigious courtyard entrance, everywhere you will see loads of storage closets, cabinetry, and built-ins, mudroom and lockers in garage hallway and in laundry room, office with a full wall of bookshelves and window seat, 2 built-in desks upstairs with extensive built-ins, all bedrooms with walk-in closets, desk in breakfast room, endless cabinetry spanning from breakfast room to dining room with a seamless butler's pantry with glass front cabinets, walk-in pantry, double ovens, stone fireplace with cedar mantle, 8 ft doors, tall baseboards, washer, dryer, fridge included, huge master closet, dual sinks, vanity area, whirlpool tub, massive gameroom with additional pub-style seating area, media room with raised seating platform and projector, in-wall speakers and screen included, covered back patio with outdoor kitchen, 3 car tandem garage with epoxy coating.
Last Agent to Sell the Property
Capital Trust Realty License #0473179 Listed on: 01/02/2024
Last Buyer's Agent
George Powell
JLA Realty License #0699274
We collect this data history from publicly available records. To have your information removed, we recommend requesting removal directly through your county’s website.
| Date | Event | Price | List to Sale | Price per Sq Ft | Prior Sale |
|---|---|---|---|---|---|
| 06/01/2025 06/01/25 | Off Market | -- | -- | -- | |
| 04/16/2024 04/16/24 | Sold | -- | -- | -- | |
| 03/06/2024 03/06/24 | Pending | -- | -- | -- | |
| 02/15/2024 02/15/24 | Price Changed | $569,999 | -2.6% | $123 / Sq Ft | |
| 02/05/2024 02/05/24 | Price Changed | $585,000 | -2.5% | $127 / Sq Ft | |
| 01/22/2024 01/22/24 | Price Changed | $599,990 | -3.2% | $130 / Sq Ft | |
| 01/17/2024 01/17/24 | Price Changed | $619,990 | -2.7% | $134 / Sq Ft | |
| 01/02/2024 01/02/24 | For Sale | $637,000 | 0.0% | $138 / Sq Ft | |
| 12/01/2022 12/01/22 | Rented | $3,895 | 0.0% | -- | |
| 11/21/2022 11/21/22 | Under Contract | -- | -- | -- | |
| 11/07/2022 11/07/22 | For Rent | $3,895 | 0.0% | -- | |
| 06/26/2020 06/26/20 | Sold | -- | -- | -- | View Prior Sale |
| 05/27/2020 05/27/20 | Pending | -- | -- | -- | |
| 11/23/2019 11/23/19 | For Sale | $475,000 | 0.0% | $103 / Sq Ft | |
| 02/06/2017 02/06/17 | Rented | $3,600 | 0.0% | -- | |
| 01/25/2017 01/25/17 | Under Contract | -- | -- | -- | |
| 12/08/2016 12/08/16 | For Rent | $3,600 | -- | -- |
We collect this data history from publicly available records. To have your information removed, we recommend requesting removal directly through your county’s website.
| Year | Tax Paid | Tax Assessment Tax Assessment Total Assessment is a certain percentage of the fair market value that is determined by local assessors to be the total taxable value of land and additions on the property. | Land | Improvement |
|---|---|---|---|---|
| 2024 | $6,629 | $578,985 | $99,260 | $551,970 |
| 2023 | $6,629 | $526,350 | $99,260 | $530,740 |
| 2022 | $15,904 | $478,500 | $66,340 | $472,020 |
| 2021 | $15,091 | $435,000 | $66,340 | $368,660 |
| 2020 | $15,958 | $456,610 | $66,340 | $390,270 |
| 2019 | $16,260 | $456,610 | $66,340 | $390,270 |
| 2018 | $16,432 | $460,680 | $66,340 | $394,340 |
| 2017 | $17,027 | $473,600 | $66,340 | $407,260 |
| 2016 | $17,027 | $473,600 | $66,340 | $407,260 |
| 2014 | $15,312 | $422,630 | $50,780 | $371,850 |
Seller's Agent in 2024
Domenic Santilli
Capital Trust Realty
(281) 282-9999
124 Total Sales
G
Buyer's Agent in 2024
George Powell
JLA Realty
L
Buyer's Agent in 2022
Lillian Trahan
Leak Properties
(713) 377-3694
4 Total Sales
Seller's Agent in 2020
Jamie Headley
J Headley Properties
(832) 549-1805
43 Total Sales
D
Buyer's Agent in 2017
Dinah Cooks
HomeSmart
Source: Houston Association of REALTORS®
MLS Number: 85499319
APN: 7491-2002-017
Disclaimer: Certain information contained herein is derived from information provided by parties other than Homes.com. All information provided is deemed reliable, but is not guaranteed to be accurate and should be independently verified.
Copyright 2026, Houston REALTORS® Information Service, Inc.
The information provided is exclusively for consumers’ personal, non-commercial use, and may not be used for any purpose other than to identify prospective properties consumers may be interested in purchasing.
Information is deemed reliable but not guaranteed.
Ask me questions while you tour the home.