
Sarah Kropp
Maven Real Estate
(701) 401-8980
124 Total Sales
100 in Minot
$42K - $560K Price Range


Estimated Value: $610,000 - $675,099
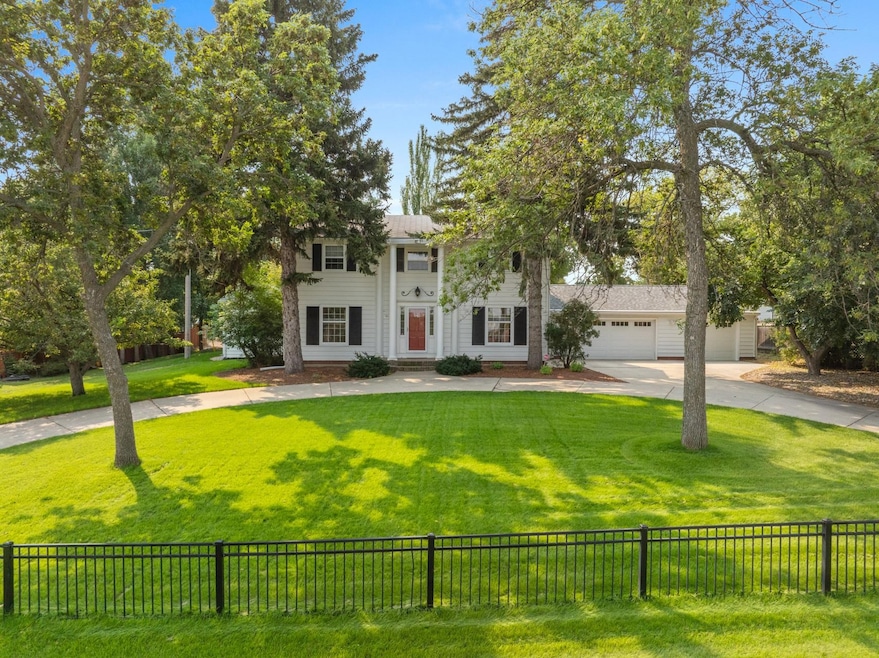
Dream Home for Sale! Spacious Two-story Gem! Welcome to your forever home! You will fall in love with this Stunning, Stately, Colonial two story residence that has front pillars and a circular driveway.....boasting 5 spacious bedrooms, 4 have brand new carpet, and 3.5 bathrooms, one just totally remodeled! Offering comfort and style for the whole family. The main floor Primary suite is a true retreat, featuring a cozy gas fireplace and a new cedar platform deck right outside the patio doors, a luxurious bath with heated tile floor, an infinity tub, another gas fireplace and an updated walk-in dual head shower....your personal spa experience awaits! Entertain guests in the freshly painted formal dining room or relax in the huge living room filled with natural light, a wood burning fireplace and hardwood floors....The sunroom provides the perfect spot to enjoy your morning coffee or unwind after a long day! It also has new carpet! The main floor was just professionally painted and is so clean and bright....Work from home in your private office complete with new carpet and a unique spiral staircase leading directly to the primary bedroom.....The heart of the home is the gourmet kitchen featuring granite countertops, top of the line appliances including two full size convection ovens and a six-burner gas cook top, ample cabinetry and a large island perfect for meal prep! The adjacent informal dining area is ideal for family breakfasts and quick meals. There is a water softener with a home filtration system for great drinking water. Entertainment is effortless with a theater room on the lower level where there is another woodburning fireplace, perfect for movie nights and a game room featuring a climbing wall....ideal for fun with the kids, family and friends. For the creative minds there is a home school/craft room and staying fit is easy with your very own exercise room.....The big fenced backyard with a large patio, shed and a sprinkler system offers a safe and private setting for family and pets to enjoy....With a three-stall heated garage providing ample space for vehicles and storage, this home truly has it all! Don't miss the opportunity to make this exceptional property your new home! Schedule a private tour today.......
We collect this data history from publicly available records. To have your information removed, we recommend requesting removal directly through your county’s website.
Sarah Kropp
Maven Real Estate
(701) 401-8980
124 Total Sales
100 in Minot
$42K - $560K Price Range
Trude Skalicky
Better Homes and Gardens Real Estate Watne Group
(701) 380-9177
53 Total Sales
25 in Minot
$17K - $375K Price Range
Lynne Reisenauer
KW Inspire Realty
(701) 864-2422
212 Total Sales
202 in Minot
$33K - $6.6M Price Range
Tanner Dockter
701 Realty, Inc.
(701) 248-7504
122 Total Sales
102 in Minot
$3K - $850K Price Range
Ashley Broadbent
Century 21 Morrison Realty
(435) 256-8584
8 Total Sales
7 in Minot
$8K - $441K Price Range
Erik Peterson
Proven Realty, LLC brokered by eXp Realty
(701) 969-5591
123 Total Sales
5 in Minot
$1.1M - $2.5M Price Range
We collect this data history from publicly available records. To have your information removed, we recommend requesting removal directly through your county’s website.
| Date | Buyer | Sale Price | Title Company |
|---|---|---|---|
| $620,000 | None Listed On Document | ||
| Ullou Juan J | -- | None Available |
We collect this data history from publicly available records. To have your information removed, we recommend requesting removal directly through your county’s website.
| Date | Status | Borrower | Loan Amount |
|---|---|---|---|
| Open | $496,000 | ||
| Previous Owner | Ullou Juan J | $59,250 | |
| Previous Owner | Ullou Juan J | $316,000 |
We collect this data history from publicly available records. To have your information removed, we recommend requesting removal directly through your county’s website.
| Date | Event | Price | List to Sale | Price per Sq Ft | Prior Sale |
|---|---|---|---|---|---|
| 10/30/2024 10/30/24 | Sold | -- | -- | -- | |
| 10/10/2024 10/10/24 | Pending | -- | -- | -- | |
| 09/13/2024 09/13/24 | Price Changed | $625,000 | -3.8% | $168 / Sq Ft | |
| 08/26/2024 08/26/24 | For Sale | $650,000 | +8.4% | $174 / Sq Ft | |
| 08/02/2021 08/02/21 | Sold | -- | -- | -- | View Prior Sale |
| 07/02/2021 07/02/21 | Pending | -- | -- | -- | |
| 04/16/2021 04/16/21 | For Sale | $599,900 | -- | $161 / Sq Ft |
We collect this data history from publicly available records. To have your information removed, we recommend requesting removal directly through your county’s website.
| Year | Tax Paid | Tax Assessment Tax Assessment Total Assessment is a certain percentage of the fair market value that is determined by local assessors to be the total taxable value of land and additions on the property. | Land | Improvement |
|---|---|---|---|---|
| 2025 | $8,751 | $303,500 | $36,000 | $267,500 |
| 2024 | $9,550 | $310,500 | $38,500 | $272,000 |
| 2023 | $10,063 | $306,000 | $38,500 | $267,500 |
| 2022 | $9,053 | $288,500 | $38,500 | $250,000 |
| 2021 | $7,937 | $263,000 | $37,500 | $225,500 |
| 2020 | $7,627 | $255,000 | $37,500 | $217,500 |
| 2019 | $7,750 | $255,000 | $37,500 | $217,500 |
| 2018 | $7,581 | $252,000 | $37,500 | $214,500 |
| 2017 | $7,186 | $259,000 | $42,000 | $217,000 |
| 2016 | $5,757 | $257,000 | $42,000 | $215,000 |
| 2015 | $6,325 | $257,000 | $0 | $0 |
| 2014 | $6,325 | $250,500 | $0 | $0 |
Seller's Agent in 2024
Lori Knutson
Century 21 Morrison Realty
(701) 720-2017
22 Total Sales
JD
Buyer's Agent in 2024
JDee Douglas
KW Inspire Realty
(701) 509-5396
27 Total Sales
Seller's Agent in 2021
Alexa vonGoltz
Realty ONE Group Magnum
(701) 340-3906
100 Total Sales
Source: Minot Multiple Listing Service
MLS Number: 241517
APN: MI-24041-000-004-0
Disclaimer: Certain information contained herein is derived from information provided by parties other than Homes.com. All information provided is deemed reliable, but is not guaranteed to be accurate and should be independently verified.
The data relating to real estate for sale on this website comes in part from the Broker Reciprocity program of the MMLS, Inc. Real estate listings other than Ten-X are marked with the Broker Reciprocity logo and the view of detailed information about them includes the name of the listing broker.
Ten-X does not display the entire MMLS, Inc. Broker Reciprocity database on this website. The listings of some real estate brokerage firms have been excluded.
All information provided is deemed reliable but is not guaranteed and should be independently verified. No reproduction, distribution, or transmission of the information at this site is permitted without written permission from Ten-X
Ask me questions while you tour the home.