
Harry Kaiser
Responds Quickly
Coldwell Banker Realty
(667) 230-5926
21 Total Sales
1 in Easton
$335,000 Price
Estimated Value: $322,000 - $400,000

Charming Home in Sought-After Downtown Easton!
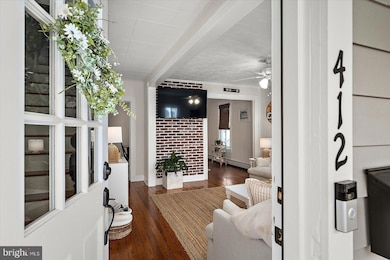
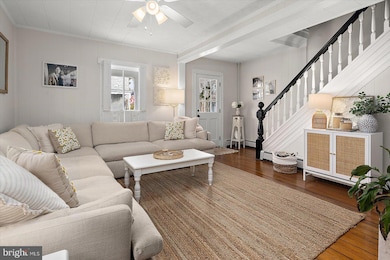
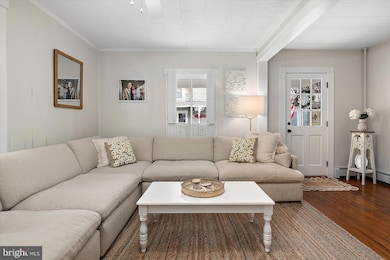
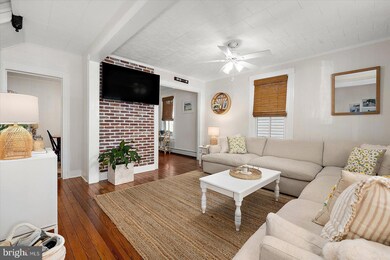
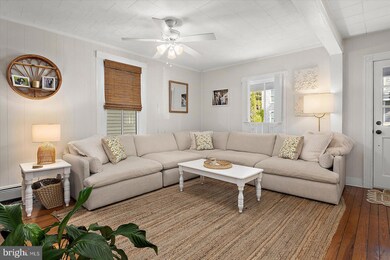
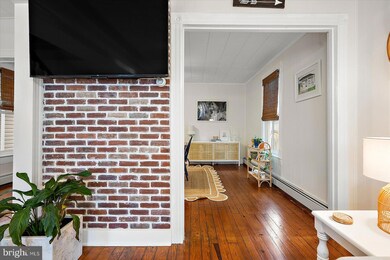
This beautifully updated home seamlessly blends modern upgrades with classic charm! Featuring three spacious bedrooms on the second floor and a full bathroom, the home offers both comfort and functionality. The main level boasts original hardwood floor throughout, a spacious kitchen with granite countertops and stainless-steel appliances, an updated half bath, a cozy living room, a formal dining room, a convenient main-floor laundry area, and a mudroom at the back entrance. The front door has been upgraded with a Custom Douglas Fir door fabricated to match the original door in design and the back door has been upgraded with a Pella Lifestyle full-view door with aluminum clad, shades between the glass, and three point locking system. (see documents for additional improvements)
The exterior showcases new Hardiplank siding, a roof less than five years old, updated Marvin windows, fresh landscaping, and an inviting outdoor patio—perfect for relaxing or entertaining. A versatile detached building with alley access offers excellent storage or the potential for a workshop.
Located in a quaint neighborhood on August Street, this home is just a short walk to Historic Downtown Easton’s renowned restaurants, shops, and cultural attractions. Move-in ready and waiting for its next owner! Sale is contingent on seller's settlement of new home.
Last Agent to Sell the Property
(410) 810-3900 hnorrisselect@gmail.com Select Land & Homes, LLC License #5010081 Listed on: 03/27/2025
Last Buyer's Agent
Unrepresented
datacorrect@brightmls.com Unrepresented
We collect this data history from publicly available records. To have your information removed, we recommend requesting removal directly through your county’s website.
Harry Kaiser
Coldwell Banker Realty
(667) 230-5926
21 Total Sales
1 in Easton
$335,000 Price
Maya Hyman
Compass
(301) 349-1422
56 Total Sales
1 in Easton
$1,024,000 Price
Harris M. Weingrad
RE/MAX Allegiance
(202) 953-4382
76 Total Sales
1 in Easton
$600,000 Price
John McGlannan
Meredith Fine Properties
(667) 243-8001
66 Total Sales
5 in Easton
$324K - $620K Price Range
James Baldwin
Compass
(667) 303-2564
280 Total Sales
2 in Easton
$899K - $900K Price Range
Kari Wilner
TTR Sotheby's International Realty
(240) 363-3247
39 Total Sales
1 in Easton
$2,750,000 Price
We collect this data history from publicly available records. To have your information removed, we recommend requesting removal directly through your county’s website.
| Date | Buyer | Sale Price | Title Company |
|---|---|---|---|
| $355,000 | Old Republic Title | ||
| $295,000 | Eastern Shore Title | ||
| $90,000 | Venture Title Company Llc | ||
| $75,000 | -- |
We collect this data history from publicly available records. To have your information removed, we recommend requesting removal directly through your county’s website.
| Date | Status | Borrower | Loan Amount |
|---|---|---|---|
| Previous Owner | $280,250 | ||
| Previous Owner | $100,000 | ||
| Previous Owner | $40,000 |
We collect this data history from publicly available records. To have your information removed, we recommend requesting removal directly through your county’s website.
| Date | Event | Price | List to Sale | Price per Sq Ft | Prior Sale |
|---|---|---|---|---|---|
| 06/10/2025 06/10/25 | Sold | $355,000 | -0.7% | $229 / Sq Ft | |
| 04/06/2025 04/06/25 | Pending | -- | -- | -- | |
| 03/27/2025 03/27/25 | For Sale | $357,500 | +21.2% | $231 / Sq Ft | |
| 07/08/2022 07/08/22 | Sold | $295,000 | -1.7% | $191 / Sq Ft | View Prior Sale |
| 06/11/2022 06/11/22 | Pending | -- | -- | -- | |
| 06/07/2022 06/07/22 | For Sale | $299,999 | -- | $194 / Sq Ft |
We collect this data history from publicly available records. To have your information removed, we recommend requesting removal directly through your county’s website.
| Year | Tax Paid | Tax Assessment Tax Assessment Total Assessment is a certain percentage of the fair market value that is determined by local assessors to be the total taxable value of land and additions on the property. | Land | Improvement |
|---|---|---|---|---|
| 2025 | $1,878 | $242,200 | $0 | $0 |
| 2024 | $1,613 | $211,300 | $50,000 | $161,300 |
| 2023 | $1,370 | $191,267 | $0 | $0 |
| 2022 | $1,122 | $171,233 | $0 | $0 |
| 2021 | $953 | $151,200 | $50,000 | $101,200 |
| 2020 | $887 | $143,967 | $0 | $0 |
| 2019 | $368 | $136,733 | $0 | $0 |
| 2018 | $346 | $129,500 | $45,000 | $84,500 |
| 2017 | $323 | $129,500 | $0 | $0 |
| 2016 | $319 | $129,500 | $0 | $0 |
| 2015 | $318 | $131,700 | $0 | $0 |
| 2014 | $318 | $131,700 | $0 | $0 |
Seller's Agent in 2025
Hayley Norris
Select Land & Homes, LLC
(443) 480-4157
78 Total Sales
U
Buyer's Agent in 2025
Unrepresented
Unrepresented
Seller's Agent in 2022
Eddie Mangold
Benson & Mangold, LLC
(410) 310-6867
106 Total Sales
Source: Bright MLS
MLS Number: MDTA2010170
APN: 01-004417
Disclaimer: Certain information contained herein is derived from information provided by parties other than Homes.com. All information provided is deemed reliable, but is not guaranteed to be accurate and should be independently verified.
The data relating to real estate for sale on this website appears in part through the BRIGHT Internet Data Exchange program, a voluntary cooperative exchange of property listing data between licensed real estate brokerage firms, and is provided by BRIGHT through a licensing agreement.
Listing information is from various brokers who participate in the Bright MLS IDX program and not all listings may be visible on the site.
The property information being provided on or through the website is for the personal, non-commercial use of consumers and such information may not be used for any purpose other than to identify prospective properties consumers may be interested in purchasing.
Some properties which appear for sale on the website may no longer be available because they are for instance, under contract, sold or are no longer being offered for sale.
Property information displayed is deemed reliable but is not guaranteed.
Copyright 2026 Bright MLS, Inc.
Ask me questions while you tour the home.