
Dustin Oldfather
Compass
(302) 393-2276
1,405 Total Sales
1 in Pendennis Mount
$781,000 Price
Estimated Value: $439,730
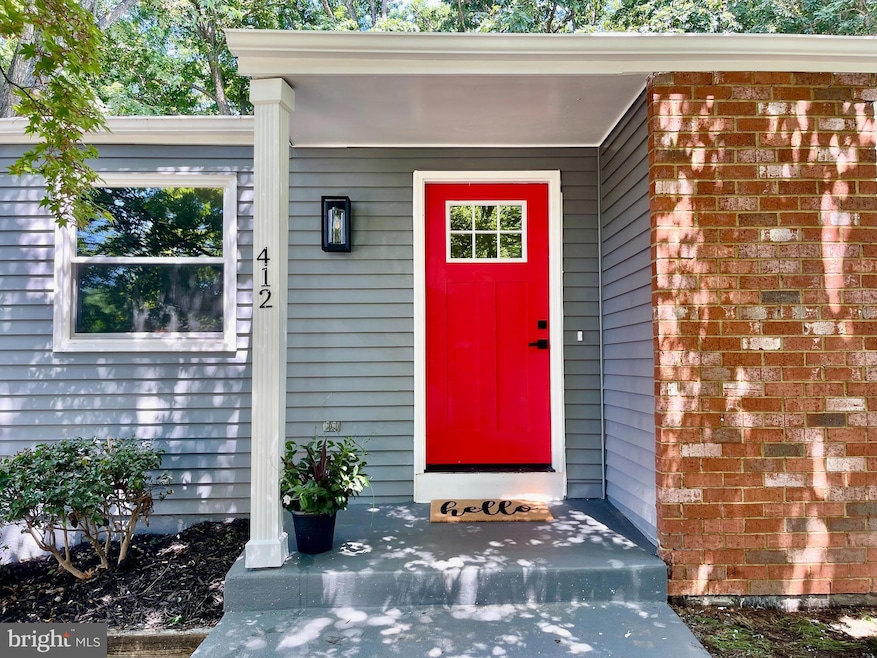
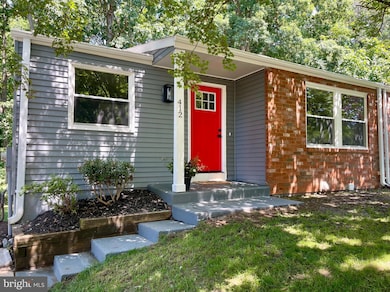
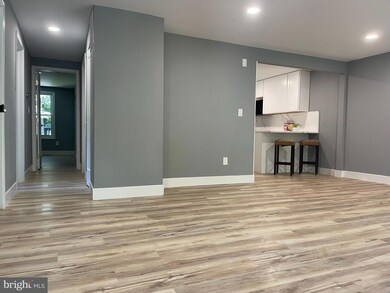
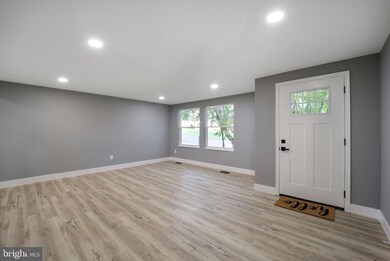
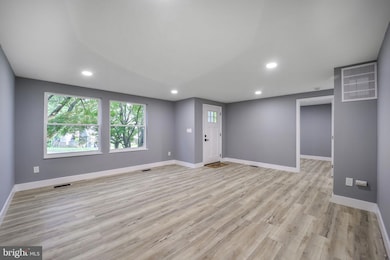
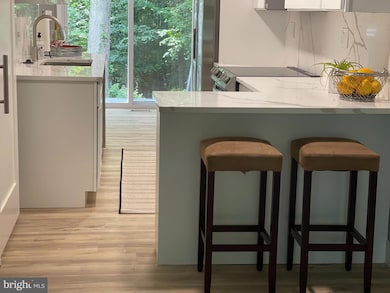
Welcome to this newly renovated semi-detached 4 BR, 3 FB home nestled on a 7,600 sq ft lot in Whispering Woods. Visit this cozy 2,258 SQ FT home and you won't want to leave. LVP floors, new windows and recessed lighting in every room. Living room flows openly to the galley kitchen any gourmet chef would enjoy. Impress your guests with the dynamic quartz counter tops and backsplash that truly appoint this space in good taste! Breakfast bar, new appliances and oversized stainless-steel sink with white cabinets. The kitchen opens seamlessly to a dining space with a view of lush woods and nature. Step out to your expansive new deck and enjoy outdoor life!
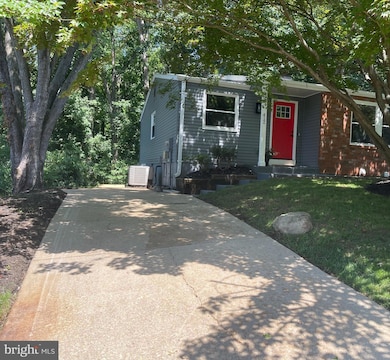
On the main level there are 3 bedrooms and 2 full baths. The lower level offers a great recreation room with a level walkout side entrance. One additional bedroom and a luxurious full bathroom with expansive shower, large workroom/storage/laundry room and a utility room for Heating and A/C. Driveway accommodates two vehicles with additional street parking.
Last Agent to Sell the Property
(202) 966-1400 kathy.georganas@lnf.com Long & Foster Real Estate, Inc. License #74782 Listed on: 06/06/2025
We collect this data history from publicly available records. To have your information removed, we recommend requesting removal directly through your county’s website.
Dustin Oldfather
Compass
(302) 393-2276
1,405 Total Sales
1 in Pendennis Mount
$781,000 Price
David Landon
Patterson-Schwartz-Newark
(484) 779-6763
336 Total Sales
1 in Pendennis Mount
$420,000 Price
Sarah Miller
Hubble Bisbee Christie's International Real Estate
(443) 232-2586
20 Total Sales
1 in Pendennis Mount
$462,625 Price
MJ Frazier
Serhant
(571) 556-7958
102 Total Sales
1 in Pendennis Mount
$895,000 Price
BJ Kilby
Eastern Shore Real Estate, LLC
(667) 243-8016
55 Total Sales
1 in Pendennis Mount
$419,000 Price
Victor Brocato
Long & Foster Real Estate, Inc.
(443) 775-2053
51 Total Sales
3 in Pendennis Mount
$645K - $975K Price Range
We collect this data history from publicly available records. To have your information removed, we recommend requesting removal directly through your county’s website.
| Date | Buyer | Sale Price | Title Company |
|---|---|---|---|
| $427,500 | Home First Title | ||
| $200,000 | Rgs Title | ||
| $109,000 | -- |
We collect this data history from publicly available records. To have your information removed, we recommend requesting removal directly through your county’s website.
| Date | Status | Borrower | Loan Amount |
|---|---|---|---|
| Open | $351,500 |
We collect this data history from publicly available records. To have your information removed, we recommend requesting removal directly through your county’s website.
| Date | Event | Price | List to Sale | Price per Sq Ft |
|---|---|---|---|---|
| 07/16/2025 07/16/25 | Sold | $427,500 | +3.0% | $189 / Sq Ft |
| 06/26/2025 06/26/25 | Pending | -- | -- | -- |
| 06/06/2025 06/06/25 | For Sale | $415,000 | -- | $184 / Sq Ft |
We collect this data history from publicly available records. To have your information removed, we recommend requesting removal directly through your county’s website.
| Year | Tax Paid | Tax Assessment Tax Assessment Total Assessment is a certain percentage of the fair market value that is determined by local assessors to be the total taxable value of land and additions on the property. | Land | Improvement |
|---|---|---|---|---|
| 2025 | $2,471 | $309,833 | ||
| 2024 | $2,471 | $295,600 | $158,100 | $137,500 |
| 2023 | $1,969 | $277,100 | $0 | $0 |
| 2022 | $2,214 | $258,600 | $0 | $0 |
| 2020 | $2,092 | $240,100 | $121,300 | $118,800 |
| 2019 | $2,064 | $240,100 | $121,300 | $118,800 |
| 2018 | $2,479 | $244,500 | $121,300 | $123,200 |
| 2017 | $1,965 | $241,500 | $0 | $0 |
| 2016 | -- | $238,500 | $0 | $0 |
| 2015 | -- | $235,500 | $0 | $0 |
| 2014 | -- | $234,700 | $0 | $0 |
K
Seller's Agent in 2025
Katherine Georganas
Long & Foster
(301) 219-3699
1 in this area
17 Total Sales
Buyer's Agent in 2025
Michelle Zografos
Compass
(904) 347-5438
2 in this area
49 Total Sales
Source: Bright MLS
MLS Number: MDAA2116748
APN: 03-925-90002100
Disclaimer: Certain information contained herein is derived from information provided by parties other than Homes.com. All information provided is deemed reliable, but is not guaranteed to be accurate and should be independently verified.
The data relating to real estate for sale on this website appears in part through the BRIGHT Internet Data Exchange program, a voluntary cooperative exchange of property listing data between licensed real estate brokerage firms, and is provided by BRIGHT through a licensing agreement.
Listing information is from various brokers who participate in the Bright MLS IDX program and not all listings may be visible on the site.
The property information being provided on or through the website is for the personal, non-commercial use of consumers and such information may not be used for any purpose other than to identify prospective properties consumers may be interested in purchasing.
Some properties which appear for sale on the website may no longer be available because they are for instance, under contract, sold or are no longer being offered for sale.
Property information displayed is deemed reliable but is not guaranteed.
Copyright 2026 Bright MLS, Inc.
Ask me questions while you tour the home.