NOT LISTED FOR SALE

412 Bristle Cone Ln Unit 7 Naples, FL 34113

Lely Golf Estates Neighborhood

Estimated Value: $213,000 - $301,000

2 Beds
2.5 Baths
1,770 Sq Ft
$147/Sq Ft Est. Value

Sale Details

Date Sold: May 29, 2025

Last sale price $225,000 $127 Per Sq Ft

Est. 15% increase in value since last sale

Current estimated payment $2,380 / mo

23 Days on Market

Highlights

  • Golf Course View
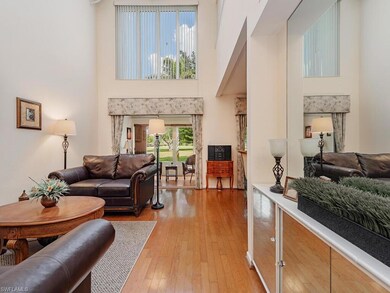
  • Wood Flooring
  • 2 Car Attached Garage
  • Clubhouse
  • Community Pool
  • High Impact Windows

About This Home

As of May 2025

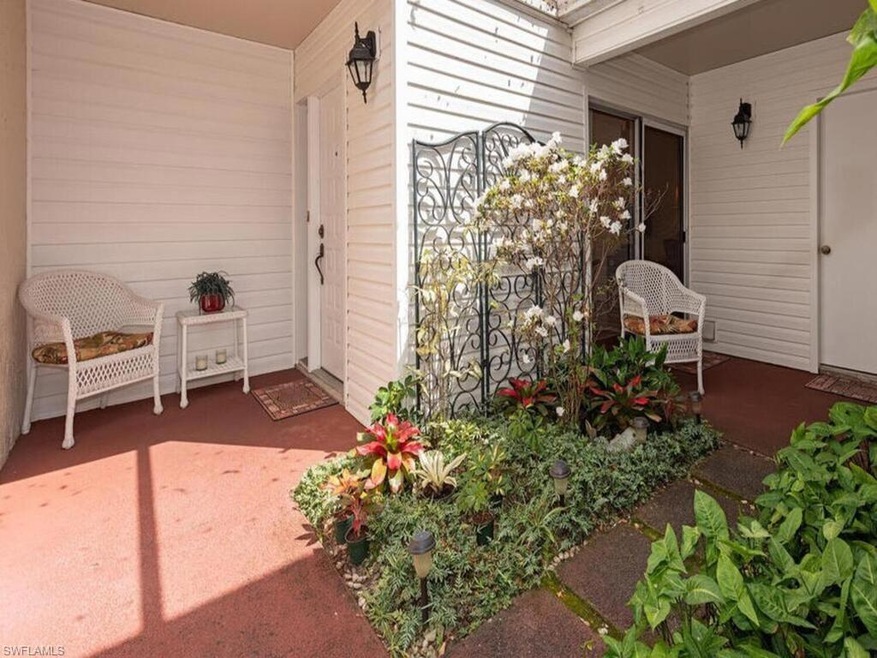
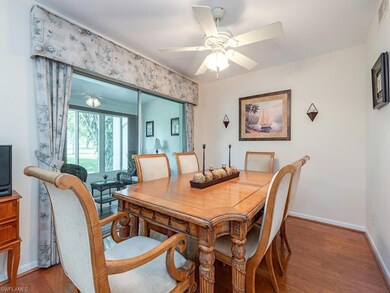
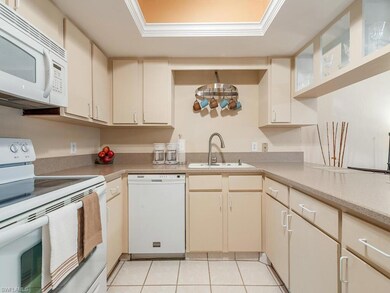
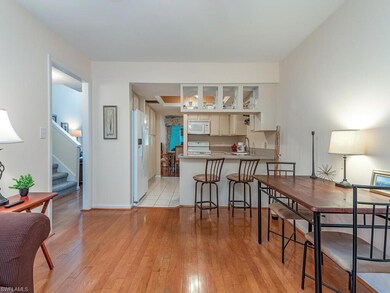
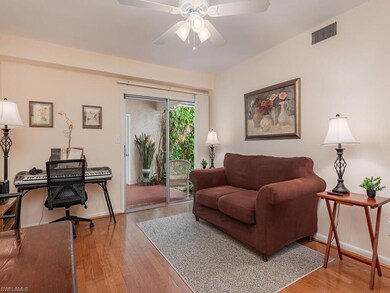
Spacious, immaculate townhouse affords beautiful views of the lush green of the Hibiscus golf course and is offered turn-key furnished. With 1770 air conditioned square feet of living space, 2270 total sq feet of space, TWO CAR garage PLUS additional reserved parking space, and relaxing courtyard, this property is a rare opportunity for the buyer looking for space, comfort, excellent condition, and an exceptional value. Light and bright with open living room, the home offers two full bedrooms, 2.5 baths, dining room, family room, enclosed lanai, and separate laundry room. The two bedrooms on the upper level, each with bath ensuite (one with soaking tub), ensure privacy. The lower level includes glassed in lanai, guest bath, laundry room, and beautiful hardwood floors. Impact glass windows plus hurricane fabric protection on the lanai add security and confidence during storms. Tons of storage in the two car garage, separate laundry room, and private courtyard entry. Steps to club house and pool! $141/sq ft!! An incredible value!!!

Last Agent to Sell the Property

Stuart Melnick

Downing Frye Realty Inc. Listed on: 04/01/2025

Downing Frye Realty Inc.

Last Buyer's Agent

Amanda Palmer

EXP Realty LLC

EXP Realty LLC

Townhouse Details

Home Type

  • Townhome

Est. Annual Taxes

  • $1,833

Year Built

  • Built in 1975

Lot Details

  • East Facing Home
  • Landscaped

HOA Fees

  • $800 Monthly HOA Fees

Parking

  • 2 Car Attached Garage
  • Automatic Garage Door Opener
  • Deeded Parking

Home Design

  • Entry on the 1st floor
  • Turnkey
  • Concrete Block With Brick
  • Wood Frame Construction
  • Shingle Roof
  • Vinyl Siding
  • Stucco

Interior Spaces

  • 1,770 Sq Ft Home
  • 2-Story Property
  • Custom Mirrors
  • Bar
  • Entrance Foyer
  • Family Room
  • Combination Dining and Living Room
  • Golf Course Views

Kitchen

  • Breakfast Bar
  • Range
  • Microwave
  • Dishwasher
  • Built-In or Custom Kitchen Cabinets

Flooring

  • Wood
  • Carpet
  • Tile

Bedrooms and Bathrooms

  • 2 Bedrooms
  • Shower

Laundry

  • Laundry Room
  • Dryer
  • Washer

Home Security

Outdoor Features

  • Enclosed Glass Porch

Utilities

  • Central Heating and Cooling System
  • Underground Utilities
  • High Speed Internet
  • Internet Available
  • Cable TV Available

Listing and Financial Details

  • Assessor Parcel Number 51790280008

Community Details

Overview

  • 9 Units
  • Ironwood Condos
  • Lely Community

Amenities

  • Clubhouse

Recreation

  • Community Pool

Pet Policy

  • Call for details about the types of pets allowed

Security

  • High Impact Windows
  • High Impact Door

Townhouse Details

Home Type

Townhome

Est. Annual Taxes

$1,833

Year Built

Built in 1975

Lot Details

0 Sq Ft Lot

HOA Fees

$800 per month

Parking

2

Listing Details

  • Legal Description: IRONWOOD GROUP ONE A CONDOMINIUM UNIT 7
  • Property Type: Residential
  • Table: Residential
  • Street View Param: 1$26.100259$-81.731831$69.92$13.33$1.00$P8aRkw3T0SylewAntjwZtQ
  • Building Design: Townhouse
  • Building Description: 2 Story
  • Storm Protection: Impact Resistant Doors, Impact Resistant Windows, Shutters - Screens/Fabric
  • Year Built: 1975
  • Directions: St Andrews Blvd or Augusta Blvd to Forest Hills Blvd. Turn left onto Bay Meadows Dr and then left onto Bristle Cone Lane. The residence will be on your left.
  • Special Features: None
  • Property Sub Type: Townhouses
  • Stories: 2

Interior Features

  • Furnished Description: Turnkey
  • Num Unit Floor: 1
  • Price Per Sq Ft: 127.12
  • Total Floors: 2
  • Additional Rooms: Family Room, Glass Porch, Guest Bath, Laundry in Residence
  • Estimated Living Area: 1770
  • Full Bathrooms: 2
  • Half Bathrooms: 1
  • Total Bathrooms: 3.00
  • Bedrooms: 2+Den
  • Total Bedrooms: 2
  • Dining Room: Breakfast Bar, Living Dining
  • Equipment: Auto Garage Door, Dishwasher, Dryer, Microwave, Range, Refrigerator/Freezer, Washer
  • Flooring: Carpet, Tile, Wood
  • Floor Plan: 2 Story
  • Interior Amenities: Bar, Built-In Cabinets, Cable Prewire, Custom Mirrors, Foyer, Internet Available
  • Primary Bathroom: Shower Only
  • Windows: Impact Resistant

Exterior Features

  • Gulf Access: No
  • Private Pool: No
  • Private Spa: No
  • Roof: Shingle
  • Construction: Concrete Block, Wood Frame
  • Irrigation: Other
  • View: Golf Course, Landscaped Area
  • Exterior Finish: Stucco, Vinyl Siding

Garage/Parking

  • Garage Description: Attached
  • Garage Spaces: 2

Utilities

  • Cable Available: Yes
  • Cooling: Central Electric
  • Heat: Central Electric
  • Sewer: Central
  • Water: Central

Condo/Co-op/Association

  • Approval: Application Fee, Interview
  • Management: Professional
  • Mandatory HOA: No
  • Restrictions: Deeded, No Commercial, No Motorcycles, No RV
  • Sub Condo Name: IRONWOOD
  • Condo Fees: 2399
  • Condo Fee Frequency: Quarterly
  • Maintenance: Insurance, Irrigation Water, Lawn/Land Maintenance, Legal/Accounting, Manager, Pest Control Exterior, Recreational Facilities, Street Lights, Street Maintenance, Water
  • Development Name: LELY

Association/Amenities

  • Pets: With Approval
  • Development: Lely
  • Amenities: Clubhouse, Community Pool, Internet Access, Streetlight, Underground Utility
  • Community Type: Non-Gated
  • Units In Building: 9
  • Total Number of Units: 64

Fee Information

  • Application Fee: 250.00

Lot Info

  • Builder Product: No
  • Section: 20
  • Total Area: 2270
  • Waterfront: No
  • Rear Exposure: East
  • Lot Description: Golf Course
  • Parcel Number: 51790280008

Rental Info

  • Lease Limits: Yes
  • Leases Per Year: 6
  • Min Days Of Lease: 60

Tax Info

  • Tax Description: Homestead, Other Exemptions
  • Taxes: 1833.06
  • Tax Year: 2024

Ownership History

We collect this data history from publicly available records. To have your information removed, we recommend requesting removal directly through your county’s website.

Date Name Owned For Owner Type

Purchase Details

Listed on
Apr 1, 2025
Closed on
May 29, 2025
Sold by
Bought by
Seller's Agent
Stuart Melnick
Downing Frye Realty Inc.
Buyer's Agent
Amanda Palmer
EXP Realty LLC
List Price
$250,000
Sold Price
$225,000
Premium/Discount to List
-$25,000
-10%
Views
68
Current Estimated Value
$259,819

Home Financials for this Owner

Home Financials are based on the most recent Mortgage that was taken out on this home.
Estimated Appreciation
$34,819
Avg. Annual Appreciation
12.97%
Original Mortgage
$215,950
Interest Rate
0.0683%
Mortgage Type
New Conventional

Purchase Details

Listed on
Aug 15, 2016
Closed on
Oct 6, 2016
Sold by
Bought by
Seller's Agent
Lynn Fulton
John R Wood Properties
Buyer's Agent
Stuart Melnick
Downing Frye Realty Inc.
List Price
$195,000
Sold Price
$185,000
Premium/Discount to List
-$10,000
-5.13%

Home Financials for this Owner

Home Financials are based on the most recent Mortgage that was taken out on this home.
Avg. Annual Appreciation
2.29%
Original Mortgage
$148,000
Interest Rate
0.035%
Mortgage Type
New Conventional

Purchase Details

Closed on
Jul 23, 2004
Sold by
Bought by

Home Financials for this Owner

Home Financials are based on the most recent Mortgage that was taken out on this home.
Original Mortgage
$80,000
Interest Rate
0.0624%
Mortgage Type
Balloon

Purchase Details

Closed on
Mar 20, 1998
Sold by
Bought by

Purchase Details

Closed on
Nov 30, 1994
Sold by
Bought by
Source: Public Records
Create a Home Valuation Report for This Property
The Home Valuation Report is an in-depth analysis detailing your home's value as well as a comparison with similar homes in the area

Home Values in the Area

Source: Public Records

Average Home Value in this Area


Source: Public Records

Purchase History

We collect this data history from publicly available records. To have your information removed, we recommend requesting removal directly through your county’s website.

Date Buyer Sale Price Title Company
$225,000 None Listed On Document
$185,000 Ross Title & Escrow Inc
$175,000 Island Title Guaranty Agency
-- --
$86,000 --
Source: Public Records

Mortgage History

We collect this data history from publicly available records. To have your information removed, we recommend requesting removal directly through your county’s website.

Date Status Borrower Loan Amount
Open $215,950
Previous Owner $148,000
Previous Owner $80,000
Previous Owner $89,000
Source: Public Records

Property History

We collect this data history from publicly available records. To have your information removed, we recommend requesting removal directly through your county’s website.

Date Event Price List to Sale Price per Sq Ft Prior Sale
05/29/2025 05/29/25 Sold $225,000 0.0% $127 / Sq Ft
04/24/2025 04/24/25 Pending -- -- --
04/17/2025 04/17/25 Price Changed $225,000 -10.0% $127 / Sq Ft
04/01/2025 04/01/25 For Sale $250,000 +35.1% $141 / Sq Ft
10/11/2016 10/11/16 Sold $185,000 -5.1% $103 / Sq Ft View Prior Sale
08/25/2016 08/25/16 Pending -- -- --
08/15/2016 08/15/16 For Sale $195,000 -- $108 / Sq Ft
Source: Naples Area Board of REALTORS®

Tax History

We collect this data history from publicly available records. To have your information removed, we recommend requesting removal directly through your county’s website.

Year Tax Paid Tax Assessment Tax Assessment Total Assessment is a certain percentage of the fair market value that is determined by local assessors to be the total taxable value of land and additions on the property. Land Improvement
2025 $1,833 $176,746
2024 $1,794 $171,765
2023 $1,794 $166,762
2022 $1,793 $161,905 $0 $0
2021 $1,787 $157,189 $0 $0
2020 $1,745 $155,019 $0 $0
2019 $1,704 $151,534 $0 $0
2018 $1,659 $148,709 $0 $0
2017 $1,623 $145,650 $0 $145,650
2016 $1,122 $109,271 $0 $0
2015 $1,125 $108,511 $0 $0
2014 $1,117 $57,650 $0 $0
Source: Public Records

Agents Affiliated with this Home

  • Section Image
  • Section Image
  • Section Image
  • Section Image
See All Agents

Map

Source: Naples Area Board of REALTORS®

MLS Number: 225031896

Naples Area Board of REALTORS®

APN: 51790280008

Your Personal Tour Guide

Ask me questions while you tour the home.