
Howard Schaeffer
RE/MAX Real Estate-Allentown
(484) 742-3993
262 Total Sales
2 in Slatington
$205,000 Price Range
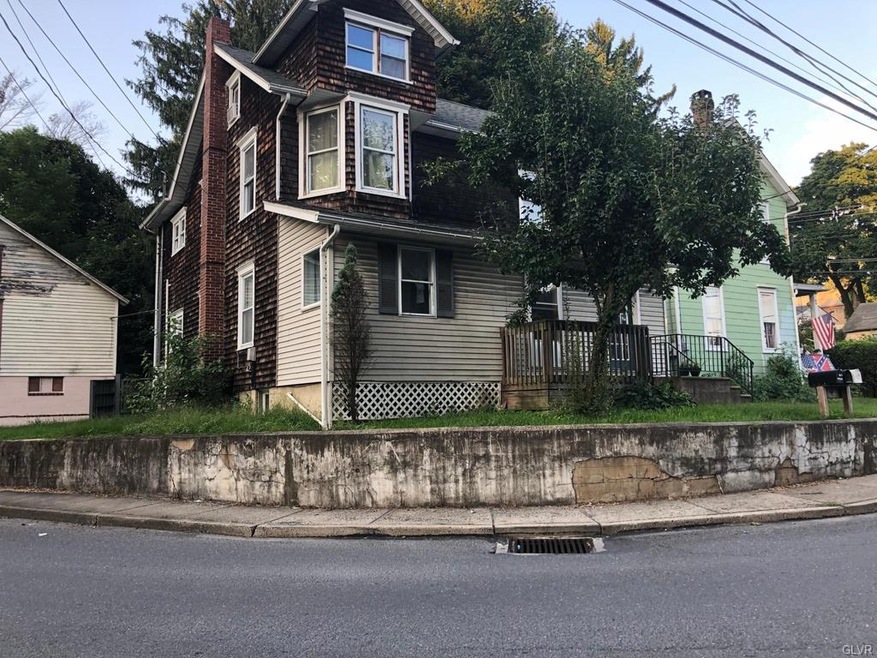
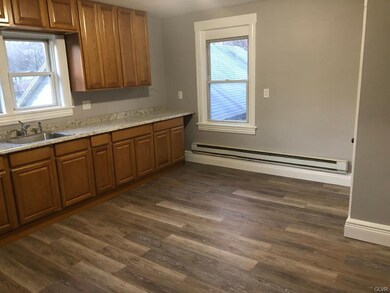
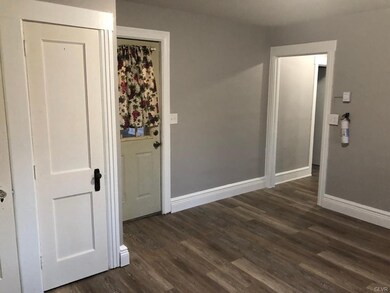
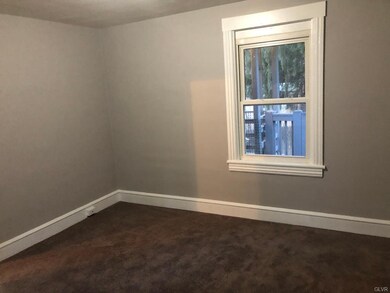
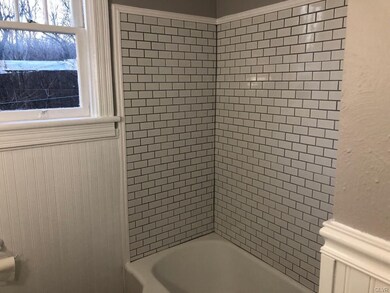
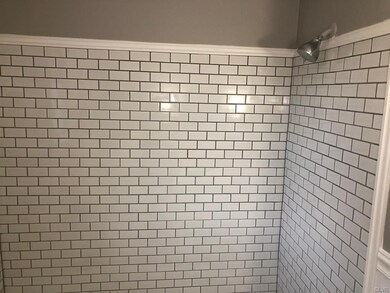
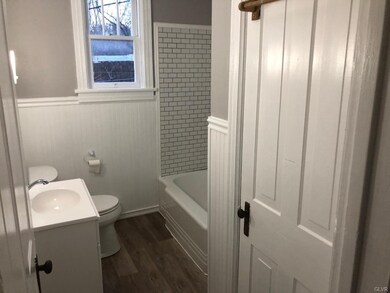
Lovely four bedroom home in Slatington Pennsylvania. This second and third floor unit has four bedrooms and one bathroom. You will enjoy the spacious kitchen and living area. Kitchen and bathroom was just remodeled and carpet and paint is new throughout. Come check this one out! Section 8 welcome.
Last Agent to Rent the Property
Kathrina Atamian
VORO Keystone LLC License #RS331821 Listed on: 01/08/2019
Last Renter's Agent
Kathrina Atamian
VORO Keystone LLC License #RS331821 Listed on: 01/08/2019
We collect this data history from publicly available records. To have your information removed, we recommend requesting removal directly through your county’s website.
Howard Schaeffer
RE/MAX Real Estate-Allentown
(484) 742-3993
262 Total Sales
2 in Slatington
$205,000 Price Range
Don Billig
Northwest Territory Real Estate Services, LLC
(484) 214-2732
60 Total Sales
4 in Slatington
$55K - $140K Price Range
Ken Varilek
EXP Realty, LLC
(484) 666-0126
132 Total Sales
7 in Slatington
$35K - $490K Price Range
Wasyl Onulack
Tri-County Appraisals
(484) 755-6467
65 Total Sales
1 in Slatington
$210,000 Price
Joe Hill
Homestarr Realty
(856) 543-2291
117 Total Sales
2 in Slatington
$305K - $320K Price Range
Rob McCann
Assist 2 Sell Buyers & Sellers Realty, LLC
(484) 666-0294
334 Total Sales
10 in Slatington
$115K - $420K Price Range
We collect this data history from publicly available records. To have your information removed, we recommend requesting removal directly through your county’s website.
| Date | Buyer | Sale Price | Title Company |
|---|---|---|---|
| $253,800 | Parkland Abstract Corp | ||
| Melmax Holdings Llc | $95,800 | Entitle Insurance Company | |
| Jenny David E | $168,500 | None Available | |
| Christman Lee A | $57,000 | -- | |
| Carrigan Hannah L | $36,300 | -- | |
| Daubenspeck Hannah L | $55,000 | -- |
We collect this data history from publicly available records. To have your information removed, we recommend requesting removal directly through your county’s website.
| Date | Status | Borrower | Loan Amount |
|---|---|---|---|
| Open | $1,550,000 | ||
| Closed | Crp Capital Llc | $200,800 | |
| Previous Owner | Melmax Holdings Llc | $128,000 | |
| Previous Owner | Melmax Holdings Llc | $350,000 | |
| Previous Owner | Jenny David E | $134,800 |
We collect this data history from publicly available records. To have your information removed, we recommend requesting removal directly through your county’s website.
| Date | Event | Price | List to Sale | Price per Sq Ft |
|---|---|---|---|---|
| 06/01/2019 06/01/19 | Rented | $1,150 | +4.5% | -- |
| 05/29/2019 05/29/19 | Under Contract | -- | -- | -- |
| 04/03/2019 04/03/19 | Price Changed | $1,100 | -24.1% | $1 / Sq Ft |
| 02/06/2019 02/06/19 | Price Changed | $1,450 | +20.8% | $1 / Sq Ft |
| 01/08/2019 01/08/19 | For Rent | $1,200 | -- | -- |
We collect this data history from publicly available records. To have your information removed, we recommend requesting removal directly through your county’s website.
| Year | Tax Paid | Tax Assessment Tax Assessment Total Assessment is a certain percentage of the fair market value that is determined by local assessors to be the total taxable value of land and additions on the property. | Land | Improvement |
|---|---|---|---|---|
| 2026 | $3,772 | $95,800 | $17,500 | $78,300 |
| 2025 | $3,617 | $95,800 | $17,500 | $78,300 |
| 2024 | $3,463 | $95,800 | $17,500 | $78,300 |
| 2023 | $3,262 | $95,800 | $17,500 | $78,300 |
| 2022 | $3,213 | $95,800 | $78,300 | $17,500 |
| 2021 | $3,116 | $95,800 | $17,500 | $78,300 |
| 2020 | $3,027 | $95,800 | $17,500 | $78,300 |
| 2019 | $2,960 | $95,800 | $17,500 | $78,300 |
| 2018 | $2,901 | $95,800 | $17,500 | $78,300 |
| 2017 | $2,889 | $95,800 | $17,500 | $78,300 |
| 2016 | -- | $95,800 | $17,500 | $78,300 |
| 2015 | -- | $95,800 | $17,500 | $78,300 |
| 2014 | -- | $95,800 | $17,500 | $78,300 |
KA
Landlord's Agent in 2019
Kathrina Atamian
VORO Keystone LLC
Landlord's Co-Listing Agent in 2019
Elizabeth Duga Hauck
RE/MAX
(610) 390-3305
227 Total Sales
Source: Greater Lehigh Valley REALTORS®
MLS Number: 598720
APN: 556214165191-1
Disclaimer: Certain information contained herein is derived from information provided by parties other than Homes.com. All information provided is deemed reliable, but is not guaranteed to be accurate and should be independently verified.
IDX information is provided exclusively for personal, non-commercial use, and may not be used for any purpose other than to identify prospective properties consumers may be interested in purchasing.
Information is deemed reliable but not guaranteed.
Ask me questions while you tour the home.