
Josh Comingore
HOMESMART
(727) 472-8648
33 Total Sales
3 in Downtown Mobile
$359,000 Price Range
Estimated Value: $315,924
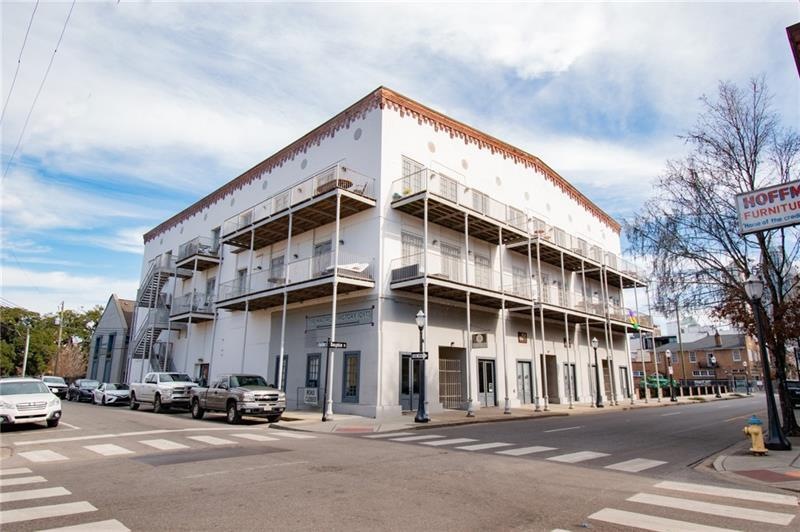
Downtown living at it's best. Very unique, nothing else like it! This is one of the largest units in the building - 1ST floor facing Dauphin St. Can be residential or commercial (Currently permitted for commercial use). Beautiful scored & stained concrete floors, granite countertops, new appliances & cabinets. High ceilings, exposed beams & duct work, brick/stucco walls. Washer & dryer hook ups. Gated entrance with community courtyard. Private fenced parking and elevator. Only a few blocks from the parade route. Tub was taken out for commercial use so would have to be re-installed if someone were to use as a residence. Current tenant would like to stay and rent back through Oct. 2022 but can get out with a 30 days notice (currently pays $2,000 a month). Condo dues are $474 a month and covers water, common electricity, grounds maintenance, garbage, exterior maintenance, exterior insurance.
All updates per the seller. Listing company makes no representation as to accuracy of square footage; buyer to verify.
Last Agent to Sell the Property
Nichole Paulk
Blue Heron Realty License #57921 Listed on: 02/01/2022
We collect this data history from publicly available records. To have your information removed, we recommend requesting removal directly through your county’s website.
Josh Comingore
HOMESMART
(727) 472-8648
33 Total Sales
3 in Downtown Mobile
$359,000 Price Range
Hanna Rudzinsky
Eluxe Realty Group LLC
(251) 283-5370
104 Total Sales
2 in Downtown Mobile
$155,000 Price Range
James Henderson
Realty Executives Bay Group
(251) 607-1797
200 Total Sales
2 in Downtown Mobile
$320K - $610K Price Range
Lillian C Courtney
Courtney & Morris, Inc Daphne
(251) 607-2580
95 Total Sales
2 in Downtown Mobile
$477,000 Price Range
Libby Thompson
Shamrock Properties, LLC
(251) 607-2221
206 Total Sales
4 in Downtown Mobile
$199K - $479K Price Range
Emily Mills
Keller Williams Mobile
(251) 318-9116
213 Total Sales
2 in Downtown Mobile
$275K - $549K Price Range
We collect this data history from publicly available records. To have your information removed, we recommend requesting removal directly through your county’s website.
| Date | Buyer | Sale Price | Title Company |
|---|---|---|---|
| $308,000 | Mcfadden Rouse & Bender Llc |
We collect this data history from publicly available records. To have your information removed, we recommend requesting removal directly through your county’s website.
| Date | Event | Price | List to Sale | Price per Sq Ft |
|---|---|---|---|---|
| 03/16/2022 03/16/22 | Sold | $308,000 | -3.7% | $199 / Sq Ft |
| 02/15/2022 02/15/22 | Pending | -- | -- | -- |
| 02/01/2022 02/01/22 | For Sale | $319,900 | -- | $207 / Sq Ft |
We collect this data history from publicly available records. To have your information removed, we recommend requesting removal directly through your county’s website.
| Year | Tax Paid | Tax Assessment Tax Assessment Total Assessment is a certain percentage of the fair market value that is determined by local assessors to be the total taxable value of land and additions on the property. | Land | Improvement |
|---|---|---|---|---|
| 2025 | $4,223 | $39,000 | $10,000 | $29,000 |
| 2024 | $4,223 | $39,000 | $10,000 | $29,000 |
| 2023 | $3,912 | $39,000 | $10,000 | $29,000 |
| 2022 | $3,556 | $39,000 | $10,000 | $29,000 |
| 2021 | $2,477 | $39,000 | $10,000 | $29,000 |
| 2020 | $2,477 | $39,000 | $10,000 | $29,000 |
| 2019 | $2,477 | $39,000 | $10,000 | $29,000 |
| 2018 | $2,477 | $49,000 | $0 | $0 |
| 2017 | $3,175 | $50,000 | $0 | $0 |
| 2016 | $3,175 | $50,000 | $0 | $0 |
| 2013 | $3,175 | $40,500 | $0 | $0 |
NP
Seller's Agent in 2022
Nichole Paulk
Blue Heron Realty
HH
Buyer's Agent in 2022
Helen Harper
Pickett Real Estate
(251) 423-0872
1 in this area
13 Total Sales
Source: Gulf Coast MLS (Mobile Area Association of REALTORS®)
MLS Number: 6996535
APN: 29-06-40-0-011-091.003
Disclaimer: Certain information contained herein is derived from information provided by parties other than Homes.com. All information provided is deemed reliable, but is not guaranteed to be accurate and should be independently verified.
IDX information is provided exclusively for personal, non-commercial use, and may not be used for any purpose other than to identify prospective properties consumers may be interested in purchasing. Information is deemed reliable but not guaranteed.
Ask me questions while you tour the home.