
Stuart Naranch
Compass
(855) 969-4786
101 Total Sales
1 in Edgewood
$920,000 Price


Estimated Value: $626,000 - $664,000
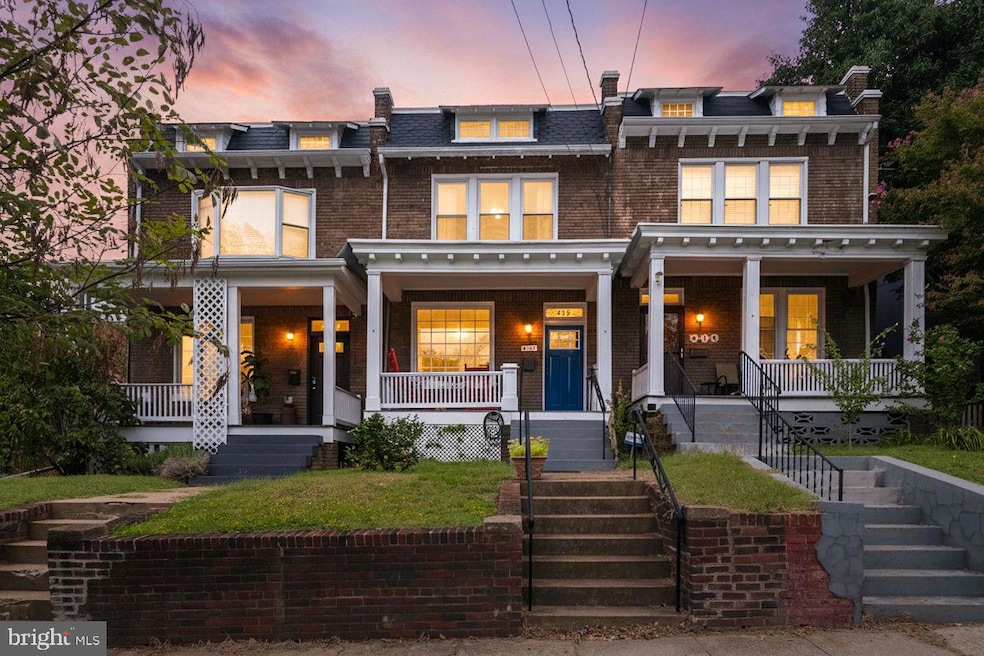
Welcome to 412 Douglas Street NE — a beautifully updated 3-bedroom, 1 full bath, and 2 half bath rowhome that blends historic character with modern comfort in the sought-after Brookland/Edgewood neighborhood.
Originally built in 1925, this home greets you with timeless hardwood floors, abundant natural light from skylights and large windows, and a thoughtful layout that balances charm with functionality. At the heart of the home, a stylish kitchen boasts granite countertops, stainless steel appliances, and a cozy dining nook, while newer central air and siding add peace of mind.
The finished lower level offers incredible versatility—perfect as a den, guest suite, or home office—with a convenient separate entrance. Outdoors, enjoy your own private deck and backyard retreat, ideal for morning coffee, summer grilling, or entertaining. The spacious yard also includes a large parking area for added convenience.
Just blocks from the Rhode Island Avenue Metro and within easy reach of neighborhood favorites in Bloomingdale, Eckington, and along Georgia Avenue, this home offers the best of city living in a welcoming residential setting.
Last Agent to Sell the Property
(202) 518-8781 jocelyn.vas@compass.com RLAH @properties License #673178 Listed on: 09/17/2025
Co-Listed By
(202) 234-3344 molly@districtresidential.com TTR Sotheby's International Realty License #656847
Last Buyer's Agent
(855) 450-0442 dmvbroker@therealbrokerage.com Real Broker, LLC License #SP200205025
We collect this data history from publicly available records. To have your information removed, we recommend requesting removal directly through your county’s website.
Stuart Naranch
Compass
(855) 969-4786
101 Total Sales
1 in Edgewood
$920,000 Price
Deirdre Fricke
Compass
(628) 213-8292
43 Total Sales
1 in Edgewood
$950,000 Price
Melanie Clark
Compass
(240) 558-6543
57 Total Sales
2 in Edgewood
$695K - $915K Price Range
Daniel Llerena
RLAH @properties
(202) 883-6293
161 Total Sales
1 in Edgewood
$960,000 Price
Meredith Margolis
Compass
(202) 902-9716
262 Total Sales
2 in Edgewood
$852K - $960K Price Range
Jennifer Touchette
Compass
(202) 937-3388
176 Total Sales
1 in Edgewood
$960,000 Price
We collect this data history from publicly available records. To have your information removed, we recommend requesting removal directly through your county’s website.
| Date | Buyer | Sale Price | Title Company |
|---|---|---|---|
| $620,000 | Westcor Land Title Insurance C | ||
| -- | None Available | ||
| $325,000 | -- |
We collect this data history from publicly available records. To have your information removed, we recommend requesting removal directly through your county’s website.
| Date | Status | Borrower | Loan Amount |
|---|---|---|---|
| Open | $558,000 | ||
| Previous Owner | $260,000 |
We collect this data history from publicly available records. To have your information removed, we recommend requesting removal directly through your county’s website.
| Date | Event | Price | List to Sale | Price per Sq Ft | Prior Sale |
|---|---|---|---|---|---|
| 10/14/2025 10/14/25 | Sold | $620,000 | -0.8% | $447 / Sq Ft | |
| 09/17/2025 09/17/25 | For Sale | $625,000 | +92.3% | $450 / Sq Ft | |
| 11/08/2012 11/08/12 | Sold | $325,000 | +8.3% | $234 / Sq Ft | View Prior Sale |
| 09/25/2012 09/25/12 | Pending | -- | -- | -- | |
| 09/15/2012 09/15/12 | For Sale | $300,000 | -- | $216 / Sq Ft |
We collect this data history from publicly available records. To have your information removed, we recommend requesting removal directly through your county’s website.
| Year | Tax Paid | Tax Assessment Tax Assessment Total Assessment is a certain percentage of the fair market value that is determined by local assessors to be the total taxable value of land and additions on the property. | Land | Improvement |
|---|---|---|---|---|
| 2025 | $5,918 | $696,260 | $401,750 | $294,510 |
| 2024 | $5,746 | $675,990 | $397,680 | $278,310 |
| 2023 | $5,519 | $649,310 | $384,590 | $264,720 |
| 2022 | $5,069 | $596,350 | $351,970 | $244,380 |
| 2021 | $4,921 | $578,980 | $346,750 | $232,230 |
| 2020 | $4,703 | $553,330 | $332,230 | $221,100 |
| 2019 | $4,666 | $548,920 | $321,040 | $227,880 |
| 2018 | $4,395 | $517,060 | $0 | $0 |
| 2017 | $4,086 | $480,680 | $0 | $0 |
| 2016 | $3,808 | $448,010 | $0 | $0 |
| 2015 | $3,564 | $419,270 | $0 | $0 |
| 2014 | $2,907 | $342,040 | $0 | $0 |
Seller's Agent in 2025
Jocelyn Vas
Real Living at Home
(301) 219-3288
3 in this area
173 Total Sales
Seller Co-Listing Agent in 2025
Molly Branson
TTR Sotheby's International Realty
(301) 814-9925
5 in this area
210 Total Sales
Buyer's Agent in 2025
Zachary Twigg
Real Broker, LLC
(571) 439-2515
1 in this area
24 Total Sales
Seller's Agent in 2012
Norman Jenkins
Keller Williams Preferred Properties
(202) 725-5023
1 in this area
2 Total Sales
Buyer's Agent in 2012
Robert Caicedo
Spring Hill Real Estate, LLC.
(703) 220-7032
3 Total Sales
Source: Bright MLS
MLS Number: DCDC2221648
APN: 3634-0071
Disclaimer: Certain information contained herein is derived from information provided by parties other than Homes.com. All information provided is deemed reliable, but is not guaranteed to be accurate and should be independently verified.
The data relating to real estate for sale on this website appears in part through the BRIGHT Internet Data Exchange program, a voluntary cooperative exchange of property listing data between licensed real estate brokerage firms, and is provided by BRIGHT through a licensing agreement.
Listing information is from various brokers who participate in the Bright MLS IDX program and not all listings may be visible on the site.
The property information being provided on or through the website is for the personal, non-commercial use of consumers and such information may not be used for any purpose other than to identify prospective properties consumers may be interested in purchasing.
Some properties which appear for sale on the website may no longer be available because they are for instance, under contract, sold or are no longer being offered for sale.
Property information displayed is deemed reliable but is not guaranteed.
Copyright 2026 Bright MLS, Inc.
Ask me questions while you tour the home.