
Kimberly Ryan
West Edge Real Estate LLC
(616) 300-2053
74 Total Sales
2 in Bear Creek
$75,000 Price Range

Estimated Value: $832,972
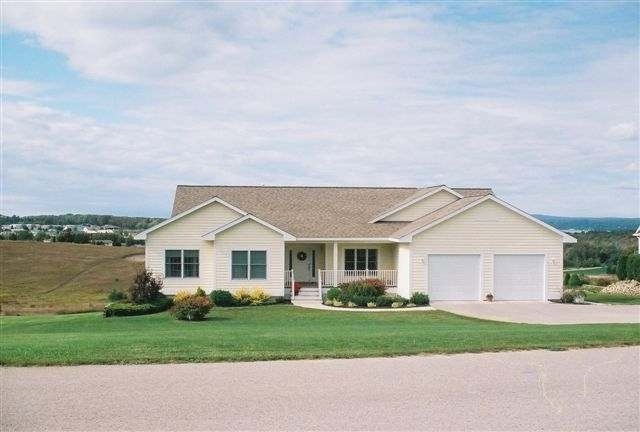
Panoramic views of the Bay and ski hills. Quality built home with maple floors, cherry cabinets, tiled baths and first floor living. Open floor plan with vaulted ceilings and FP.
We collect this data history from publicly available records. To have your information removed, we recommend requesting removal directly through your county’s website.
Kimberly Ryan
West Edge Real Estate LLC
(616) 300-2053
74 Total Sales
2 in Bear Creek
$75,000 Price Range
Joe Blachy
Petoskey Real Estate Group
(231) 715-5138
106 Total Sales
14 in Bear Creek
$49K - $750K Price Range
Chris Christensen
Lynda's Real Estate Service
(231) 535-9698
337 Total Sales
5 in Bear Creek
$96K - $365K Price Range
Brad Rellinger
Harbor Sothebys International Realty
(231) 535-9754
88 Total Sales
11 in Bear Creek
$146K - $4.3M Price Range
Shelly Novotny
Real Estate One - Charlevoix
(231) 244-6564
62 Total Sales
1 in Bear Creek
$90,000 Price
Kristin Clark
Gaslight Group Properties
(517) 246-0934
33 Total Sales
1 in Bear Creek
$125,000 Price
We collect this data history from publicly available records. To have your information removed, we recommend requesting removal directly through your county’s website.
| Date | Buyer | Sale Price | Title Company |
|---|---|---|---|
| $300,000 | Talon Title Agency | ||
| Sweeney Charlene J | $380,000 | -- | |
| Newton Donna E Rev Liv Trust | $375,000 | -- | |
| Green Valley Investments Llc | $45,000 | -- | |
| Paulsen Rps | $45,000 | -- |
We collect this data history from publicly available records. To have your information removed, we recommend requesting removal directly through your county’s website.
| Date | Status | Borrower | Loan Amount |
|---|---|---|---|
| Open | $300,000 | ||
| Previous Owner | Sweeney Charlene J | $198,000 | |
| Previous Owner | Sweeney Charlene J | $304,000 |
We collect this data history from publicly available records. To have your information removed, we recommend requesting removal directly through your county’s website.
| Date | Event | Price | List to Sale | Price per Sq Ft |
|---|---|---|---|---|
| 07/27/2015 07/27/15 | Sold | $300,000 | -14.3% | $94 / Sq Ft |
| 06/27/2015 06/27/15 | Pending | -- | -- | -- |
| 05/15/2015 05/15/15 | For Sale | $349,900 | -- | $109 / Sq Ft |
We collect this data history from publicly available records. To have your information removed, we recommend requesting removal directly through your county’s website.
| Year | Tax Paid | Tax Assessment Tax Assessment Total Assessment is a certain percentage of the fair market value that is determined by local assessors to be the total taxable value of land and additions on the property. | Land | Improvement |
|---|---|---|---|---|
| 2026 | $5,521 | $397,400 | $397,400 | $0 |
| 2025 | $5,521 | $355,700 | $355,700 | $0 |
| 2024 | $52 | $338,000 | $338,000 | $0 |
| 2023 | $5,033 | $280,400 | $280,400 | $0 |
| 2022 | $5,033 | $258,800 | $258,800 | $0 |
| 2021 | $4,869 | $249,400 | $249,400 | $0 |
| 2020 | $4,780 | $237,900 | $237,900 | $0 |
| 2019 | $4,497 | $227,700 | $227,700 | $0 |
| 2018 | $4,389 | $192,500 | $192,500 | $0 |
| 2017 | -- | $191,500 | $191,500 | $0 |
| 2016 | -- | $180,000 | $180,000 | $0 |
| 2015 | -- | $207,600 | $0 | $0 |
| 2014 | -- | $192,200 | $0 | $0 |
Seller's Agent in 2015
Phyllis Burkee
Jack Van Treese & Assoc..
(231) 838-5307
6 Total Sales
Buyer's Agent in 2015
Patrick Leavy
Kidd & Leavy Real Estate Co. LLC
(231) 838-6700
352 Total Sales
Source: Northern Michigan MLS
MLS Number: 444484
APN: 01-19-03-177-126
Disclaimer: Certain information contained herein is derived from information provided by parties other than Homes.com. All information provided is deemed reliable, but is not guaranteed to be accurate and should be independently verified.
IDX information is provided exclusively for personal, non-commercial use, and may not be used for any purpose other than to identify prospective properties consumers may be interested in purchasing. Information is deemed reliable but not guaranteed.
Ask me questions while you tour the home.