
Bob Kelley
BHHS Fox & Roach-Blue Bell
(484) 978-9734
673 Total Sales
1 in Palmyra
$300,000 Price
Estimated Value: $325,458
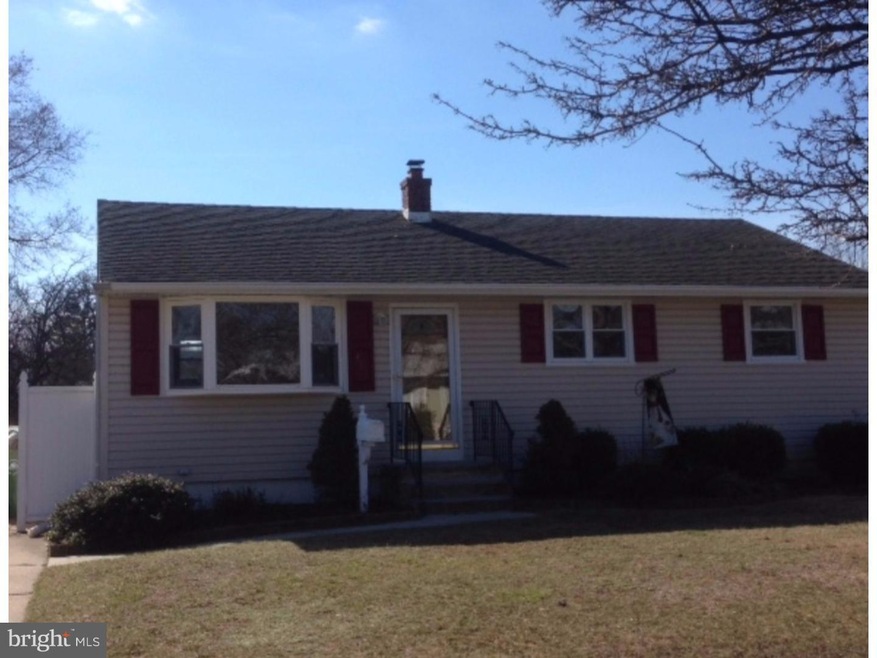
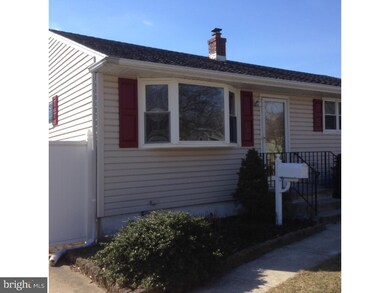

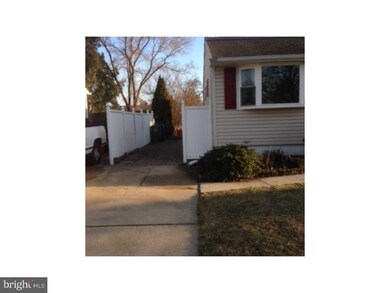
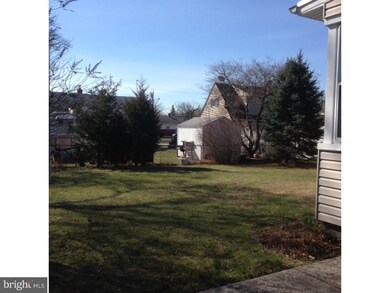
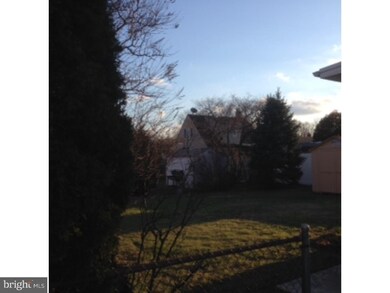
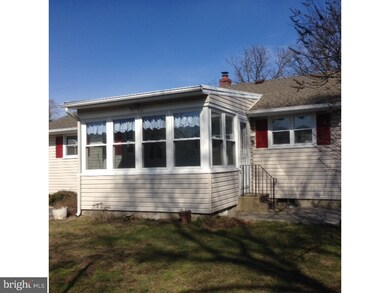
What a great way to start. Immaculate well kept ranch on adorable street. Lots of updates in this home, newer Bath, windows, fresh paint and sunroom addition make this a property worth seeing. Hardwood floors throughout. Full Basement with French Drain system installed as well, to finish for extra living area. Picture those summer barbecues in the fenced rear yard, walking distance to schools, recreation fields as well as convenient to Route 73 and the Tacony Palmyra Bridge. This home is a no brainer because all it needs is you. Large deep driveway has been partially pavered for camper, boat or toy storage.
Last Agent to Sell the Property
(856) 499-2163 dawnbricker415@gmail.com Century 21 Advantage Gold-Cherry Hill License #9331745 Listed on: 03/04/2016
Last Buyer's Agent
(856) 866-2525 bonniebmax@gmail.com RE/MAX ONE Realty-Moorestown License #8440159
We collect this data history from publicly available records. To have your information removed, we recommend requesting removal directly through your county’s website.
Bob Kelley
BHHS Fox & Roach-Blue Bell
(484) 978-9734
673 Total Sales
1 in Palmyra
$300,000 Price
Joshua Haas
Keller Williams Realty - Cherry Hill
(856) 898-3675
76 Total Sales
1 in Palmyra
$295,000 Price
Maureen Fusco
Keller Williams Hometown
(856) 716-5144
60 Total Sales
2 in Palmyra
$370,000 Price Range
Kathleen Quarterman
Quarterman Realty Group Inc.
(609) 710-8044
154 Total Sales
1 in Palmyra
$325,000 Price
Kelly Sommeling
Prime Realty Partners
(856) 617-5003
79 Total Sales
1 in Palmyra
$365,000 Price
Joan George
RE/MAX WELCOME HOME
(267) 573-8691
104 Total Sales
1 in Palmyra
$265,000 Price
We collect this data history from publicly available records. To have your information removed, we recommend requesting removal directly through your county’s website.
| Date | Buyer | Sale Price | Title Company |
|---|---|---|---|
| -- | -- |
We collect this data history from publicly available records. To have your information removed, we recommend requesting removal directly through your county’s website.
| Date | Status | Borrower | Loan Amount |
|---|---|---|---|
| Closed | $95,000 |
We collect this data history from publicly available records. To have your information removed, we recommend requesting removal directly through your county’s website.
| Date | Event | Price | List to Sale | Price per Sq Ft |
|---|---|---|---|---|
| 07/29/2016 07/29/16 | Sold | $150,000 | 0.0% | $140 / Sq Ft |
| 06/24/2016 06/24/16 | Pending | -- | -- | -- |
| 06/03/2016 06/03/16 | For Sale | $150,000 | 0.0% | $140 / Sq Ft |
| 04/20/2016 04/20/16 | Pending | -- | -- | -- |
| 04/08/2016 04/08/16 | Price Changed | $150,000 | -3.2% | $140 / Sq Ft |
| 03/04/2016 03/04/16 | For Sale | $155,000 | -- | $145 / Sq Ft |
We collect this data history from publicly available records. To have your information removed, we recommend requesting removal directly through your county’s website.
| Year | Tax Paid | Tax Assessment Tax Assessment Total Assessment is a certain percentage of the fair market value that is determined by local assessors to be the total taxable value of land and additions on the property. | Land | Improvement |
|---|---|---|---|---|
| 2026 | $7,118 | $155,100 | $60,800 | $94,300 |
| 2025 | $7,118 | $155,100 | $60,800 | $94,300 |
| 2024 | $6,567 | $155,100 | $60,800 | $94,300 |
| 2023 | $6,567 | $155,100 | $60,800 | $94,300 |
| 2022 | $6,412 | $155,100 | $60,800 | $94,300 |
| 2021 | $5,929 | $155,100 | $60,800 | $94,300 |
| 2020 | $6,212 | $155,100 | $60,800 | $94,300 |
| 2019 | $6,016 | $155,100 | $60,800 | $94,300 |
| 2018 | $5,931 | $155,100 | $60,800 | $94,300 |
| 2017 | $5,855 | $155,100 | $60,800 | $94,300 |
| 2016 | $5,740 | $155,100 | $60,800 | $94,300 |
| 2015 | $5,658 | $155,100 | $60,800 | $94,300 |
| 2014 | $5,408 | $155,100 | $60,800 | $94,300 |
Seller's Agent in 2016
Dawn Bricker
Century 21 Advantage Gold-Cherry Hill
(609) 937-1553
64 Total Sales
Buyer's Agent in 2016
Andrew Hirsch
RE/MAX
(856) 313-9564
105 Total Sales
Source: Bright MLS
MLS Number: 1002393116
APN: 27-00052-0000-00004
Disclaimer: Certain information contained herein is derived from information provided by parties other than Homes.com. All information provided is deemed reliable, but is not guaranteed to be accurate and should be independently verified.
The data relating to real estate for sale on this website appears in part through the BRIGHT Internet Data Exchange program, a voluntary cooperative exchange of property listing data between licensed real estate brokerage firms, and is provided by BRIGHT through a licensing agreement.
Listing information is from various brokers who participate in the Bright MLS IDX program and not all listings may be visible on the site.
The property information being provided on or through the website is for the personal, non-commercial use of consumers and such information may not be used for any purpose other than to identify prospective properties consumers may be interested in purchasing.
Some properties which appear for sale on the website may no longer be available because they are for instance, under contract, sold or are no longer being offered for sale.
Property information displayed is deemed reliable but is not guaranteed.
Copyright 2026 Bright MLS, Inc.
Ask me questions while you tour the home.