
Kelley Day
Coldwell Banker Realty Portsmouth NH
(888) 417-7976
75 Total Sales
2 in Wells
$190K - $665K Price Range
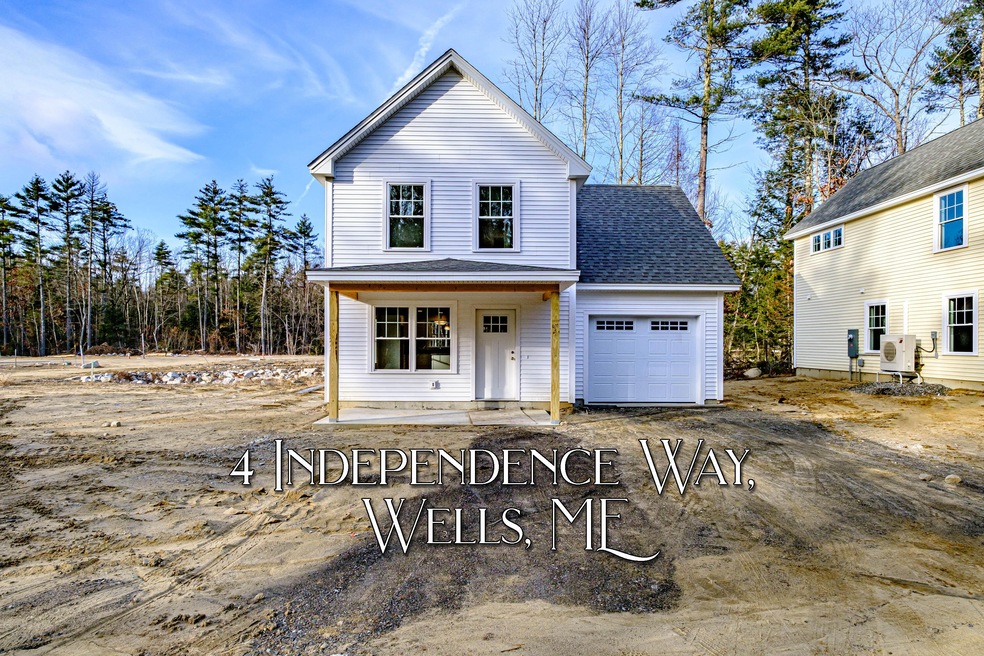
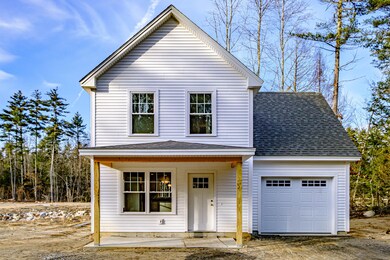
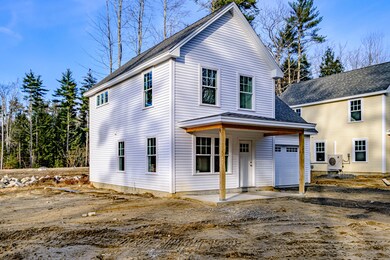
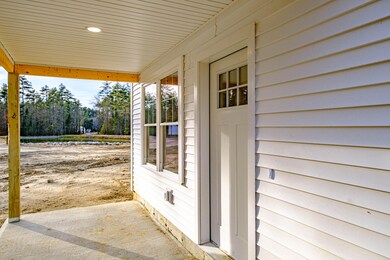
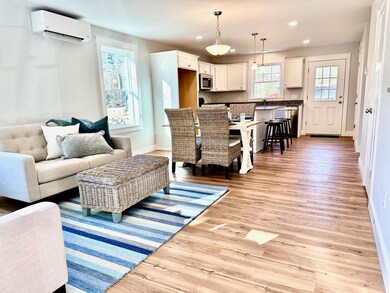
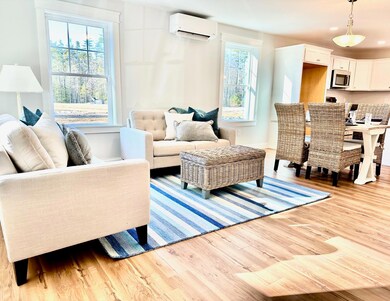
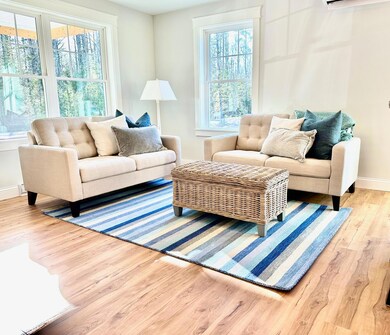
This cozy and charming home has plenty to offer its new homeowners! From the welcoming front porch to the light filled rooms, you will love everything about living at High Pines Village. The Ash's thoughtfully designed floor plan offers inviting spaces perfect for entertaining while also allowing for intimate family gatherings. Coupled with two generously sized bedrooms and closets, as well as extra storage space on the second floor, this is the perfect year round starter home or seasonal residence.
Last Agent to Sell the Property
Signature Homes Real Estate Group, LLC Listed on: 02/20/2024
Kelley Day
Coldwell Banker Realty Portsmouth NH
(888) 417-7976
75 Total Sales
2 in Wells
$190K - $665K Price Range
Tanya Cattabriga
Keller Williams Coastal and Lakes & Mountains Realty
(207) 569-9899
78 Total Sales
3 in Wells
$145K - $750K Price Range
Davian Akers
Keller Williams Realty
(207) 544-4158
130 Total Sales
2 in Wells
$256K - $548K Price Range
Paula Igoe
Arthur Thomas Properties
(207) 501-2629
92 Total Sales
1 in Wells
$219,000 Price
Becky Sama
BHG Masiello Portsmouth
(207) 994-7591
41 Total Sales
1 in Wells
$155,000 Price
Johnna Brown
RE/MAX Realty One
(877) 793-9862
151 Total Sales
44 in Wells
$41K - $910K Price Range
We collect this data history from publicly available records. To have your information removed, we recommend requesting removal directly through your county’s website.
| Date | Event | Price | List to Sale | Price per Sq Ft |
|---|---|---|---|---|
| 11/05/2024 11/05/24 | Sold | $399,900 | 0.0% | $370 / Sq Ft |
| 02/21/2024 02/21/24 | Pending | -- | -- | -- |
| 02/20/2024 02/20/24 | For Sale | $399,900 | -- | $370 / Sq Ft |
Seller's Agent in 2024
Amy Foley
Signature Homes Real Estate Group, LLC
(207) 730-3071
624 Total Sales
M
Buyer's Agent in 2024
Margaret Bucacci
EXP Realty
(207) 233-0362
10 Total Sales
Source: Maine Listings
MLS Number: 1582540
Disclaimer: Certain information contained herein is derived from information provided by parties other than Homes.com. All information provided is deemed reliable, but is not guaranteed to be accurate and should be independently verified.
Listing data is derived in whole or in part from Maine Real Estate Information System, Inc. (d/b/a Maine Listings) and is for consumers' personal, noncommercial use only. Dimensions are approximate and not guaranteed. All data should be independently verified.
© 2026 Maine Real Estate Information System, Inc. All Rights Reserved. Equal Housing Opportunity.
Homes.com, LLC, 17600 Laguna Canyon Rd Irvine, CA 92618 (888)-952-6393

Ask me questions while you tour the home.