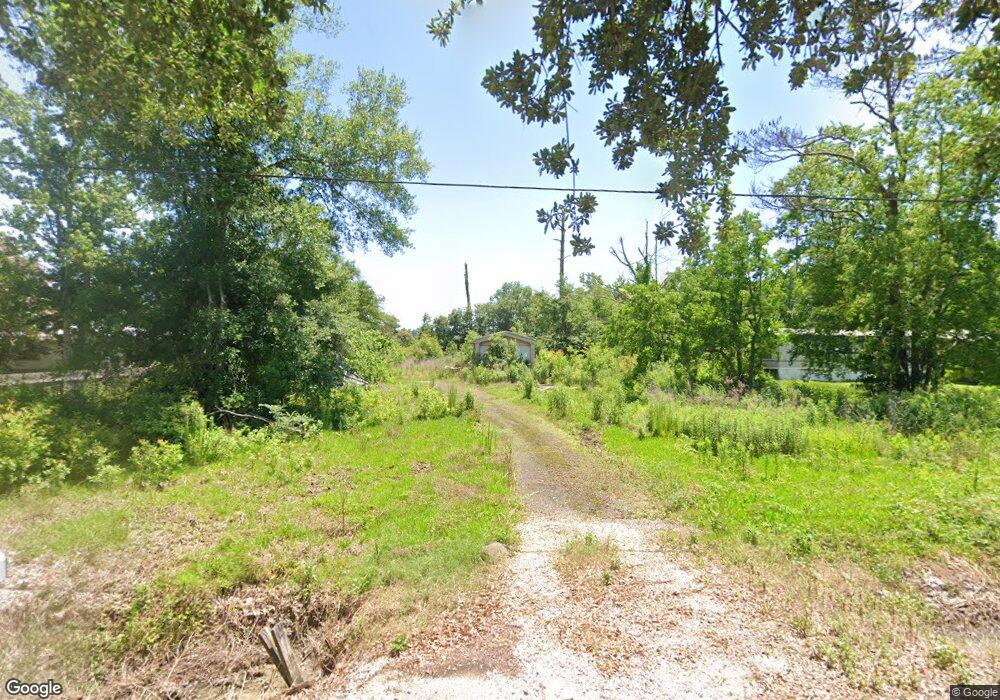
NOT LISTED FOR SALE

412 Juniper Rd Sulphur, LA 70663

Sulphur Area
3 Beds
2 Baths
1,280 Sq Ft
0.69 Acre Lot

Sale Details

Date Sold: April 19, 2012

66 Days on Market

Highlights

  • No HOA
  • Wood Patio
  • Attached Carport
  • Frasch Elementary School Rated A-
  • Shed
  • Central Heating and Cooling System

About This Home

As of April 2012

COUNTRY LIVING JUST NORTH OF SULPHUR. 1987, 16X80, CRIMSON MOBILE HOME IN GOOD CONDITION. THIS 3BR/2BA HOME SITS ON NEARLY 3/4 OF AN ACRE WITH BEAUTIFUL OAKS AND FRUIT TREES. 20X20 CARPORT AWNING, 10X20 COVERED FRONT PORCH, 6X8 COVERED BACK PORCH, 10X10 STORAGE SHED WITH A LEAN-TO.

Last Agent to Sell the Property

Eric Blood

Coldwell Banker Ingle Safari R License #995716494 Listed on: 01/24/2012

Coldwell Banker Ingle Safari R

Last Buyer's Agent

Eric Blood

Coldwell Banker Ingle Safari R License #995716494 Listed on: 01/24/2012

Coldwell Banker Ingle Safari R
Create a Home Valuation Report for This Property
The Home Valuation Report is an in-depth analysis detailing your home's value as well as a comparison with similar homes in the area

Property Details

Home Type

  • Manufactured Home

Year Built

  • 1987

Lot Details

  • 30,056 Sq Ft Lot
  • Rectangular Lot

Parking

  • Attached Carport

Home Design

  • Single Family Detached Home
  • Manufactured Home
  • Raised Foundation
  • Metal Roof
  • Aluminum Siding

Kitchen

  • Range
  • Dishwasher

Outdoor Features

  • Wood Patio
  • Shed

Schools

  • Frasch Elementary School
  • Leblanc Middle School
  • Sulphur High School

Utilities

  • Central Heating and Cooling System
  • Aerobic Septic System

Additional Features

  • Washer Hookup
  • Outside City Limits

Community Details

  • No Home Owners Association
  • Erin's Forest Subdivision

Property Details

Home Type

Manufactured Home

Year Built

1987

Lot Details

0.69 Acres

Listing Details

  • Property Sub Type: Single Family Residence
  • Property Type: Residential
  • Lot Features: Outside City Limits, Rectangular Lot, Sprinklers None
  • LotSizeAcres: 0.69
  • Security Features: Smoke Detector(s)
  • Has HOA?: No
  • Co List Office Phone: 337-625-3150
  • Subdivision Name: ERIN'S FOREST
  • Directions: Lewis And Hwy 27 North On Beglis Pkwy, West On Barney Hoffpauir, North On Lewis St, West On Juniper.
  • Has Cooling?: Yes
  • Has Fireplace?: No
  • Structure Type: Manufactured House
  • PropertySubTypeAdditional: Single Family Residence
  • DaysOnMarketReplicationIncreasingYN: No
  • CurrentPrice: 36500.0
  • Special Features: None
  • Stories: 1
  • Year Built: 1987

Interior Features

  • Private Spa: No
  • Appliances: Dishwasher, Range, Refrigerator
  • Fireplace Features: None

Exterior Features

  • Pool Features: None
  • Waterfront?: No
  • Construction Type: Aluminum Siding
  • Foundation Details: Raised
  • Other Structures: Shed(s)
  • Patio And Porch Features: None, Wood
  • Property Condition: Repairs Cosmetic
  • Roof: Metal

Garage/Parking

  • Has Carport?: Yes
  • Has Open Parking?: No
  • Parking Features: Attached Carport, Carport

Utilities

  • Laundry Features: Washer Hookup
  • Cooling: Central Air
  • Heating: Central
  • Heating Yn: Yes
  • Sewer: Aerobic Septic
  • Water Source: Public

Condo/Co-op/Association

  • Common Interest: None

Schools

  • Elementary School: Frasch
  • High School: Sulphur
  • Middle Or Junior School: LeBlanc

Lot Info

  • Lot Size Sq Ft: 30056.4

Ownership History

We collect this data history from publicly available records. To have your information removed, we recommend requesting removal directly through your county’s website.

Date Name Owned For Owner Type

Purchase Details

Closed on
Apr 19, 2011
Sold by
Bought by
Source: Public Records

Purchase History

We collect this data history from publicly available records. To have your information removed, we recommend requesting removal directly through your county’s website.

Date Buyer Sale Price Title Company
$36,500 None Available
Source: Public Records

Property History

We collect this data history from publicly available records. To have your information removed, we recommend requesting removal directly through your county’s website.

Date Event Price List to Sale Price per Sq Ft
04/05/2026 04/05/26 Off Market -- -- --
04/19/2012 04/19/12 Sold -- -- --
03/30/2012 03/30/12 Pending -- -- --
01/24/2012 01/24/12 For Sale $37,500 -- $29 / Sq Ft
Source: Southwest Louisiana Association of REALTORS®

Tax History

We collect this data history from publicly available records. To have your information removed, we recommend requesting removal directly through your county’s website.

Year Tax Paid Tax Assessment Tax Assessment Total Assessment is a certain percentage of the fair market value that is determined by local assessors to be the total taxable value of land and additions on the property. Land Improvement
2025 $216 $1,930 $1,050 $880
2024 $216 $1,930 $1,050 $880
2023 $220 $1,930 $1,050 $880
2022 $221 $1,930 $1,050 $880
2021 $222 $1,930 $1,050 $880
2020 $206 $1,800 $1,010 $790
2019 $217 $1,850 $970 $880
2018 $206 $1,850 $970 $880
2017 $212 $1,850 $970 $880
2016 $218 $1,850 $970 $880
2015 $218 $1,850 $970 $880
Source: Public Records

Agents Affiliated with this Home

  • Section Image
See All Agents

Map

Source: Southwest Louisiana Association of REALTORS®

MLS Number: 119783

APN: 220910-2151- 002102 0000 H

Your Personal Tour Guide

Ask me questions while you tour the home.