NOT LISTED FOR SALE

Estimated Value: $288,224

3 Beds
2 Baths
1,500 Sq Ft
$192/Sq Ft Est. Value

Sale Details

Date Sold: October 22, 2025

Last sale price $280,000 $187 Per Sq Ft

Est. 3% increase in value since last sale

Current estimated payment $1,685 / mo

5 Days on Market

Highlights

  • Updated Kitchen
  • Vaulted Ceiling
  • Wood Flooring
  • Open Floorplan
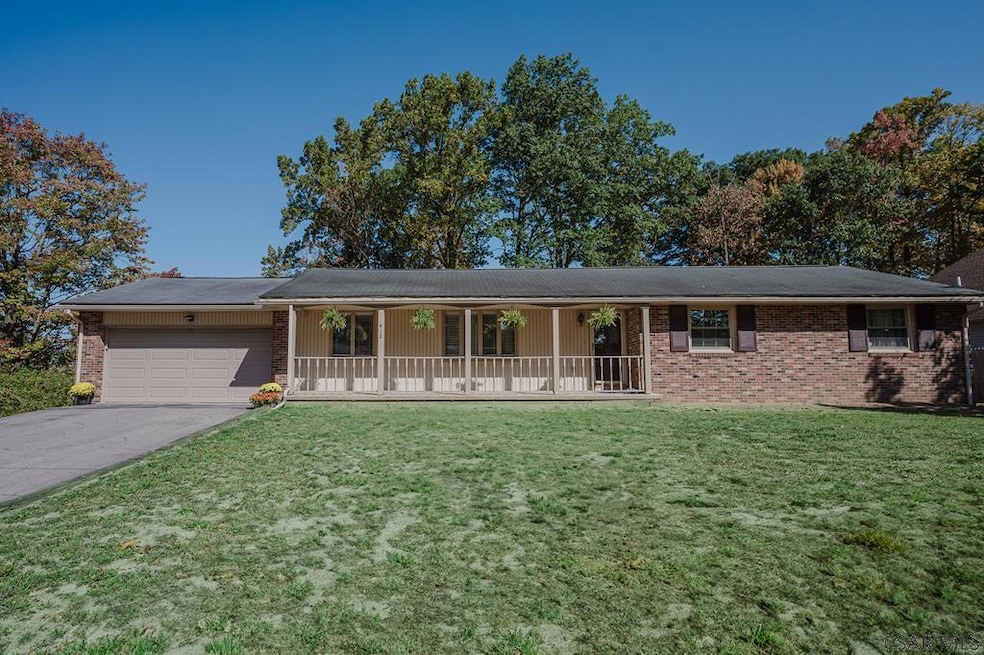
  • Ranch Style House
  • Enclosed Patio or Porch

About This Home

As of October 2025

Welcome to this stunning 3-bedroom brick ranch in Richland Schools! This home offers 2 fully renovated full baths, including a private master suite. The inviting foyer w/ coat closet opens to a unique layout featuring a spacious family room w/ vaulted ceilings, built-in shelving, & a brick accent wall. The open kitchen & dining area include new stainless-steel & sleek black appliances. Enjoy the convenience of first-floor laundry with a newer washer & dryer. Have the best of both worlds w/ energy-efficient gas HW heating AND Central Air! Durable & elegant NEW Pergo Pet Protect flooring flows throughout. Additional upgrades include new lighting, custom blinds, & closet organizers. Relax on the charming covered front porch or in the enclosed rear patio overlooking the .47-acre fenced yard. Extensive landscaping has been completed including the removal of 17 trees to create an open, safe, and usable outdoor space. The open basement w/ high ceilings adds to the possibility for expansion!

Last Agent to Sell the Property

Danielle Zahurak

CENTURY 21 ALL SERVICE, INC. Brokerage Phone: 8142693491 License #RS340609 Listed on: 09/19/2025

Last Buyer's Agent

Barry Gallagher

KW EXCLUSIVE REAL ESTATE License #RS214887L

Create a Home Valuation Report for This Property
The Home Valuation Report is an in-depth analysis detailing your home's value as well as a comparison with similar homes in the area

Home Details

Home Type

  • Single Family

Est. Annual Taxes

  • $3,115

Year Built

  • Built in 1967

Lot Details

  • 20,473 Sq Ft Lot
  • Fenced
  • Irregular Lot

Parking

  • 2 Car Attached Garage
  • Garage Door Opener
  • Driveway
  • Open Parking
  • Off-Street Parking

Home Design

  • Ranch Style House
  • Brick Exterior Construction
  • Shingle Roof

Interior Spaces

  • 1,500 Sq Ft Home
  • Open Floorplan
  • Bookcases
  • Vaulted Ceiling
  • Ceiling Fan
  • Double Pane Windows
  • Bay Window
  • Entrance Foyer
  • Dining Room
  • Unfinished Basement
  • Basement Fills Entire Space Under The House

Kitchen

  • Updated Kitchen
  • Eat-In Kitchen
  • Range with Range Hood
  • Dishwasher
  • Disposal

Flooring

  • Wood
  • Parquet

Bedrooms and Bathrooms

  • 3 Bedrooms
  • En-Suite Bathroom
  • Remodeled Bathroom
  • Bathroom on Main Level
  • 2 Full Bathrooms
  • Primary bathroom on main floor

Laundry

  • Laundry on main level
  • Dryer
  • Washer

Outdoor Features

  • Enclosed Patio or Porch

Utilities

  • Central Air
  • Hot Water Heating System
  • Natural Gas Connected
  • Cable TV Available

Home Details

Home Type

Single Family

Est. Annual Taxes

$3,115

Year Built

Built in 1967

Lot Details

0.47 Acres

Parking

2

Listing Details

  • Property Sub Type: Single Family Residence
  • Prop. Type: Residential
  • Lot Size Acres: 0.47
  • Lot Size: 103.6 x 197
  • Road Frontage Type: Public Street
  • Exclusions: Fridge In Garage, Garage Cabinets, Personal Property
  • Inclusions: Refrigerator, Washer, Dryer, Stove/Oven, Dishwasher
  • Directions: Scalp Ave to Hostetler & make right. Make left onto Christy Dr, then take 1st right onto Kenneth. Home on right. Sign in yard!
  • Above Grade Finished Sq Ft: 1500
  • Architectural Style: Ranch
  • Carport Y N: No
  • Garage Yn: Yes
  • Unit Levels: One
  • Year Built: 1967
  • RoomMasterBathroomLevel: First
  • Kitchen Level: First
  • Attribution Contact: 8142693491
  • Special Features: None

Interior Features

  • Appliances: Dishwasher, Disposal, Range Hood, Dryer, Range, Refrigerator, Washer
  • Has Basement: Full, Unfinished
  • Basement YN: Yes
  • Full Bathrooms: 2
  • Total Bedrooms: 3
  • Fireplace: No
  • Flooring: Hardwood, Parquet, Other
  • Interior Amenities: Bath Updated, Bookcases, Brick Accent, Eat-in Kitchen, Entrance Foyer, Kitchen Updated, Main Floor Bedroom, Main Floor Laundry, Master Bath, Open Floorplan, Pantry, Separate Dining Room, Vaulted Ceiling(s)
  • Living Area: 1500
  • Window Features: Bay Window(s), Double Pane Windows
  • Bathroom 1 Area: 93
  • Living Room Living Room Level: First
  • Room Bedroom3 Area: 123.6806
  • Master Bedroom Master Bedroom Level: First
  • Room Bedroom2 Area: 167.4444
  • Room Bedroom3 Level: First
  • Master Bedroom Master Bedroom Width: 12
  • RoomLivingRoomDescription: Vaulted Ceilings, Bay Window, Built-Ins
  • Room Bedroom2 Level: First
  • Bathroom 1 Level: First
  • Room Living Room Area: 295.375
  • Room Kitchen Area: 107.4306
  • Dining Room Dining Room Level: First
  • Room Master Bedroom Area: 165
  • Room Dining Room Area: 117.3611

Exterior Features

  • Fencing: Fenced
  • Lot Features: Irregular Lot
  • Pool Features: None
  • Home Warranty: No
  • Construction Type: Brick
  • Patio And Porch Features: Covered, Enclosed
  • Roof: Shingle

Garage/Parking

  • Attached Garage: Yes
  • Covered Parking Spaces: 2
  • Garage Spaces: 2
  • Open Parking: Yes
  • Parking Features: Attached, Off Street, Concrete, Garage Door Opener
  • Total Parking Spaces: 2

Utilities

  • Laundry Features: Main Level, First Level, Washer & Dryer Included!
  • Cooling: Ceiling Fan(s), Central Air
  • Cooling Y N: Yes
  • Heating: Hot Water
  • Heating Yn: Yes
  • Sewer: Public Sewer
  • Utilities: Natural Gas Connected, Cable Connected
  • Water Source: Public

Condo/Co-op/Association

  • Association Fee Frequency: None

Schools

  • Junior High Dist: Richland

Lot Info

  • Lot Size Sq Ft: 20473.2
  • Farm Land Area Units: Square Feet
  • Zoning Description: Residential

Multi Family

  • Above Grade Finished Area Units: Square Feet

Tax Info

  • Tax Annual Amount: 3114.64
  • Tax Map Number: 50-044-905
  • Tax Year: 2025

Ownership History

We collect this data history from publicly available records. To have your information removed, we recommend requesting removal directly through your county’s website.

Date Name Owned For Owner Type

Purchase Details

Closed on
Feb 10, 2021
Sold by
Bought by
Current Estimated Value
$288,224

Home Financials for this Owner

Home Financials are based on the most recent Mortgage that was taken out on this home.
Original Mortgage
$139,181
Outstanding Balance
$121,899
Interest Rate
2.7%
Mortgage Type
Stand Alone Refi Refinance Of Original Loan
Estimated Equity
$166,325

Purchase Details

Closed on
Feb 2, 2015
Sold by
Bought by

Purchase Details

Closed on
Jun 25, 2003
Bought by
Source: Public Records

Home Values in the Area

Source: Public Records

Average Home Value in this Area


Source: Public Records

Agents Specializing in Richland, PA

See All Agents

Purchase History

We collect this data history from publicly available records. To have your information removed, we recommend requesting removal directly through your county’s website.

Date Buyer Sale Price Title Company
$141,750 None Available
-- --
-- --
Source: Public Records

Mortgage History

We collect this data history from publicly available records. To have your information removed, we recommend requesting removal directly through your county’s website.

Date Status Borrower Loan Amount
Open $139,181
Source: Public Records

Property History

We collect this data history from publicly available records. To have your information removed, we recommend requesting removal directly through your county’s website.

Date Event Price List to Sale Price per Sq Ft
10/22/2025 10/22/25 Sold $280,000 +1.8% $187 / Sq Ft
09/24/2025 09/24/25 Pending -- -- --
09/19/2025 09/19/25 For Sale $275,000 -- $183 / Sq Ft
Source: Cambria Somerset Association of REALTORS®

Tax History

We collect this data history from publicly available records. To have your information removed, we recommend requesting removal directly through your county’s website.

Year Tax Paid Tax Assessment Tax Assessment Total Assessment is a certain percentage of the fair market value that is determined by local assessors to be the total taxable value of land and additions on the property. Land Improvement
2026 $1,245 $30,740 $4,560 $26,180
2025 $1,245 $30,740 $4,560 $26,180
2024 $2,905 $30,740 $4,560 $26,180
2023 $2,826 $30,740 $4,560 $26,180
2022 $2,780 $30,740 $4,560 $26,180
2021 $2,857 $30,740 $4,560 $26,180
2020 $2,857 $30,740 $4,560 $26,180
2019 $2,796 $30,740 $4,560 $26,180
2018 $2,765 $30,740 $4,560 $26,180
2017 $2,780 $30,740 $4,560 $26,180
2016 $1,443 $30,740 $4,560 $26,180
2015 $907 $30,740 $4,560 $26,180
2014 $907 $30,740 $4,560 $26,180
Source: Public Records

Agents Affiliated with this Home

  • Section Image
  • Section Image
See All Agents

Map

Source: Cambria Somerset Association of REALTORS®

MLS Number: 96037370

APN: 050-069699

Your Personal Tour Guide

Ask me questions while you tour the home.