NOT LISTED FOR SALE

412 Locust St New Haven, MO 63068

Estimated Value: $219,000 - $226,474

4 Beds
2 Baths
1,454 Sq Ft
$152/Sq Ft Est. Value

Sale Details

Date Sold: December 12, 2025

Current estimated payment $1,378 / mo

42 Days on Market

Highlights

  • Deck
  • No HOA
  • Eat-In Kitchen
  • New Haven Elementary School Rated 9+
  • Covered Patio or Porch
  • Walk-In Closet

About This Home

As of December 2025

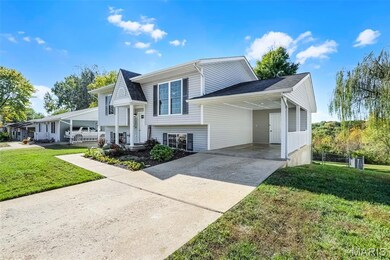
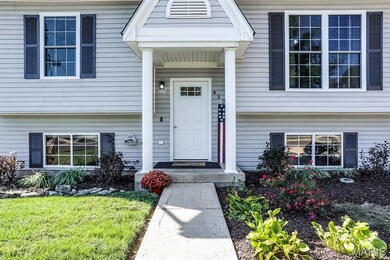
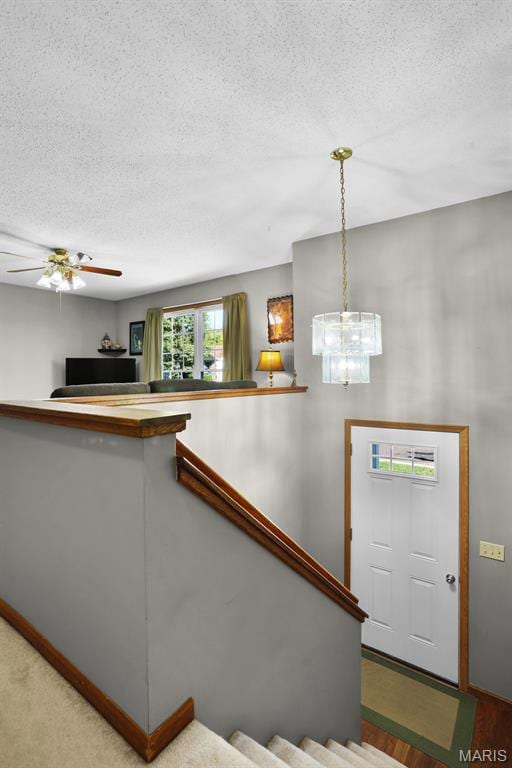
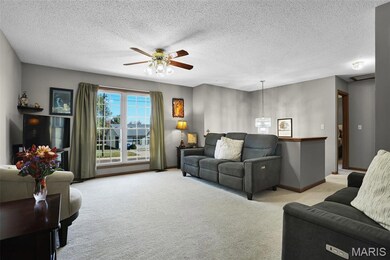
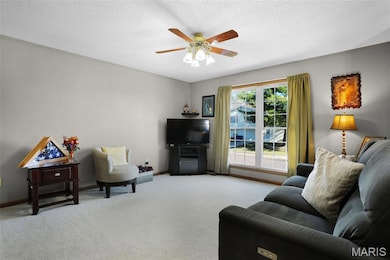
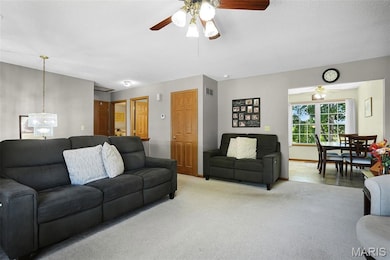
Move-in ready and full of updates! This well-maintained split foyer offers 4 bedrooms, 2 full baths, and a spacious, private fenced backyard that backs to trees, perfect for enjoying nature and watching deer throughout the year! The main floor features an eat-in kitchen with updated flooring and kitchen appliances that stay along with 2 bedrooms, and a full bath. The lower level adds even more living space with 2 additional bedrooms, a 2nd full bath, laundry room, and a cozy family/rec room that opens to a large patio and deck, ideal for entertaining. Recent updates include a brand-new roof, HVAC less than 10 years old, new front entry door, newer windows throughout, and a newer walk-out lower-level door. A 1-car carport and storage shed complete the package. Home qualifies for FHA, VA, and USDA financing. Seller is offering a One - Year Home Warranty Package through Choice Home Warranty. Agent owned.

Last Agent to Sell the Property

Michelle Otten

RE/MAX Today License #2003001340 Listed on: 10/31/2025

RE/MAX Today

Last Buyer's Agent

Matt McClelland

RE/MAX Today License #1999121666

RE/MAX Today

Home Details

Home Type

  • Single Family

Est. Annual Taxes

  • $1,675

Year Built

  • Built in 1996

Lot Details

  • 13,068 Sq Ft Lot
  • Chain Link Fence
  • Back Yard Fenced

Home Design

  • Split Level Home
  • Permanent Foundation
  • Frame Construction
  • Architectural Shingle Roof
  • Vinyl Siding
  • Concrete Perimeter Foundation

Interior Spaces

  • 1,454 Sq Ft Home
  • Multi-Level Property
  • Ceiling Fan
  • Panel Doors
  • Entrance Foyer
  • Combination Kitchen and Dining Room
  • Laundry Room

Kitchen

  • Eat-In Kitchen
  • Free-Standing Electric Oven
  • Range Hood
  • Dishwasher
  • Laminate Countertops
  • Disposal

Flooring

  • Carpet
  • Luxury Vinyl Tile

Bedrooms and Bathrooms

  • 4 Bedrooms
  • Walk-In Closet

Partially Finished Basement

  • Walk-Out Basement
  • Finished Basement Bathroom
  • Laundry in Basement

Parking

  • 2 Parking Spaces
  • 1 Attached Carport Space
  • Paved Parking
  • On-Street Parking

Outdoor Features

  • Deck
  • Covered Patio or Porch
  • Outdoor Storage

Location

  • City Lot

Schools

  • New Haven Elem. Elementary School
  • New Haven Middle School
  • New Haven High School

Utilities

  • Forced Air Heating and Cooling System
  • High Speed Internet
  • Cable TV Available

Community Details

  • No Home Owners Association

Listing and Financial Details

  • Assessor Parcel Number 04-7-260-4-001-045300

Home Details

Home Type

Single Family

Est. Annual Taxes

$1,675

Year Built

Built in 1996

Lot Details

0.3 Acres

Listing Details

  • Property Type: Residential
  • Year Built: 1996
  • Property Sub-Type: Single Family Residence
  • ResoLaundryFeatures: In Basement
  • ResoLotFeatures: Back Yard, City Lot
  • Lot Size Acres: 0.3
  • Road Frontage Type: City Street
  • Road Surface Type: Asphalt
  • Co List Office Phone: 573-237-7700
  • MLS Status: Closed
  • Subdivision Name: E B Hammack
  • Above Grade Finished Sq Ft: 1706
  • Architectural Style: Split Level
  • Carport Y N: Yes
  • Unit Levels: Multi/Split
  • New Construction: No
  • Property Attached Yn: No
  • Financial Info Electric: Ameren
  • MIS_AboveGradeFinishedAreaSrchSqFt: 1706.00
  • PreviousStatus: Pending
  • MIS_SellerConsiderConcessionYN: 0
  • MIS_PoolYN: 0
  • MIS_AuctionYN: 0
  • Special Features: None
  • Property Sub Type: Detached

Interior Features

  • Basement: Bathroom, Concrete, Partially Finished, Walk-Out Access
  • Interior Amenities: Ceiling Fan(s), Eat-in Kitchen, Entrance Foyer, High Speed Internet, Kitchen/Dining Room Combo, Laminate Counters, Walk-In Closet(s)
  • Appliances: Dishwasher, Disposal, Free-Standing Electric Oven, Range Hood, Refrigerator
  • Basement YN: Yes
  • Full Bathrooms: 2
  • Total Bedrooms: 4
  • Door Features: Panel Door(s)
  • Fireplace: No
  • Flooring: Carpet, Luxury Vinyl
  • MIS_LowerLevelBathroomsFull: 1
  • MIS_LowerLevelBathroomsHalf: 0
  • MIS_LowerLevelBedrooms: 2
  • MIS_MainLevelBathroomsFull: 1
  • MIS_MainLevelBathroomsHalf: 0
  • MIS_UpperLevelBathroomsFull: 0
  • MIS_UpperLevelBathroomsHalf: 0
  • MIS_UpperLevelBedrooms: 0

Exterior Features

  • Fencing: Back Yard, Chain Link
  • Roof: Architectural Shingle
  • Waterfront: No
  • Disclosures: Agent Owned, Occupancy Permit Required, Seller Property Disclosure
  • Home Warranty: No
  • Construction Type: Frame, Vinyl Siding
  • Exterior Features: Private Yard, Storage
  • Foundation Details: Concrete Perimeter, Permanent
  • Patio And Porch Features: Covered, Deck, Front Porch, Patio

Garage/Parking

  • Carport Spaces: 1
  • Attached Garage: No
  • Attached Garage: No
  • Parking Features: Attached Carport, Concrete, On Street
  • Total Parking Spaces: 2

Utilities

  • Sewer: Public Sewer
  • Cooling: Ceiling Fan(s), Central Air
  • Heating: Electric, Forced Air
  • Green Building Features: Basement, Bathrooms, Lighting, Patio
  • Utilities: Cable Available, Electricity Connected, Sewer Connected, Water Connected
  • Water Source: Public

Condo/Co-op/Association

  • Association: No

Schools

  • Elementary School: New Haven Elem.
  • Junior High Dist: New Haven
  • High School: New Haven High
  • Middle Or Junior School: New Haven Middle

Lot Info

  • Lot Dimensions: 00X00
  • Lot Size Sq Ft: 13068
  • Parcel Number: 04-7-260-4-001-045300

Tax Info

  • Tax Year: 2024
  • Tax Annual Amount: 1675

Ownership History

Date Name Owned For Owner Type

Purchase Details

Listed on
Oct 31, 2025
Closed on
Dec 12, 2025
Sold by
Otten Luke D and Otten Michelle A
Bought by
Draper Kylan and Kitners Gabrielle
Seller's Agent
Michelle Otten
RE/MAX Today
Buyer's Agent
Matt McClelland
RE/MAX Today
List Price
$219,900
Views
39
Current Estimated Value
$221,369

Home Financials for this Owner

Home Financials are based on the most recent Mortgage that was taken out on this home.
Avg. Annual Appreciation
-3.55%
Original Mortgage
$227,272
Outstanding Balance
$226,833
Interest Rate
6.17%
Mortgage Type
New Conventional
Estimated Equity
-$5,464

Purchase Details

Closed on
Dec 23, 2014
Sold by
Guehne Scott L
Bought by
Guehne Michelle A

Purchase Details

Closed on
Feb 20, 2007
Sold by
U S Bank Na
Bought by
Guehne Scott L and Guehne Michelle A

Home Financials for this Owner

Home Financials are based on the most recent Mortgage that was taken out on this home.
Original Mortgage
$98,000
Interest Rate
6.17%
Mortgage Type
New Conventional

Purchase Details

Closed on
Oct 26, 2006
Sold by
Millsap Millsap and Millsap Singer P
Bought by
U S Bank
Source: Public Records
Create a Home Valuation Report for This Property
The Home Valuation Report is an in-depth analysis detailing your home's value as well as a comparison with similar homes in the area

Home Values in the Area

Source: Public Records

Average Home Value in this Area


Source: Public Records

Purchase History

We collect this data history from publicly available records. To have your information removed, we recommend requesting removal directly through your county’s website.

Date Buyer Sale Price Title Company
Draper Kylan -- None Listed On Document
Guehne Michelle A -- --
Guehne Scott L -- None Available
U S Bank -- None Available
Source: Public Records

Mortgage History

We collect this data history from publicly available records. To have your information removed, we recommend requesting removal directly through your county’s website.

Date Status Borrower Loan Amount
Open Draper Kylan $227,272
Previous Owner Guehne Scott L $98,000
Source: Public Records

Property History

Date Event Price List to Sale Price per Sq Ft
12/12/2025 12/12/25 Sold -- -- --
10/31/2025 10/31/25 For Sale $219,900 -- $151 / Sq Ft
Source: MARIS MLS

Tax History

Year Tax Paid Tax Assessment Tax Assessment Total Assessment is a certain percentage of the fair market value that is determined by local assessors to be the total taxable value of land and additions on the property. Land Improvement
2025 $2,155 $28,424 $0 $0
2024 $2,155 $21,746 $0 $0
2023 $1,675 $21,746 $0 $0
2022 $1,720 $23,594 $0 $0
2021 $1,717 $23,594 $0 $0
2020 $1,532 $21,149 $0 $0
2019 $1,470 $21,149 $0 $0
2018 $1,419 $19,527 $0 $0
2017 $1,420 $19,527 $0 $0
2016 $1,395 $19,247 $0 $0
2015 $1,336 $19,247 $0 $0
2014 $1,360 $19,612 $0 $0
Source: Public Records

Agents Affiliated with this Home

  • Section Image
  • Section Image
See All Agents

Map

Source: MARIS MLS

MLS Number: MIS25070171

MARIS MLS

APN: 04-7-260-4-001-045300

Your Personal Tour Guide

Ask me questions while you tour the home.