
Donna Stubenvoll
Real Estate One of Gaylord
(989) 614-4426
126 Total Sales
1 in Sault Sainte Marie
$55,000 Price

Estimated Value: $207,764
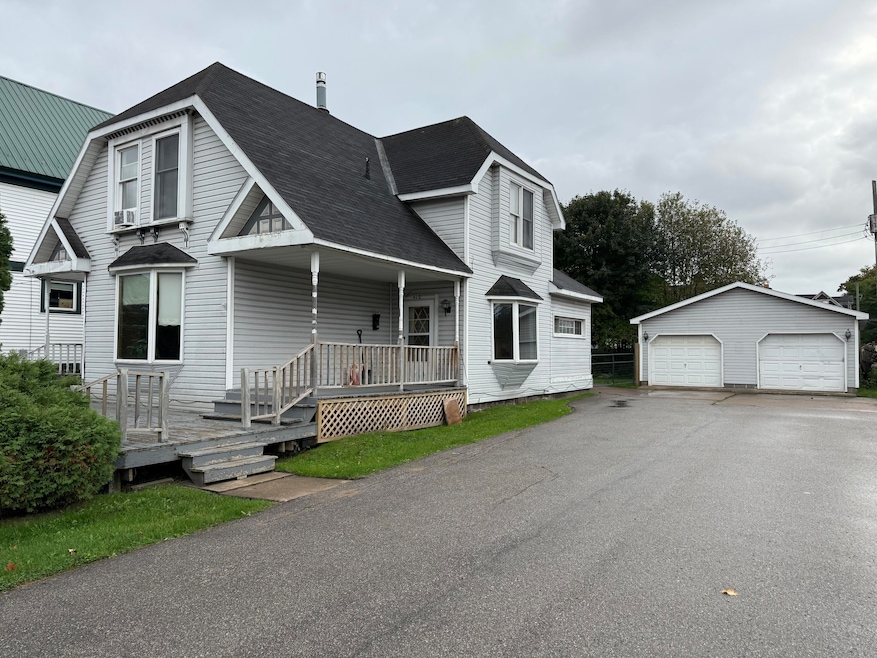
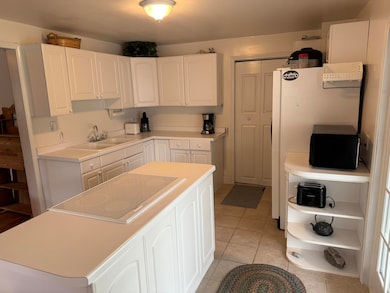
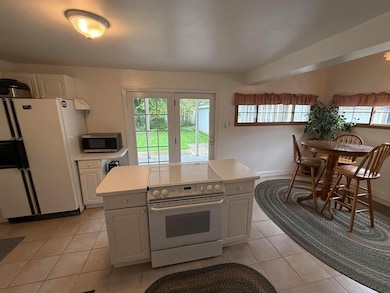
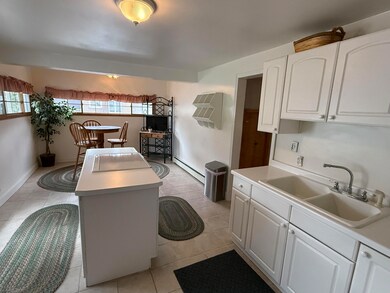
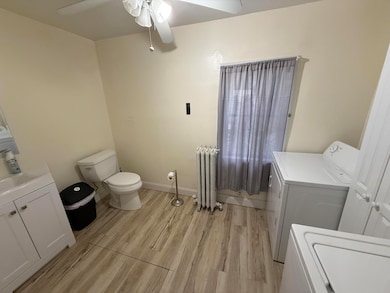
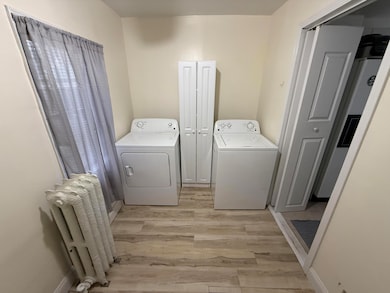
Step into timeless character and classic craftsmanship in this 3 bedroom 2-1/2 bath home in downtown Sault Ste. Marie. Features include original woodwork, high ceilings and abundant natural light. The spacious living and dining areas provide plenty of room for gatherings or quiet evenings in with a natural fieldstone fireplace with insert. The kitchen has ample cabinet space and a friendly layout. Upstairs, three well-proportioned bedrooms have classic details, roomy built-in cabinets, modern baths and plenty of space and privacy. There's a covered porch out back and fenced in yard with an oversized detached garage. So much appeal with this downtown location makes it a must see.
Last Agent to Sell the Property
Real Estate One Northern Properties License #6502431999 Listed on: 10/16/2025
Last Buyer's Agent
Chris Toulouse
KW Northern Michigan Properties License #6501422456
We collect this data history from publicly available records. To have your information removed, we recommend requesting removal directly through your county’s website.
Donna Stubenvoll
Real Estate One of Gaylord
(989) 614-4426
126 Total Sales
1 in Sault Sainte Marie
$55,000 Price
CYNTHIA COLLINS
RE/MAX NorthStar Realty
(906) 379-4769
121 Total Sales
98 in Sault Sainte Marie
$10K - $545K Price Range
Tyler Snider
COLDWELL BANKER SCHMIDT - CEDARVILLE
(218) 395-7857
19 Total Sales
2 in Sault Sainte Marie
$120,000 Price Range
David Buckalew
COLDWELL BANKER SCHMIDT - CEDARVILLE
(906) 298-9114
169 Total Sales
2 in Sault Sainte Marie
$347,500 Price Range
David Gunnell
NORTHERN MICHIGAN LAND BROKERS
(906) 936-3854
93 Total Sales
1 in Sault Sainte Marie
$97,000 Price
Tina Kabelman
Smith & Company Real Estate
(906) 748-6563
123 Total Sales
71 in Sault Sainte Marie
$50K - $435K Price Range
We collect this data history from publicly available records. To have your information removed, we recommend requesting removal directly through your county’s website.
| Date | Buyer | Sale Price | Title Company |
|---|---|---|---|
| $172,000 | -- | ||
| $140,000 | -- | ||
| -- | -- |
We collect this data history from publicly available records. To have your information removed, we recommend requesting removal directly through your county’s website.
| Date | Event | Price | List to Sale | Price per Sq Ft | Prior Sale |
|---|---|---|---|---|---|
| 01/28/2026 01/28/26 | Sold | $207,000 | 0.0% | $153 / Sq Ft | |
| 11/28/2025 11/28/25 | Price Changed | $207,000 | -2.4% | $153 / Sq Ft | |
| 10/15/2025 10/15/25 | For Sale | $212,000 | +23.3% | $156 / Sq Ft | |
| 12/30/2021 12/30/21 | Sold | $172,000 | -- | $127 / Sq Ft | View Prior Sale |
We collect this data history from publicly available records. To have your information removed, we recommend requesting removal directly through your county’s website.
| Year | Tax Paid | Tax Assessment Tax Assessment Total Assessment is a certain percentage of the fair market value that is determined by local assessors to be the total taxable value of land and additions on the property. | Land | Improvement |
|---|---|---|---|---|
| 2026 | $5,509 | $89,000 | $0 | $0 |
| 2025 | $4,013 | $79,400 | $0 | $0 |
| 2024 | $2,999 | $77,300 | $0 | $0 |
| 2023 | $3,714 | $71,000 | $0 | $0 |
| 2022 | $3,714 | $59,100 | $0 | $0 |
| 2021 | $1,750 | $41,800 | $0 | $0 |
| 2020 | $1,717 | $39,100 | $0 | $0 |
| 2019 | $1,371 | $38,300 | $0 | $0 |
| 2018 | $1,317 | $38,500 | $0 | $0 |
| 2017 | $1,093 | $37,900 | $0 | $0 |
| 2016 | $1,080 | $36,200 | $0 | $0 |
| 2011 | $929 | $31,800 | $0 | $0 |
Seller's Agent in 2026
John Anderson
Real Estate One Northern Properties
(248) 802-0949
108 Total Sales
C
Seller Co-Listing Agent in 2026
Candice Shagonabe
Real Estate One Northern Properties
(906) 430-3020
2 Total Sales
C
Buyer's Agent in 2026
Chris Toulouse
KW Northern Michigan Properties
J
Seller's Agent in 2021
Joan Mahanna
RE/MAX Michigan
J
Buyer's Agent in 2021
John Anderson, Assoc Broker
RE/MAX Michigan
S
Buyer's Agent in 2021
SUZANNE LEACH
COLDWELL BANKER SCHMIDT - CEDARVILLE
Source: Eastern Upper Peninsula Board of REALTORS®
MLS Number: 25-1050
APN: 051-150-466-00
Ask me questions while you tour the home.