
Tracy Skinner
Aldridge & Southerland
(252) 751-1057
94 Total Sales
3 in Washington
$365K - $440K Price Range


Estimated Value: $232,440
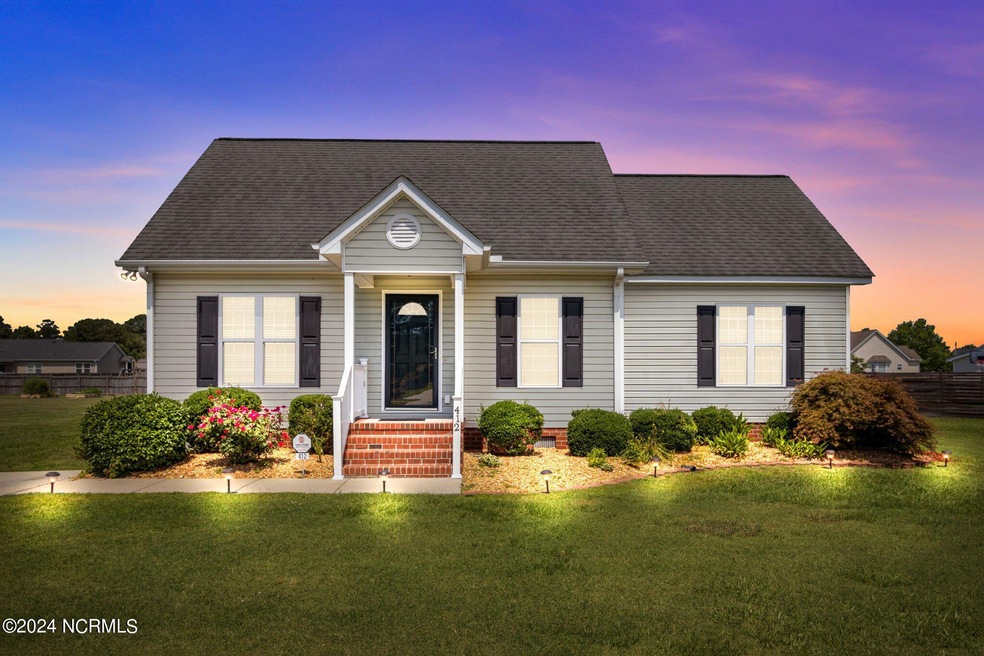
Immaculate home located in highly sought after Northgate Subdivision. This three-bedroom, two bath home is move-in ready! Beautiful landscaping makes this a picturesque home to be admired. Large half an acre lot with a concrete patio area at back of the home just waiting for your vision. Trey ceiling in master bedroom and vaulted ceiling in the living room and crown molding throughout the home. Freshly interior painting. Be the first to own this beauty!!
Last Agent to Sell the Property
Tammy Berry
Homeowners Realty License #295104 Listed on: 06/13/2024
Last Buyer's Agent
Rochelle Hobbs
Keller Williams Realty Points East License #307132
We collect this data history from publicly available records. To have your information removed, we recommend requesting removal directly through your county’s website.
Tracy Skinner
Aldridge & Southerland
(252) 751-1057
94 Total Sales
3 in Washington
$365K - $440K Price Range
Audrey Sears
Champion Real Estate
(252) 200-3785
62 Total Sales
1 in Washington
$395,000 Price
Josh Hardison
Keller Williams Realty Points East
(252) 417-2356
74 Total Sales
1 in Washington
$200,000 Price
Dalton Nicholson
CAROLINA EAGLE REAL ESTATE,LLC
(252) 802-6637
58 Total Sales
2 in Washington
$130K - $155K Price Range
Phyllis Algood
All Good Real Estate
(833) 379-9460
129 Total Sales
1 in Washington
$258,000 Price
Kathryn Glenn
Keller Williams Realty Points East
(252) 417-2271
91 Total Sales
2 in Washington
$345K - $443K Price Range
We collect this data history from publicly available records. To have your information removed, we recommend requesting removal directly through your county’s website.
| Date | Event | Price | List to Sale | Price per Sq Ft |
|---|---|---|---|---|
| 08/07/2024 08/07/24 | Sold | $210,000 | -3.9% | $193 / Sq Ft |
| 07/06/2024 07/06/24 | Pending | -- | -- | -- |
| 06/29/2024 06/29/24 | Price Changed | $218,500 | -15.3% | $201 / Sq Ft |
| 06/24/2024 06/24/24 | Price Changed | $258,000 | -3.6% | $237 / Sq Ft |
| 06/13/2024 06/13/24 | For Sale | $267,500 | -- | $246 / Sq Ft |
We collect this data history from publicly available records. To have your information removed, we recommend requesting removal directly through your county’s website.
| Year | Tax Paid | Tax Assessment Tax Assessment Total Assessment is a certain percentage of the fair market value that is determined by local assessors to be the total taxable value of land and additions on the property. | Land | Improvement |
|---|---|---|---|---|
| 2025 | $1,993 | $193,244 | $38,180 | $155,064 |
| 2024 | $1,409 | $101,363 | $14,500 | $86,863 |
| 2023 | $1,401 | $101,363 | $14,500 | $86,863 |
| 2022 | $1,396 | $101,363 | $14,500 | $86,863 |
| 2021 | $1,341 | $101,363 | $14,500 | $86,863 |
| 2020 | $1,346 | $101,363 | $14,500 | $86,863 |
| 2019 | $1,336 | $101,363 | $14,500 | $86,863 |
| 2018 | $1,306 | $101,363 | $14,500 | $86,863 |
| 2017 | $1,316 | $109,446 | $17,500 | $91,946 |
| 2016 | $1,316 | $109,446 | $17,500 | $91,946 |
| 2015 | $1,217 | $0 | $0 | $0 |
| 2014 | $1,217 | $0 | $0 | $0 |
| 2013 | -- | $109,446 | $17,500 | $91,946 |
TB
Seller's Agent in 2024
Tammy Berry
Homeowners Realty
RH
Buyer's Agent in 2024
Rochelle Hobbs
Keller Williams Realty Points East
Source: Hive MLS
MLS Number: 100450067
APN: 5677-18-6010
Disclaimer: Certain information contained herein is derived from information provided by parties other than Homes.com. All information provided is deemed reliable, but is not guaranteed to be accurate and should be independently verified.
The data relating to real estate on this web site comes in part from the Internet Data Exchange program of Hive MLS LLC. All information is deemed reliable but not guaranteed and should be independently verified. All properties are subject to prior sale, change, or withdrawal. Neither listing broker(s) nor Homesnap, Inc. shall be responsible for any typographical errors, misinformation, or misprints, and shall be held totally harmless from any damages arising from reliance upon these data. ©2026 Hive MLS LLC
Ask me questions while you tour the home.