
Calvin Jones
Responds Quickly
Realty Mark Advantage
(856) 559-7108
32 Total Sales
2 in Washington
$190K - $200K Price Range
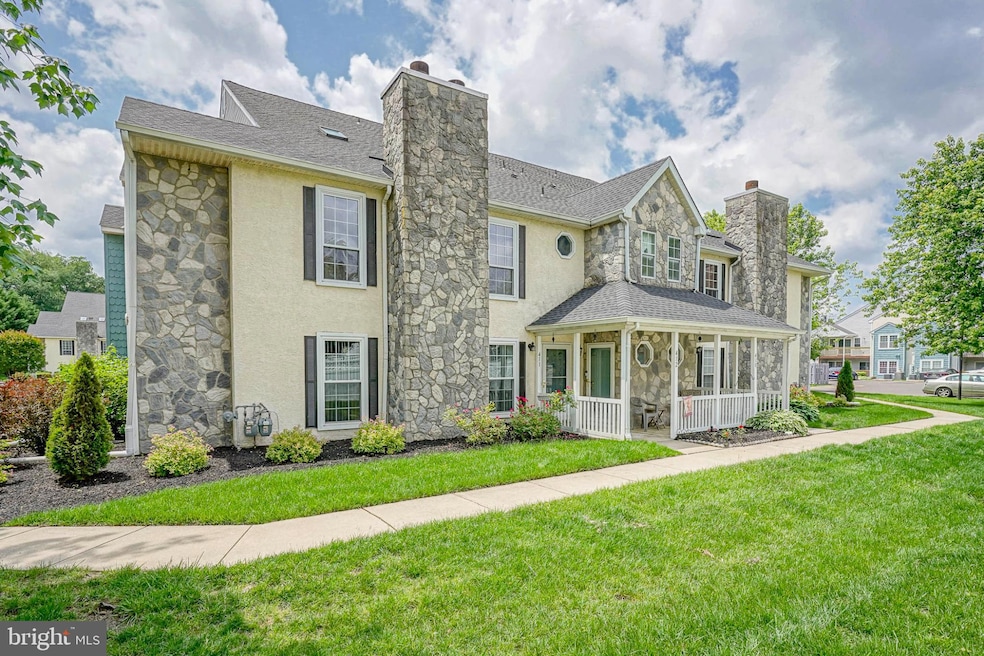


Welcome to 412 Pepper Mill Court — a beautiful upper-floor condo in the heart of Washington Twp offering both comfort and style. This unique upper-level condo features a spacious loft layout, where the second bedroom and an additional living area create a flexible and airy retreat perfect for guests, a home office, or relaxation.
Step into the kitchen showcasing modern finishes and a high-end dishwasher that blends luxury with functionality. Enjoy peace of mind with replacement windows throughout and a newer slider leading to a brand-new deck, — ideal for morning coffee or evening unwinding. Both bathrooms have been tastefully updated, and the primary bedroom includes a charming window bench for added character. One of the standout features of this home is the huge custom walk-in closet in the loft — a rare find in this community, offering exceptional storage space. Additional highlights include a newer front and storm door and a smart, open floor plan that maximizes natural light and flow. This home is truly move-in ready and unlike anything else on the market in this community. Don’t miss your chance to own this upgraded gem! Previous tax years reflect a senior discount. For a more up to date tax amount please contact the local tax office*
Last Agent to Sell the Property
(856) 582-1200 dan@themauzgroup.com Keller Williams Realty - Washington Township License #0559622 Listed on: 06/03/2025
Last Buyer's Agent
(856) 429-7700 boblatigona@icloud.com Century 21 Alliance-Cherry Hill License #1644397
Calvin Jones
Realty Mark Advantage
(856) 559-7108
32 Total Sales
2 in Washington
$190K - $200K Price Range
Tony Esposito
RE/MAX Aspire
(215) 544-3379
276 Total Sales
1 in Washington
$450,000 Price
Serena Lin
Keller Williams Main Line
(848) 281-0836
63 Total Sales
1 in Washington
$344,000 Price
Bob Kelley
BHHS Fox & Roach-Blue Bell
(484) 978-9734
676 Total Sales
1 in Washington
$415,000 Price
Nick DeLuca
KW Empower
(609) 394-4736
326 Total Sales
1 in Washington
$650,000 Price
Nativita Warner
Keller Williams Premier
(267) 394-9886
102 Total Sales
2 in Washington
$335K - $515K Price Range
We collect this data history from publicly available records. To have your information removed, we recommend requesting removal directly through your county’s website.
| Date | Event | Price | List to Sale | Price per Sq Ft |
|---|---|---|---|---|
| 08/08/2025 08/08/25 | Sold | $285,000 | +3.6% | $183 / Sq Ft |
| 07/16/2025 07/16/25 | Pending | -- | -- | -- |
| 07/01/2025 07/01/25 | For Sale | $275,000 | 0.0% | $177 / Sq Ft |
| 06/20/2025 06/20/25 | Pending | -- | -- | -- |
| 06/03/2025 06/03/25 | For Sale | $275,000 | -- | $177 / Sq Ft |
Seller's Agent in 2025
Daniel Mauz
Keller Williams Realty - Washington Township
(856) 302-4003
441 Total Sales
Buyer's Agent in 2025
Sandra Ragonese
Century 21 Alliance-Cherry Hill
(856) 278-8278
52 Total Sales
Source: Bright MLS
MLS Number: NJGL2058146
APN: 18 00053-0000-00004-0002-C0412
Disclaimer: Certain information contained herein is derived from information provided by parties other than Homes.com. All information provided is deemed reliable, but is not guaranteed to be accurate and should be independently verified.
The data relating to real estate for sale on this website appears in part through the BRIGHT Internet Data Exchange program, a voluntary cooperative exchange of property listing data between licensed real estate brokerage firms, and is provided by BRIGHT through a licensing agreement.
Listing information is from various brokers who participate in the Bright MLS IDX program and not all listings may be visible on the site.
The property information being provided on or through the website is for the personal, non-commercial use of consumers and such information may not be used for any purpose other than to identify prospective properties consumers may be interested in purchasing.
Some properties which appear for sale on the website may no longer be available because they are for instance, under contract, sold or are no longer being offered for sale.
Property information displayed is deemed reliable but is not guaranteed.
Copyright 2026 Bright MLS, Inc.
Ask me questions while you tour the home.