
Darren Franklin
Berkshire Hathaway HomeServices PenFed Realty
(240) 337-0920
54 Total Sales
2 in Middle River
$205K - $235K Price Range
Estimated Value: $490,479
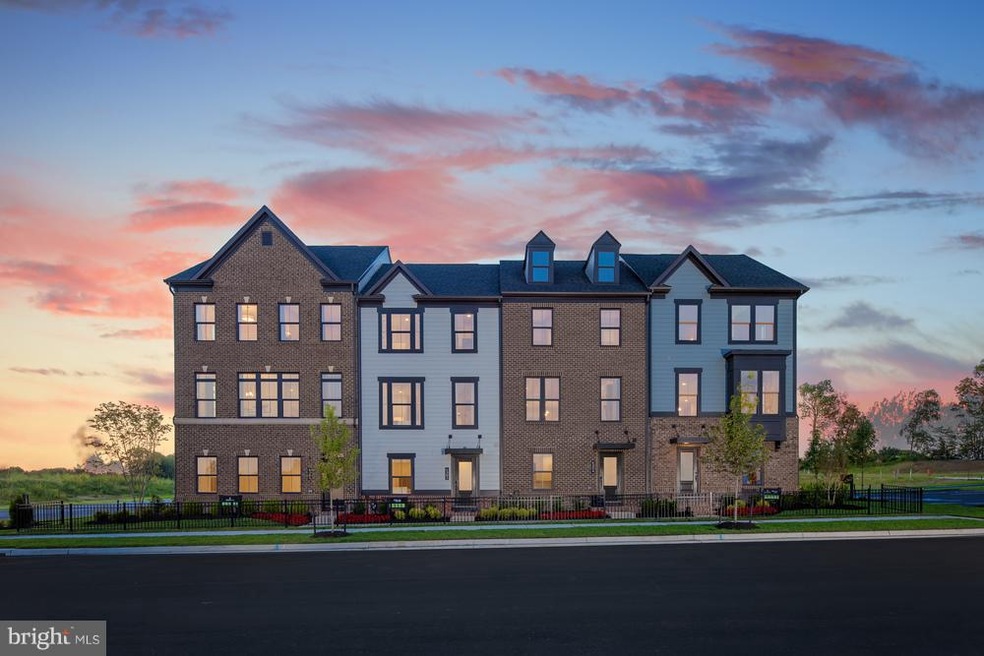
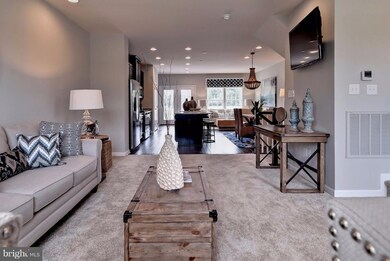
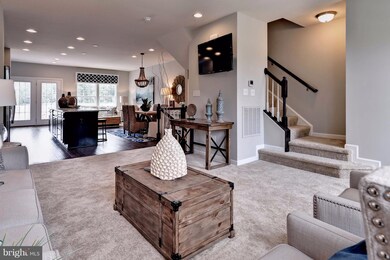
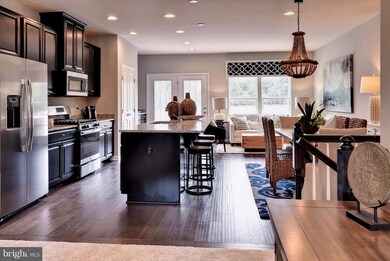
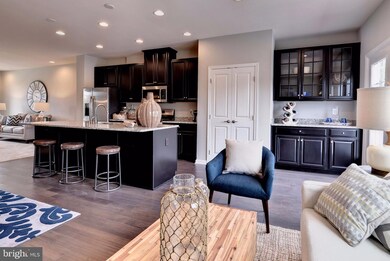
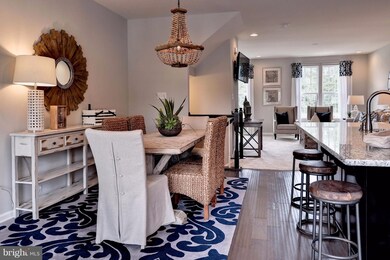
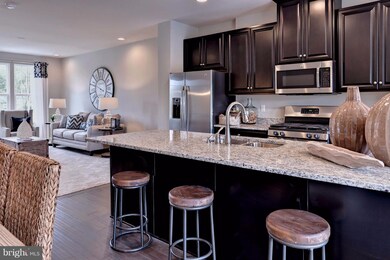
Welcome home to the New Community of Greenleigh, a modern urban village of luxury single family homes, townhomes, neighborhood shops, pocket parks & amenities for an active lifestyle. This amenity-rich neighborhood comes fully connected w/a community clubhouse, outdoor pool, fitness center with separate yoga/cycle studio, community event green, a dog park, playground, gardens & trails.
Last Agent to Sell the Property
(410) 638-9555 lee@leetessier.com EXP Realty, LLC License #611586 Listed on: 11/09/2017
Last Buyer's Agent
(443) 318-8800 broker@kwgatewayhomes.com Keller Williams Gateway LLC License #611766
We collect this data history from publicly available records. To have your information removed, we recommend requesting removal directly through your county’s website.
Darren Franklin
Berkshire Hathaway HomeServices PenFed Realty
(240) 337-0920
54 Total Sales
2 in Middle River
$205K - $235K Price Range
Janelle Brubach
Realty Plus Associates
(410) 339-8341
93 Total Sales
4 in Middle River
$133K - $325K Price Range
Kelly Harris
Coldwell Banker Realty
(443) 960-8240
62 Total Sales
1 in Middle River
$240,000 Price
Tony Zowd
Coldwell Banker Realty
(667) 213-5551
265 Total Sales
2 in Middle River
$330,000 Price Range
Nicole Callender
Keller Williams Realty Delmarva
(443) 251-3558
224 Total Sales
1 in Middle River
$230,000 Price
Bob Lucido
Keller Williams Lucido Agency
(667) 303-1729
2,551 Total Sales
59 in Middle River
$55K - $787K Price Range
We collect this data history from publicly available records. To have your information removed, we recommend requesting removal directly through your county’s website.
| Date | Buyer | Sale Price | Title Company |
|---|---|---|---|
| $345,990 | Stewart Title Guaranty Co | ||
| Nvr Inc | $768,000 | None Available |
We collect this data history from publicly available records. To have your information removed, we recommend requesting removal directly through your county’s website.
| Date | Status | Borrower | Loan Amount |
|---|---|---|---|
| Open | $279,350 | ||
| Closed | Lama Chin | $276,792 |
We collect this data history from publicly available records. To have your information removed, we recommend requesting removal directly through your county’s website.
| Year | Tax Paid | Tax Assessment Tax Assessment Total Assessment is a certain percentage of the fair market value that is determined by local assessors to be the total taxable value of land and additions on the property. | Land | Improvement |
|---|---|---|---|---|
| 2025 | $6,471 | $430,033 | ||
| 2024 | $6,471 | $403,467 | $0 | $0 |
| 2023 | $2,997 | $376,900 | $120,000 | $256,900 |
| 2022 | $5,861 | $376,900 | $120,000 | $256,900 |
| 2021 | $4,591 | $376,900 | $120,000 | $256,900 |
| 2020 | $4,369 | $421,800 | $120,000 | $301,800 |
| 2019 | $4,976 | $410,600 | $0 | $0 |
| 2018 | $5,673 | $399,400 | $0 | $0 |
| 2017 | $255 | $21,000 | $0 | $0 |
Source: Bright MLS
MLS Number: 1004118881
APN: 15-2500013664
Disclaimer: Certain information contained herein is derived from information provided by parties other than Homes.com. All information provided is deemed reliable, but is not guaranteed to be accurate and should be independently verified.
The data relating to real estate for sale on this website appears in part through the BRIGHT Internet Data Exchange program, a voluntary cooperative exchange of property listing data between licensed real estate brokerage firms, and is provided by BRIGHT through a licensing agreement.
Listing information is from various brokers who participate in the Bright MLS IDX program and not all listings may be visible on the site.
The property information being provided on or through the website is for the personal, non-commercial use of consumers and such information may not be used for any purpose other than to identify prospective properties consumers may be interested in purchasing.
Some properties which appear for sale on the website may no longer be available because they are for instance, under contract, sold or are no longer being offered for sale.
Property information displayed is deemed reliable but is not guaranteed.
Copyright 2026 Bright MLS, Inc.
Ask me questions while you tour the home.