NOT LISTED FOR SALE

Estimated Value: $465,639

5 Beds
3 Baths
2,100 Sq Ft
$222/Sq Ft Est. Value

Sale Details

Date Sold: June 28, 2022

Last sale price $425,000 $202 Per Sq Ft

Est. 10% increase in value since last sale

Current estimated payment $3,446 / mo

3 Days on Market

Highlights

  • Landscaped Professionally
  • Wooded Lot
  • Main Floor Bedroom
  • Property is near park
  • Wood Flooring
  • Victorian Architecture

About This Home

As of June 2022

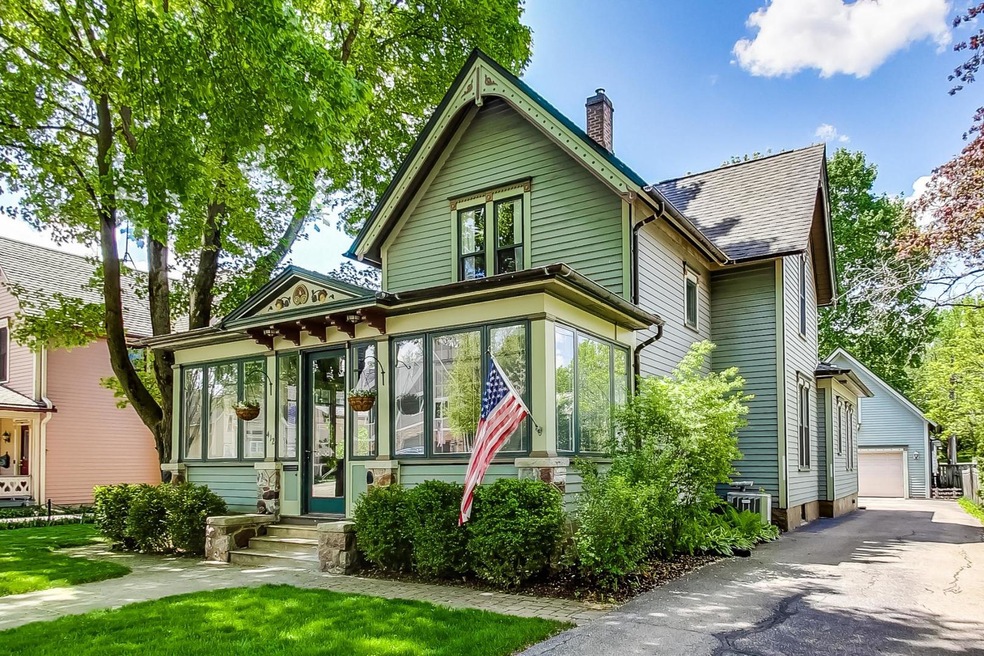
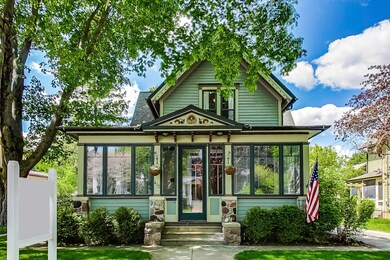
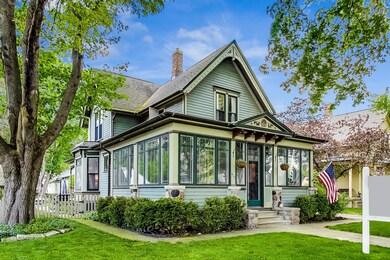
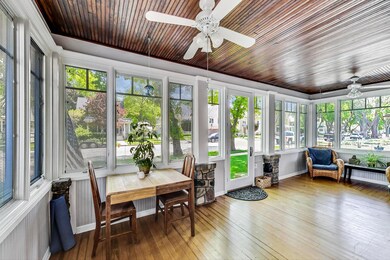
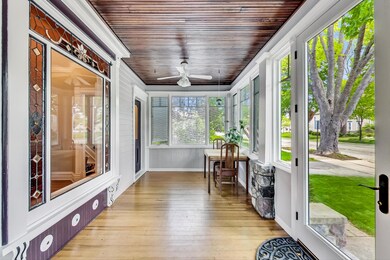
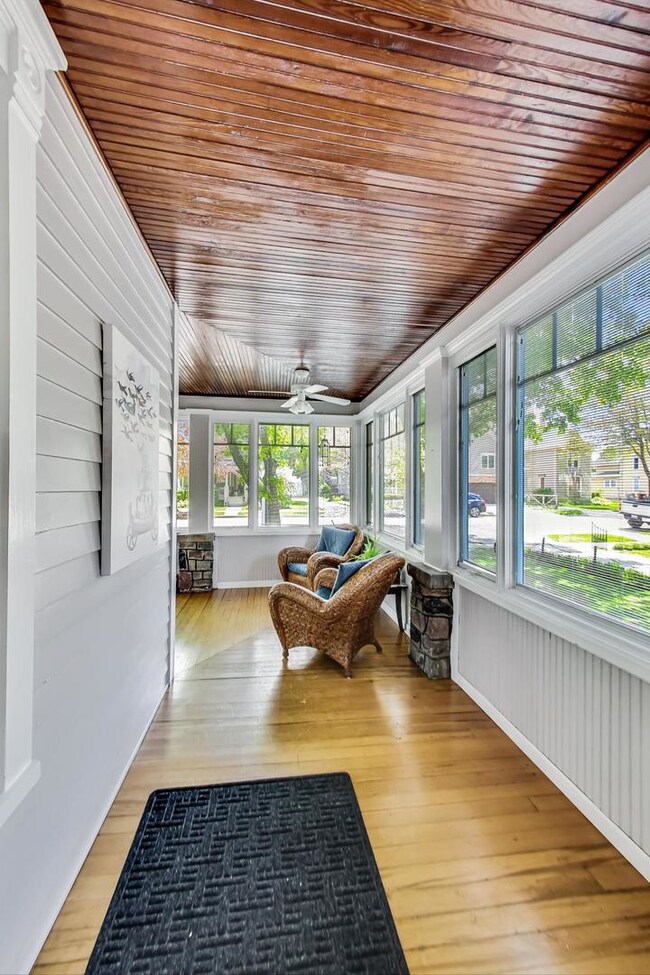
It Doesn't get more inviting than the Old Fashion Enclosed Wrap Around Porch! You will feel "At Home" the minute you walk thru the door! Your family will enjoy spreading out in the extra living space the porch provides! FIRST FLOOR BEDROOM AND FULL BATH !!! HUGE FLEX ROOMS OVER THE 2 CAR GARAGE! Garage (Built 2002/Loft Perfect for office or Man Cave! Quality Craftsmanship is found throughout the home both in the original work and the upgrades including A beautiful kitchen, zoned heating & air, Pella Windows, THERE IS SO MUCH TO LOVE HERE. From the oversized baseboards to the pocket doors, and even a claw tub, the charm is everywhere in this beautiful home!!! TRANQUIL BACK YARD IS LIKE A SANTCUARY WITH IT'S VERY CUTE SHED (did someone say she shed}.

Last Agent to Sell the Property

Susan Macino

@properties Christie's International Real Estate License #475133057 Listed on: 05/19/2022

@properties Christie's International Real Estate

Last Buyer's Agent

Daniel Secedi

@properties Christie's International Real Estate License #475160345

@properties Christie's International Real Estate

Home Details

Home Type

  • Single Family

Est. Annual Taxes

  • $7,133

Year Built

  • Built in 1896

Lot Details

  • 8,999 Sq Ft Lot
  • Lot Dimensions are 60x150
  • Landscaped Professionally
  • Paved or Partially Paved Lot
  • Wooded Lot

Parking

  • 2 Car Detached Garage
  • Garage Transmitter
  • Garage Door Opener
  • Driveway
  • Parking Included in Price

Home Design

  • Victorian Architecture
  • Stone Foundation
  • Asphalt Roof

Interior Spaces

  • 2,100 Sq Ft Home
  • 2-Story Property
  • Ceiling Fan
  • Family Room
  • Living Room
  • Formal Dining Room
  • Home Office
  • Screened Porch
  • Home Gym
  • Wood Flooring
  • Partially Finished Basement
  • Basement Fills Entire Space Under The House

Kitchen

  • Range
  • Microwave
  • Dishwasher
  • Disposal

Bedrooms and Bathrooms

  • 5 Bedrooms
  • 5 Potential Bedrooms
  • Main Floor Bedroom
  • Bathroom on Main Level
  • 3 Full Bathrooms
  • Separate Shower

Laundry

  • Laundry Room
  • Dryer
  • Washer

Home Security

  • Storm Screens
  • Carbon Monoxide Detectors

Schools

  • Dundee Highlands Elementary Scho
  • Dundee Middle School
  • Dundee-Crown High School

Utilities

  • Forced Air Zoned Heating and Cooling System
  • Humidifier
  • Heating System Uses Natural Gas
  • Cable TV Available

Additional Features

  • Shed
  • Property is near park

Listing and Financial Details

  • Homeowner Tax Exemptions

Community Details

Overview

  • Old West Dundee Subdivision

Recreation

  • Tennis Courts

Home Details

Home Type

Single Family

Est. Annual Taxes

$7,133

Year Built

Built in 1896

Lot Details

8,999 Sq Ft Lot

Parking

2

Listing Details

  • Property Type: Residential
  • Property Type: Detached Single
  • Type Detached: 2 Stories
  • Ownership: Fee Simple
  • ArchitecturalStyle: Victorian
  • New Construction: No
  • Property Sub-Type: 2 Stories
  • Subdivision Name: Old West Dundee
  • Year Built: 1896
  • Age: 100+ Years
  • Built Before 1978 (Y/N): Yes
  • Disability Access and/or Equipped: No
  • General Information: School Bus Service
  • Rebuilt (Y/N): No
  • Rehab (Y/N): No
  • New Construction Y/N: No
  • Actual Status: Closed
  • ResoPropertyType: Residential
  • Special Features: None
  • Property Sub Type: Detached

Interior Features

  • Appliances: Range, Microwave, Dishwasher, Refrigerator, Washer, Dryer, Disposal
  • Basement: Full
  • Full Bathrooms: 3
  • Total Bathrooms: 3
  • Total Bedrooms: 5
  • Interior Amenities: Hardwood Floors, First Floor Bedroom, First Floor Full Bath
  • LivingArea: 2100
  • Other Equipment: Humidifier, TV-Cable, CO Detectors, Ceiling Fan(s)
  • Room Type: Bedroom 5, Exercise Room, Office
  • Estimated Total Finished Sq Ft: 0
  • Basement Description: Partially Finished
  • Bathroom Amenities: Separate Shower
  • Basement Bathrooms: No
  • Below Grade Bedrooms: 0
  • Dining Room: Separate
  • Total Sq Ft: 0

Exterior Features

  • ExteriorFeatures: Porch, Porch Screened, Brick Paver Patio, Storms/Screens
  • Foundation Details: Stone
  • Lot Features: Landscaped, Wooded
  • OtherStructures: Shed(s)
  • Roof: Asphalt
  • Waterfront: No
  • Exterior Building Type: Cedar,Stone

Garage/Parking

  • Garage Spaces: 2
  • Number of Cars: 2
  • Driveway: Asphalt
  • Garage Details: Garage Door Opener(s),Transmitter(s)
  • Garage On-Site: Yes
  • Garage Ownership: Owned
  • Garage Type: Detached
  • Parking: Garage

Utilities

  • Sewer: Public Sewer
  • Cooling: Central Air, Zoned
  • Electric: Circuit Breakers
  • Heating: Natural Gas, Forced Air, Sep Heating Systems - 2+, Zoned
  • Water Source: Public

Condo/Co-op/Association

  • Association Fee Frequency: Not Applicable
  • Community Features: Park, Tennis Court(s), Curbs, Sidewalks, Street Lights, Street Paved
  • Master Association Fee: No
  • Master Association Fee Frequency: Not Required

Fee Information

  • Association Fee Includes: None

Schools

  • Elementary School: Dundee Highlands Elementary Scho
  • High School: Dundee-Crown High School
  • Middle/Junior School: Dundee Middle School

Lot Info

  • Lot Size Acres: 0.2066
  • Lot Dimensions: 60X150
  • Lot Size: Less Than .25 Acre
  • Special Assessments: N

Rental Info

  • Board Number: 10
  • Is Parking Included in Price: Yes

Tax Info

  • Tax Annual Amount: 7132.66
  • Tax Year: 2020
  • Tax Exemptions: Homeowner

Ownership History

We collect this data history from publicly available records. To have your information removed, we recommend requesting removal directly through your county’s website.

Date Name Owned For Owner Type

Purchase Details

Listed on
May 19, 2022
Closed on
Jul 27, 2022
Sold by
Bought by
Seller's Agent
Susan Macino
@properties Christie's International Real Estate
Buyer's Agent
Daniel Secedi
@properties Christie's International Real Estate
List Price
$400,000
Sold Price
$425,000
Premium/Discount to List
$25,000
6.25%
Current Estimated Value
$465,639

Home Financials for this Owner

Home Financials are based on the most recent Mortgage that was taken out on this home.
Estimated Appreciation
$40,639
Avg. Annual Appreciation
2.26%
Original Mortgage
$340,000
Outstanding Balance
$320,793
Interest Rate
5.58%
Mortgage Type
Balloon
Estimated Equity
$144,846

Purchase Details

Listed on
Mar 21, 2015
Closed on
May 8, 2015
Sold by
Bought by
Seller's Agent
Kate Schumacher
Baird & Warner Real Estate - Algonquin
Buyer's Agent
Susan Macino
@properties Christie's International Real Estate
List Price
$310,000
Sold Price
$305,000
Premium/Discount to List
-$5,000
-1.61%

Home Financials for this Owner

Home Financials are based on the most recent Mortgage that was taken out on this home.
Avg. Annual Appreciation
4.76%
Original Mortgage
$274,500
Interest Rate
3.87%
Mortgage Type
New Conventional

Purchase Details

Closed on
Jun 15, 2004
Sold by
Bought by

Home Financials for this Owner

Home Financials are based on the most recent Mortgage that was taken out on this home.
Original Mortgage
$280,000
Interest Rate
5.25%
Mortgage Type
New Conventional

Purchase Details

Closed on
Apr 29, 1997
Sold by
Bought by

Purchase Details

Closed on
May 7, 1996
Sold by
Bought by

Purchase Details

Closed on
Apr 1, 1996
Sold by
Bought by
Source: Public Records
Create a Home Valuation Report for This Property
The Home Valuation Report is an in-depth analysis detailing your home's value as well as a comparison with similar homes in the area

Home Values in the Area

Source: Public Records

Average Home Value in this Area


Source: Public Records

Purchase History

We collect this data history from publicly available records. To have your information removed, we recommend requesting removal directly through your county’s website.

Date Buyer Sale Price Title Company
$425,000 Proper Title
$305,000 Chicago Title Insurance Comp
$400,000 First American Title
$208,000 --
$123,000 Century Title Co
$101,000 Century Title Co
-- Century Title Co
-- Century Title Co
Source: Public Records

Mortgage History

We collect this data history from publicly available records. To have your information removed, we recommend requesting removal directly through your county’s website.

Date Status Borrower Loan Amount
Open $340,000
Previous Owner $250,000
Previous Owner $274,500
Previous Owner $264,450
Previous Owner $280,000
Previous Owner $255,000
Previous Owner $65,000
Previous Owner $255,000
Previous Owner $235,000
Previous Owner $230,400
Previous Owner $216,000
Source: Public Records

Property History

We collect this data history from publicly available records. To have your information removed, we recommend requesting removal directly through your county’s website.

Date Event Price List to Sale Price per Sq Ft Prior Sale
06/28/2022 06/28/22 Sold $425,000 +6.3% $202 / Sq Ft
05/23/2022 05/23/22 Pending -- -- --
05/19/2022 05/19/22 For Sale $400,000 +31.1% $190 / Sq Ft
05/14/2015 05/14/15 Sold $305,000 -1.6% $145 / Sq Ft View Prior Sale
03/30/2015 03/30/15 Pending -- -- --
03/26/2015 03/26/15 For Sale $310,000 0.0% $148 / Sq Ft
03/23/2015 03/23/15 Pending -- -- --
03/21/2015 03/21/15 For Sale $310,000 -- $148 / Sq Ft
Source: Midwest Real Estate Data (MRED)

Tax History

We collect this data history from publicly available records. To have your information removed, we recommend requesting removal directly through your county’s website.

Year Tax Paid Tax Assessment Tax Assessment Total Assessment is a certain percentage of the fair market value that is determined by local assessors to be the total taxable value of land and additions on the property. Land Improvement
2025 $10,909 $147,534 $21,480 $126,054
2024 $10,909 $134,833 $19,631 $115,202
2023 $9,697 $121,318 $17,663 $103,655
2022 $7,537 $91,554 $17,663 $73,891
2021 $7,269 $86,445 $16,677 $69,768
2020 $7,133 $84,501 $16,302 $68,199
2019 $6,899 $80,218 $15,476 $64,742
2018 $6,545 $74,630 $15,170 $59,460
2017 $6,225 $69,813 $14,191 $55,622
2016 $6,341 $67,596 $13,740 $53,856
2015 -- $48,069 $17,765 $30,304
2014 -- $46,741 $17,274 $29,467
2013 -- $48,172 $17,803 $30,369
Source: Public Records

Agents Affiliated with this Home

  • Section Image
  • Section Image
  • Section Image
See All Agents

Map

Source: Midwest Real Estate Data (MRED)

MLS Number: 11397985

Midwest Real Estate Data (MRED)

APN: 03-27-231-013

Your Personal Tour Guide

Ask me questions while you tour the home.