
Vanessa Skavlem
THATS A WRAP REALTY
(618) 352-7037
78 Total Sales
5 in Altamont
$70K - $320K Price Range

Estimated Value: $250,000 - $692,000
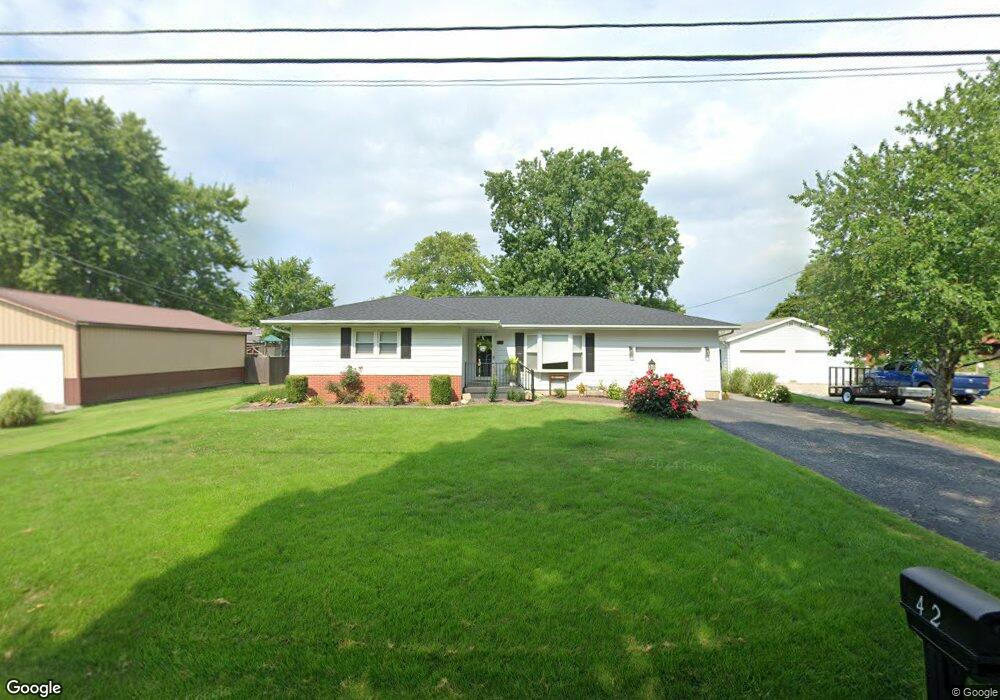
Well built one owner home that has 3 bedrooms with a full finished basement with kitchen. Updates since the home has been built in '64 are steel siding, '96; windows, '96; guttering, '12; carpet '05; lines to city sewer, '11; CA unit in attic '96. Hot Water furnace, '01; water heater, '09 and kitchen '82. The dry basement is finished which includes storage rooms, a kitchen, sump pump and the slate top pool table remains. The detached garage is insulated and is 45'5x25'7 with concrete flooring can be the Man Cave or Lots of Storage! This much loved home includes 2 lots. Call your agent to view!
Last Agent to Sell the Property
C21 Realty Concepts License #475114637 Listed on: 10/23/2013
Last Buyer's Agent
Sallie Trier
C21 Realty Concepts Altamont
We collect this data history from publicly available records. To have your information removed, we recommend requesting removal directly through your county’s website.
Vanessa Skavlem
THATS A WRAP REALTY
(618) 352-7037
78 Total Sales
5 in Altamont
$70K - $320K Price Range
Matt Forcum
Shelby Realty Services
(217) 708-3538
106 Total Sales
4 in Altamont
$144K - $360K Price Range
Wesley Humphrey
Landmark Realty Group
(618) 422-9387
61 Total Sales
2 in Altamont
$135,000 Price Range
Blake McWilliams
RE/MAX Key Advantage
(618) 403-1246
39 Total Sales
2 in Altamont
$81K - $125K Price Range
Renee Sommer
County Line Realty
(217) 859-8732
141 Total Sales
1 in Altamont
$8,100 Price
Julie Willingham
Premier Realtors
(217) 846-8144
228 Total Sales
1 in Altamont
$137,000 Price
We collect this data history from publicly available records. To have your information removed, we recommend requesting removal directly through your county’s website.
| Date | Buyer | Sale Price | Title Company |
|---|---|---|---|
| $131,500 | None Available |
We collect this data history from publicly available records. To have your information removed, we recommend requesting removal directly through your county’s website.
| Date | Status | Borrower | Loan Amount |
|---|---|---|---|
| Closed | $60,000 | ||
| Open | $104,500 | ||
| Closed | $131,507 | ||
| Closed | $135,700 |
We collect this data history from publicly available records. To have your information removed, we recommend requesting removal directly through your county’s website.
| Date | Event | Price | List to Sale | Price per Sq Ft |
|---|---|---|---|---|
| 02/26/2014 02/26/14 | Sold | $131,500 | 0.0% | $50 / Sq Ft |
| 01/31/2014 01/31/14 | Pending | -- | -- | -- |
| 10/23/2013 10/23/13 | For Sale | $131,500 | -- | $50 / Sq Ft |
We collect this data history from publicly available records. To have your information removed, we recommend requesting removal directly through your county’s website.
| Year | Tax Paid | Tax Assessment Tax Assessment Total Assessment is a certain percentage of the fair market value that is determined by local assessors to be the total taxable value of land and additions on the property. | Land | Improvement |
|---|---|---|---|---|
| 2024 | $3,200 | $82,830 | $11,000 | $71,830 |
| 2023 | $3,248 | $52,690 | $10,090 | $42,600 |
| 2022 | $2,991 | $47,470 | $9,090 | $38,380 |
| 2021 | $2,886 | $47,470 | $9,090 | $38,380 |
| 2020 | $2,833 | $47,190 | $9,040 | $38,150 |
| 2019 | $2,716 | $45,370 | $8,690 | $36,680 |
| 2018 | $2,658 | $43,630 | $8,360 | $35,270 |
| 2017 | $2,558 | $42,160 | $8,080 | $34,080 |
| 2016 | $2,528 | $41,330 | $7,920 | $33,410 |
| 2015 | -- | $38,990 | $7,470 | $31,520 |
| 2014 | -- | $38,220 | $7,320 | $30,900 |
| 2013 | -- | $38,220 | $7,320 | $30,900 |
| 2012 | -- | $38,220 | $7,320 | $30,900 |
D
Seller's Agent in 2014
Debby Frailey
C21 Realty Concepts
(217) 254-0554
54 Total Sales
S
Buyer's Agent in 2014
Sallie Trier
C21 Realty Concepts Altamont
Source: Central Illinois Board of REALTORS®
MLS Number: 4219957
APN: 0917018028
Ask me questions while you tour the home.