
Bob Lucido
Keller Williams Lucido Agency
(667) 303-1729
2,559 Total Sales
1 in Middle East
$215,000 Price
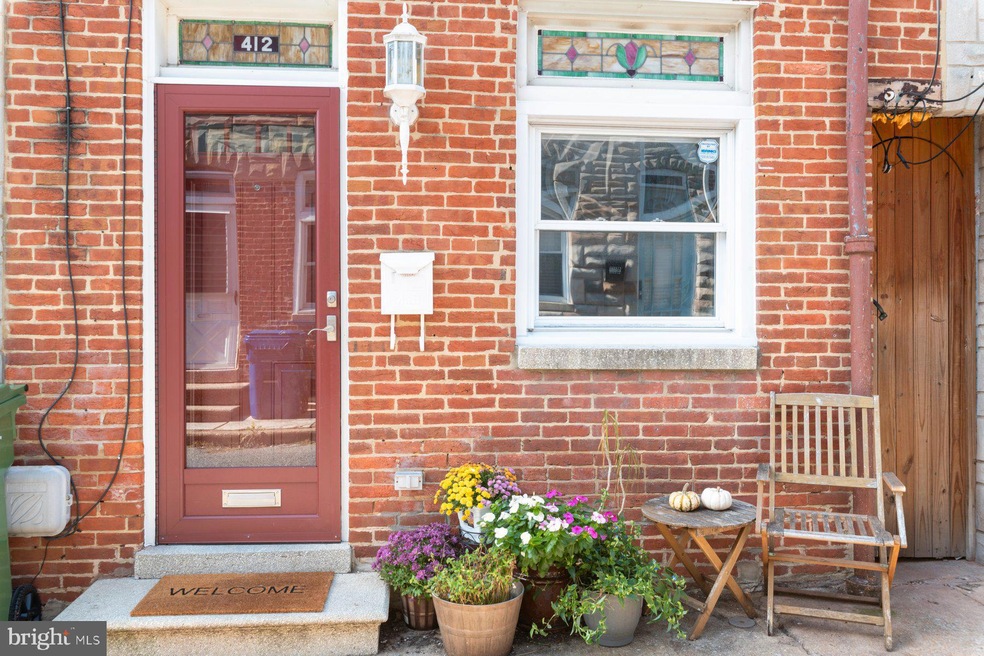
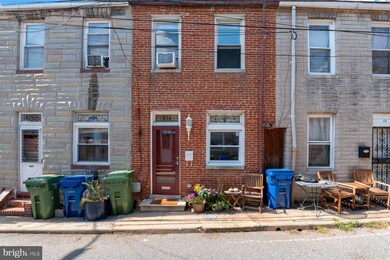
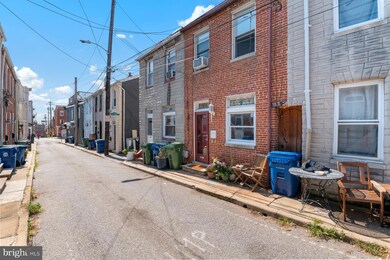
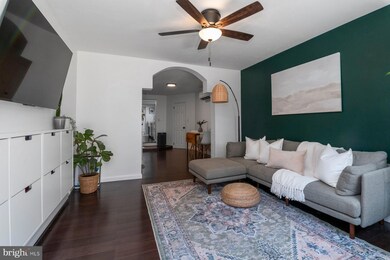
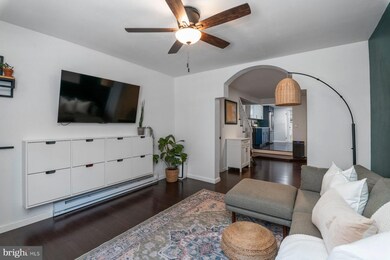
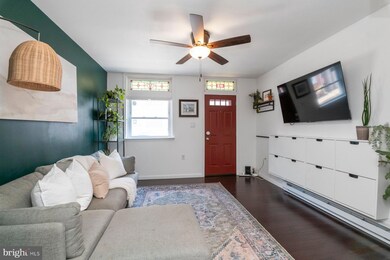
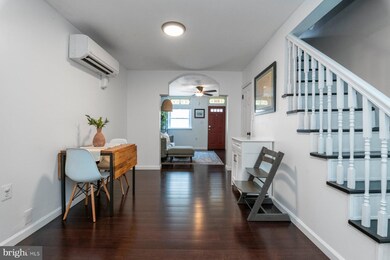
This sweet, move-in ready home in Upper Fells Point is brimming with charm and modern conveniences, offering the perfect blend of character and contemporary style. Step into the living room, where built-in storage adds both function and flair, and follow the flow past a cozy dining area into a kitchen designed to impress. With sleek stainless steel appliances, a farmhouse sink, trendy gold cabinet pulls, and a stunning mosaic tile backsplash, this kitchen is sure to be a showstopper! Just beyond, you'll find a convenient stacked washer and dryer, along with a fully updated bathroom featuring a beautiful glass-door shower. Upstairs, two bedrooms with gleaming hardwood floors await, along with bonus storage space off the second bedroom for added convenience. Best of all, this charming home is just a stone's throw from the green expanse of Patterson Park, and the vibrant shops, restaurants, and amenities of Fells Point are right down the street!
Last Agent to Sell the Property
(888) 860-7369 md.broker@exprealty.net EXP Realty, LLC License #674316 Listed on: 10/10/2024
Bob Lucido
Keller Williams Lucido Agency
(667) 303-1729
2,559 Total Sales
1 in Middle East
$215,000 Price
Liz Keyser
LPT Realty, LLC
(667) 270-8279
109 Total Sales
1 in Middle East
$90,000 Price
Corey Liberatore
Cummings & Co. Realtors
(667) 213-2406
58 Total Sales
1 in Middle East
$350,000 Price
Mary Shoham
Weichert, REALTORS
(571) 200-4192
28 Total Sales
1 in Middle East
$272,000 Price
Shep Shepard
Fairfax Realty Premier
(240) 523-2148
72 Total Sales
1 in Middle East
$220,000 Price
Mark Novak
Cummings & Co. Realtors
(443) 313-8872
208 Total Sales
1 in Middle East
$325,000 Price
We collect this data history from publicly available records. To have your information removed, we recommend requesting removal directly through your county’s website.
| Date | Event | Price | List to Sale | Price per Sq Ft | Prior Sale |
|---|---|---|---|---|---|
| 12/06/2024 12/06/24 | Sold | $210,000 | -6.7% | $221 / Sq Ft | |
| 10/30/2024 10/30/24 | Pending | -- | -- | -- | |
| 10/23/2024 10/23/24 | Price Changed | $225,000 | -1.7% | $236 / Sq Ft | |
| 10/10/2024 10/10/24 | For Sale | $229,000 | +38.6% | $241 / Sq Ft | |
| 02/16/2018 02/16/18 | Sold | $165,250 | -2.2% | $174 / Sq Ft | View Prior Sale |
| 01/18/2018 01/18/18 | Pending | -- | -- | -- | |
| 01/10/2018 01/10/18 | Price Changed | $169,000 | -3.4% | $178 / Sq Ft | |
| 11/14/2017 11/14/17 | Price Changed | $174,900 | -2.8% | $184 / Sq Ft | |
| 10/18/2017 10/18/17 | For Sale | $179,900 | -- | $189 / Sq Ft |
We collect this data history from publicly available records. To have your information removed, we recommend requesting removal directly through your county’s website.
| Year | Tax Paid | Tax Assessment Tax Assessment Total Assessment is a certain percentage of the fair market value that is determined by local assessors to be the total taxable value of land and additions on the property. | Land | Improvement |
|---|---|---|---|---|
| 2025 | $708 | $30,000 | $30,000 | |
| 2024 | $708 | $30,000 | $30,000 | |
| 2023 | $0 | $30,000 | $30,000 | $0 |
| 2022 | $708 | $30,000 | $30,000 | $0 |
| 2021 | $708 | $30,000 | $30,000 | $0 |
| 2020 | $0 | $30,000 | $30,000 | $0 |
| 2019 | $0 | $30,000 | $30,000 | $0 |
| 2018 | $0 | $30,000 | $30,000 | $0 |
| 2017 | $708 | $30,000 | $0 | $0 |
| 2016 | -- | $30,000 | $0 | $0 |
| 2015 | -- | $30,000 | $0 | $0 |
| 2014 | -- | $30,000 | $0 | $0 |
Seller's Agent in 2024
Diana Pham
EXP Realty, LLC
(443) 722-8899
1 in this area
186 Total Sales
Seller Co-Listing Agent in 2024
Tina Beliveau
EXP Realty, LLC
(410) 812-9070
1 in this area
246 Total Sales
Buyer's Agent in 2024
Eric Jacobs
Corner House Realty
(443) 682-1767
1 in this area
88 Total Sales
Seller's Agent in 2018
Nicole Callender
Keller Williams Realty Delmarva
(410) 440-6688
2 in this area
224 Total Sales
Buyer's Agent in 2018
Bernard Ralph
Hyatt & Company Real Estate, LLC
(410) 756-0438
18 Total Sales
Source: Bright MLS
MLS Number: MDBA2142588
APN: 1670-083
Disclaimer: Certain information contained herein is derived from information provided by parties other than Homes.com. All information provided is deemed reliable, but is not guaranteed to be accurate and should be independently verified.
The data relating to real estate for sale on this website appears in part through the BRIGHT Internet Data Exchange program, a voluntary cooperative exchange of property listing data between licensed real estate brokerage firms, and is provided by BRIGHT through a licensing agreement.
Listing information is from various brokers who participate in the Bright MLS IDX program and not all listings may be visible on the site.
The property information being provided on or through the website is for the personal, non-commercial use of consumers and such information may not be used for any purpose other than to identify prospective properties consumers may be interested in purchasing.
Some properties which appear for sale on the website may no longer be available because they are for instance, under contract, sold or are no longer being offered for sale.
Property information displayed is deemed reliable but is not guaranteed.
Copyright 2026 Bright MLS, Inc.
Ask me questions while you tour the home.