
Jennifer Freeman
Weichert Realtors, Centennial
(844) 585-0695
9 Total Sales
2 in West Blanchard
$255K - $365K Price Range


Estimated Value: $330,000 - $487,000
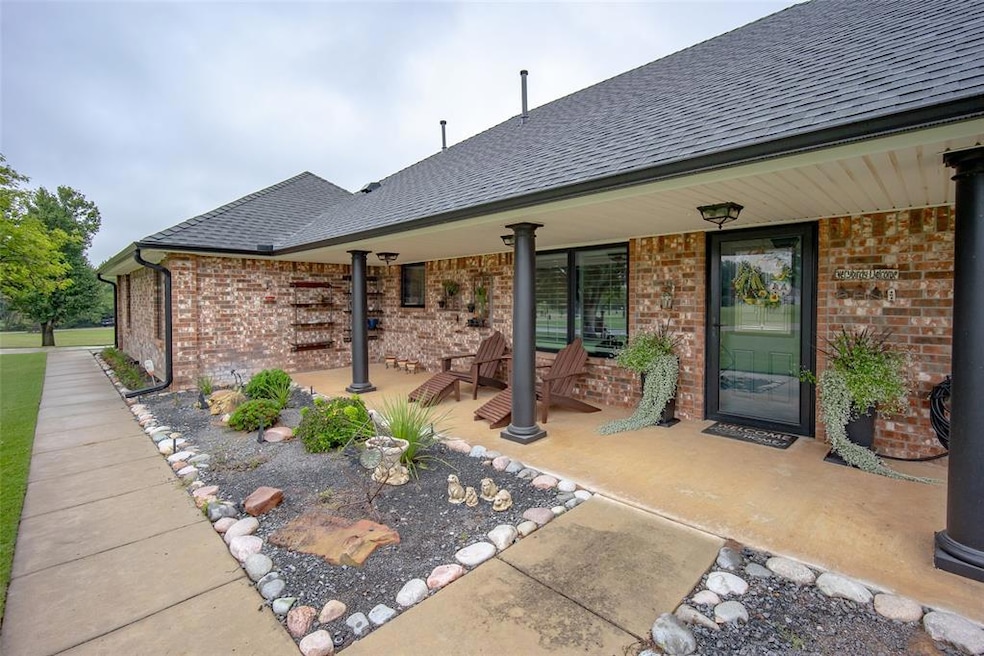
This exceptional property offers an extensive and masterfully landscaped outdoors area. If you enjoy your time relaxing by the pool, listening to the waterfall of the koi pond, or fishing in your own pond this property will exceed every box on your list. As you approach the property you are welcomed with mature trees, a rolling green lawn, a huge circle driveway connected to another long driveway, that ends at a bricked shop and a 2-car garage. The 24x40 shop offers a 9ft 2 car overhead door and is heated. Right outside the shop are stairs that lead to a covered side patio with cedar ceiling, ceiling fans, and mounted TV. The front patio is eye catching and runs the length of the home. As you enter the home you are welcomed with porcelain wood look tile. To the left you will see the amazing kitchen with granite countertops, tile backsplash, crisp white cabinets, sleek stainless steel appliances, and an eat in dining room. The large living room is warm and inviting with dark wood look tile and a floor to ceiling brick wood burning fireplace. The primary suite has a tray ceiling with crown molding, cream carpet and ample space. The ensuite is complete with step in shower, garden tub, double vanity, and walk in closet. The second bedroom is a great size with plush carpet and has a closet with double doors. The third bedroom features a built in desk and murphy bed. The back patio will be one of your favorite places in the home. It features cedar ceilings, built in TV, a hot tub with privacy fence and two landscaped paths. The path to the right will lead you to the stocked koi pond with waterfall. The path in the center of the patio will lead you to the beautiful pool, all of this surrounded by wrought iron fence. At the back of the property is a gorgeous stocked pond. Not only is this home beautiful but it has been upgraded with thermal pane windows, water purifiers, water softener, storm shelter in the garage, new roof, new HVAC, and new hot water tank.
Last Agent to Sell the Property
LB Realty Group-MB of Oklahoma License #145779 Listed on: 08/28/2025
We collect this data history from publicly available records. To have your information removed, we recommend requesting removal directly through your county’s website.
Jennifer Freeman
Weichert Realtors, Centennial
(844) 585-0695
9 Total Sales
2 in West Blanchard
$255K - $365K Price Range
Janice Foust
LIME Realty
(405) 565-9558
59 Total Sales
1 in West Blanchard
$365,500 Price
Michelle Richardson
Century 21 Mosley
(405) 544-4695
30 Total Sales
1 in West Blanchard
$220,000 Price
Judie Schwerdtfeger-Wade
Flotilla Real Estate Partners
(405) 774-9718
128 Total Sales
17 in West Blanchard
$50K - $398K Price Range
Millie Eubanks
Gable & Grace Group
(405) 972-8514
504 Total Sales
1 in West Blanchard
$359,900 Price
Brandon Hart
Flotilla Real Estate Partners
(405) 546-2537
388 Total Sales
1 in West Blanchard
$313,000 Price
We collect this data history from publicly available records. To have your information removed, we recommend requesting removal directly through your county’s website.
| Date | Buyer | Sale Price | Title Company |
|---|---|---|---|
| -- | None Listed On Document |
We collect this data history from publicly available records. To have your information removed, we recommend requesting removal directly through your county’s website.
| Date | Status | Borrower | Loan Amount |
|---|---|---|---|
| Previous Owner | $355,000 | ||
| Previous Owner | Huffman Steven L | $144,000 |
We collect this data history from publicly available records. To have your information removed, we recommend requesting removal directly through your county’s website.
| Date | Event | Price | List to Sale | Price per Sq Ft |
|---|---|---|---|---|
| 09/26/2025 09/26/25 | Sold | $500,000 | 0.0% | $257 / Sq Ft |
| 08/30/2025 08/30/25 | Pending | -- | -- | -- |
| 08/28/2025 08/28/25 | For Sale | $499,999 | -- | $257 / Sq Ft |
We collect this data history from publicly available records. To have your information removed, we recommend requesting removal directly through your county’s website.
| Year | Tax Paid | Tax Assessment Tax Assessment Total Assessment is a certain percentage of the fair market value that is determined by local assessors to be the total taxable value of land and additions on the property. | Land | Improvement |
|---|---|---|---|---|
| 2025 | $2,293 | $22,167 | $3,199 | $18,968 |
| 2024 | $2,225 | $21,521 | $3,105 | $18,416 |
| 2023 | $2,225 | $20,894 | $3,160 | $17,734 |
| 2022 | $2,094 | $20,285 | $1,680 | $18,605 |
| 2021 | $2,033 | $19,695 | $1,678 | $18,017 |
| 2020 | $2,198 | $18,690 | $1,642 | $17,048 |
| 2019 | $2,169 | $18,146 | $1,551 | $16,595 |
| 2018 | $1,907 | $17,617 | $1,504 | $16,113 |
| 2017 | $2,026 | $17,104 | $1,456 | $15,648 |
| 2016 | $1,829 | $16,606 | $1,603 | $15,003 |
| 2015 | $1,758 | $16,122 | $1,575 | $14,547 |
| 2014 | $1,758 | $15,653 | $1,532 | $14,121 |
Seller's Agent in 2025
Lindsey Bunch
LB Realty Group-MB of Oklahoma
(405) 317-9542
101 in this area
362 Total Sales
RE
Buyer's Agent in 2025
Robert English
Black Label Realty
(405) 212-6042
2 in this area
53 Total Sales
Source: MLSOK
MLS Number: 1187738
APN: 0525-00-000-014-0-000-00
Disclaimer: Certain information contained herein is derived from information provided by parties other than Homes.com. All information provided is deemed reliable, but is not guaranteed to be accurate and should be independently verified.
All data is obtained from various sources and may not have been verified by broker or MLS GRID. Supplied Open House Information is subject to change without notice. All information should be independently reviewed and verified for accuracy. Properties may or may not be listed by the office/agent presenting the information. Some IDX listings have been excluded from this website. IDX information is provided exclusively for personal, non-commercial use, and may not be used for any purpose other than to identify prospective properties consumers may be interested in purchasing.
Information is deemed reliable but not guaranteed.
This information is not verified for authenticity or accuracy, is not guaranteed and may not reflect all real estate activity in the market.
Copyright 2026 MLSOK, Inc. All rights reserved.
Listings courtesy of MLSOK as distributed by MLS GRID.
Based on information submitted to the MLS GRID
Ask me questions while you tour the home.