
Seller's Agent in 2026
Madison Riley
Lindsey Realty
(775) 304-4448
27 Total Sales
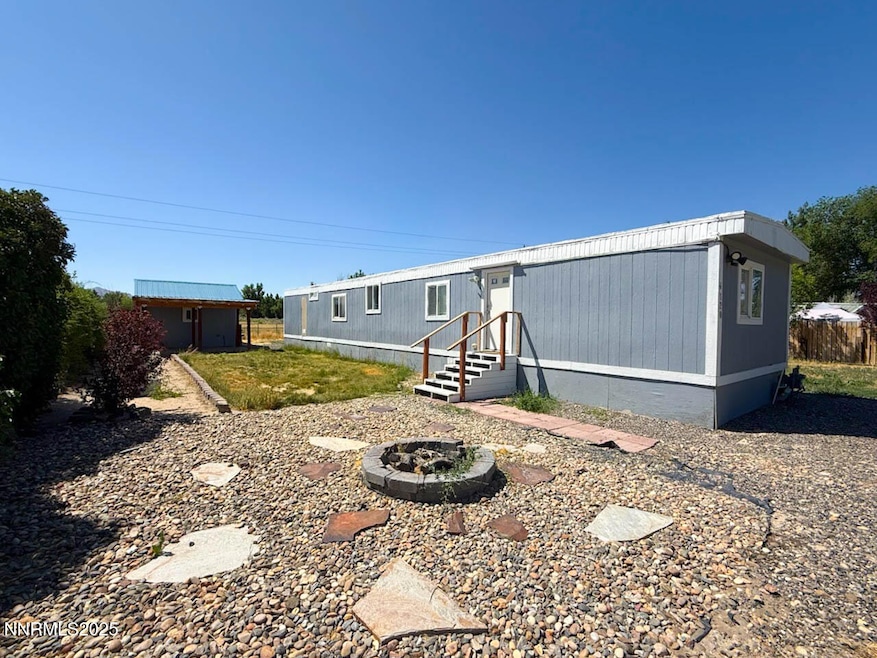

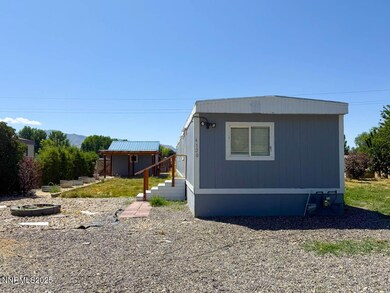
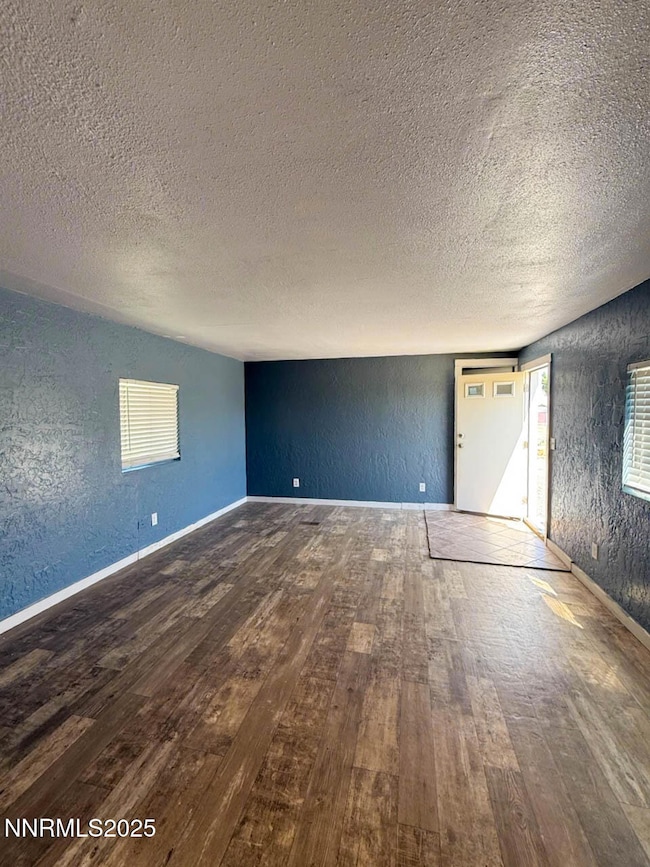
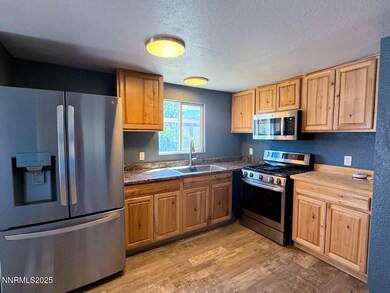


Welcome to this well-maintained 3-bedroom, 2-bath single-wide manufactured home, located in a peaceful and friendly neighborhood. Perfect for those seeking a comfortable and private living space with the added benefits of a spacious yard and modern amenities. This home boasts new appliances in the kitchen, ensuring you'll enjoy both convenience and efficiency. The home's open layout offers a warm and inviting atmosphere, with well-kept interiors that are move-in ready. Outside, you'll find a fully fenced yard, providing both privacy and security for pets or outdoor activities. The property also includes additional storage sheds to meet all your storage needs, and for those looking to live a more sustainable lifestyle, chicken coops are also included. With easy access to local amenities and the serene surroundings of this quiet community, this home offers the perfect balance of tranquility and convenience. Don't miss the opportunity to own this cozy, well-maintained home in a charming neighborhood! Schedule a showing today and make this home yours!
Last Agent to Sell the Property
Lindsey Realty License #S.200209 Listed on: 06/17/2025
We collect this data history from publicly available records. To have your information removed, we recommend requesting removal directly through your county’s website.
We collect this data history from publicly available records. To have your information removed, we recommend requesting removal directly through your county’s website.
| Date | Type | Sale Price | Title Company |
|---|---|---|---|
| Bargain Sale Deed | $150,000 | Core Title Group | |
| Bargain Sale Deed | $148,000 | Core Title Group Llc | |
| Warranty Deed | $40,000 | Western Title Company Inc | |
| Warranty Deed | $29,500 | First American Title Company |
We collect this data history from publicly available records. To have your information removed, we recommend requesting removal directly through your county’s website.
| Date | Event | Price | List to Sale | Price per Sq Ft | Prior Sale |
|---|---|---|---|---|---|
| 06/09/2026 06/09/26 | Sold | $150,000 | -11.7% | $160 / Sq Ft | |
| 04/20/2026 04/20/26 | Price Changed | $169,900 | -2.9% | $181 / Sq Ft | |
| 02/23/2026 02/23/26 | Price Changed | $174,900 | -2.8% | $186 / Sq Ft | |
| 06/17/2025 06/17/25 | For Sale | $179,900 | +21.6% | $192 / Sq Ft | |
| 11/27/2024 11/27/24 | Sold | $148,000 | -21.7% | $151 / Sq Ft | View Prior Sale |
| 10/28/2024 10/28/24 | Pending | -- | -- | -- | |
| 09/25/2024 09/25/24 | Price Changed | $189,000 | -17.5% | $193 / Sq Ft | |
| 09/09/2024 09/09/24 | For Sale | $229,000 | -- | $234 / Sq Ft |
We collect this data history from publicly available records. To have your information removed, we recommend requesting removal directly through your county’s website.
| Year | Tax Paid | Tax Assessment Tax Assessment Total Assessment is a certain percentage of the fair market value that is determined by local assessors to be the total taxable value of land and additions on the property. | Land | Improvement |
|---|---|---|---|---|
| 2025 | $444 | $13,956 | $8,050 | $5,906 |
| 2024 | $431 | $14,189 | $8,050 | $6,139 |
| 2023 | $431 | $12,837 | $8,050 | $4,787 |
| 2022 | $392 | $12,317 | $8,050 | $4,267 |
| 2021 | $391 | $12,265 | $8,050 | $4,215 |
| 2020 | $361 | $10,960 | $8,050 | $2,910 |
| 2019 | $358 | $10,854 | $8,050 | $2,804 |
| 2018 | $359 | $10,873 | $8,050 | $2,823 |
| 2017 | $0 | $10,913 | $8,050 | $2,863 |
| 2016 | $346 | $10,982 | $8,050 | $2,932 |
| 2015 | $320 | $10,468 | $7,525 | $2,943 |
| 2014 | $320 | $10,463 | $7,525 | $2,938 |
Seller's Agent in 2026
Madison Riley
Lindsey Realty
(775) 304-4448
27 Total Sales
Buyer's Agent in 2026
Denise Dolphin
Robinhood Realty
(775) 625-7803
87 Total Sales
Seller's Agent in 2024
Nikki Capellen
Vision West Realty
(775) 625-2410
144 Total Sales
Buyer's Agent in 2024
Etterene Ward
Century 21 Sonoma Realty
(775) 304-9403
57 Total Sales
Source: Northern Nevada Regional MLS
MLS Number: 250051626
Disclaimer: Certain information contained herein is derived from information provided by parties other than Homes.com. All information provided is deemed reliable, but is not guaranteed to be accurate and should be independently verified.
IDX information is provided exclusively for personal, non-commercial use, and may not be used for any purpose other than to identify prospective properties consumers may be interested in purchasing. Information is deemed reliable but not guaranteed. The content relating to real estate for sale on this web site comes in part from the Broker Reciprocity/ IDX program of the Northern Nevada Regional Multiple Listing Service°. Real estate listings held by brokerage firms other than Ten-X are marked with the Broker Reciprocity logo and detailed information about those listings includes the name of the listing brokerage. Any use of the content other than by a search performed by a consumer looking to purchase or rent real estate is prohibited. © 2026 Northern Nevada Regional Multiple Listing Service® MLS. All rights reserved.
Ask me questions while you tour the home.