
Eileen Olejarski
Responds Quickly
One Sotheby's International
(321) 989-6798
42 Total Sales
4 in Port Saint John
$257K - $463K Price Range


Estimated Value: $309,000 - $409,000
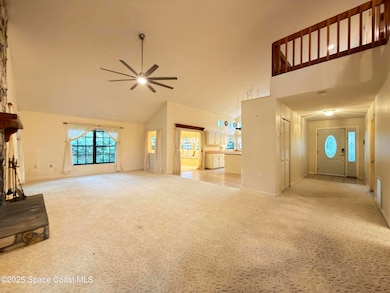
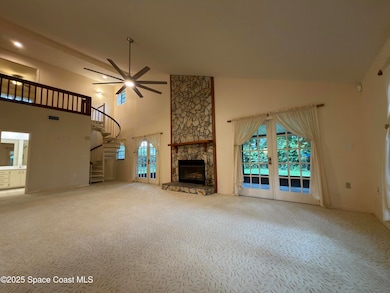
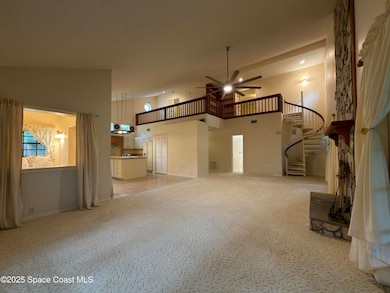
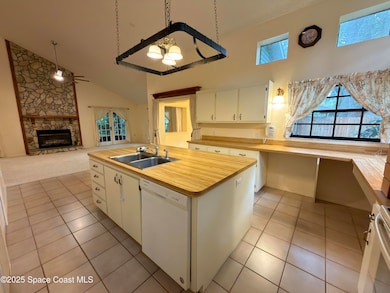
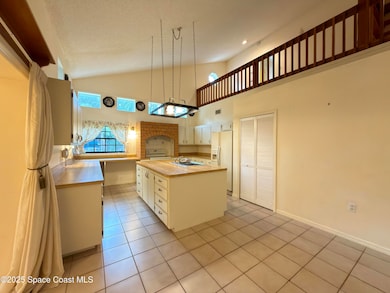
Light-filled two story in PSJ designed for true indoor/outdoor living. The main level features an airy great room flowing to an open kitchen and a separate dining room with a wraparound banquette. Walls of windows pull in natural light all day. A private bedroom with full bath on the first floor has its own entrance; ideal for guests, multigenerational living, or a home office. A spiral staircase leads to a generous primary suite with a screened balcony; the second upstairs bedroom opens to a front balcony. The loft style landing overlooks the great room and flexes as a lounge, reading nook, or workspace. Unwind on the large screened porch and in the fenced backyard framed by mature tropical plants and trees. Parking is easy with a true 2 car garage and oversized driveway. Character, flexibility, and sunshine move in ready. Mature pet considered with additional fees. No Section 8.
Last Agent to Rent the Property
Bluefin Property Mgmt., LLC License #3417717 Listed on: 10/15/2025
We collect this data history from publicly available records. To have your information removed, we recommend requesting removal directly through your county’s website.
Eileen Olejarski
One Sotheby's International
(321) 989-6798
42 Total Sales
4 in Port Saint John
$257K - $463K Price Range
William Ucci
HomeSmart
(321) 617-1381
56 Total Sales
1 in Port Saint John
$205,000 Price
Debbie Strawhand
Avanti Way Realty LLC
(321) 417-3570
29 Total Sales
1 in Port Saint John
$277,000 Price
Marcie Bolt
Engel&Voelkers Melb Beachside
(321) 394-9513
165 Total Sales
1 in Port Saint John
$349,982 Price
Edna Wilson
RE/MAX Aerospace Realty
(321) 587-0556
208 Total Sales
17 in Port Saint John
$53K - $365K Price Range
Pamela King
C. Apollo Realty Inc
(786) 751-3881
62 Total Sales
3 in Port Saint John
$213K - $287K Price Range
We collect this data history from publicly available records. To have your information removed, we recommend requesting removal directly through your county’s website.
| Date | Buyer | Sale Price | Title Company |
|---|---|---|---|
| $287,000 | Sunbelt Title Agency |
We collect this data history from publicly available records. To have your information removed, we recommend requesting removal directly through your county’s website.
| Date | Status | Borrower | Loan Amount |
|---|---|---|---|
| Open | $297,332 | ||
| Previous Owner | Dommon Stanlkey | $181,000 | |
| Previous Owner | Domino Stanley | $45,000 | |
| Previous Owner | Domino Stanley | $171,000 |
We collect this data history from publicly available records. To have your information removed, we recommend requesting removal directly through your county’s website.
| Date | Event | Price | List to Sale | Price per Sq Ft | Prior Sale |
|---|---|---|---|---|---|
| 11/28/2025 11/28/25 | Rented | $2,300 | 0.0% | -- | |
| 11/24/2025 11/24/25 | Under Contract | -- | -- | -- | |
| 11/04/2025 11/04/25 | For Rent | $2,300 | 0.0% | -- | |
| 10/15/2025 10/15/25 | Off Market | $2,300 | -- | -- | |
| 10/15/2025 10/15/25 | For Rent | $2,300 | 0.0% | -- | |
| 10/05/2021 10/05/21 | Sold | $287,000 | -8.9% | $131 / Sq Ft | View Prior Sale |
| 08/29/2021 08/29/21 | Pending | -- | -- | -- | |
| 08/18/2021 08/18/21 | For Sale | $315,000 | 0.0% | $144 / Sq Ft | |
| 07/28/2021 07/28/21 | Pending | -- | -- | -- | |
| 06/30/2021 06/30/21 | For Sale | $315,000 | +9.8% | $144 / Sq Ft | |
| 06/20/2021 06/20/21 | Off Market | $287,000 | -- | -- | |
| 05/05/2021 05/05/21 | Pending | -- | -- | -- | |
| 04/29/2021 04/29/21 | For Sale | $295,000 | -- | $135 / Sq Ft |
We collect this data history from publicly available records. To have your information removed, we recommend requesting removal directly through your county’s website.
| Year | Tax Paid | Tax Assessment Tax Assessment Total Assessment is a certain percentage of the fair market value that is determined by local assessors to be the total taxable value of land and additions on the property. | Land | Improvement |
|---|---|---|---|---|
| 2026 | $4,342 | $313,230 | ||
| 2025 | $4,342 | $314,600 | ||
| 2024 | $4,080 | $311,460 | ||
| 2023 | $4,080 | $302,390 | $52,000 | $250,390 |
| 2022 | $4,114 | $277,380 | $0 | $0 |
| 2021 | $965 | $104,970 | $0 | $0 |
| 2020 | $888 | $103,530 | $0 | $0 |
| 2019 | $826 | $101,210 | $0 | $0 |
| 2018 | $817 | $99,330 | $0 | $0 |
| 2017 | $803 | $97,290 | $0 | $0 |
| 2016 | $1,373 | $95,290 | $18,000 | $77,290 |
| 2015 | $1,391 | $94,630 | $15,000 | $79,630 |
| 2014 | $1,393 | $93,880 | $11,000 | $82,880 |
Landlord's Agent in 2025
Ana Garcia
Bluefin Property Mgmt., LLC
(321) 284-8860
19 Total Sales
RR
Seller's Agent in 2021
Randy Rodriguez
Coldwell Banker Realty
(321) 863-7499
11 Total Sales
Buyer's Agent in 2021
Kathy Grosch
Better Homes & Gardens RE Star
(407) 592-0370
46 Total Sales
Buyer Co-Listing Agent in 2021
Betsy Bristow
Better Homes & Gardens RE Star
(321) 917-4304
48 Total Sales
Source: Space Coast MLS (Space Coast Association of REALTORS®)
MLS Number: 1059685
APN: 23-35-23-JM-00075.0-0042.00
Disclaimer: Certain information contained herein is derived from information provided by parties other than Homes.com. All information provided is deemed reliable, but is not guaranteed to be accurate and should be independently verified.
IDX information is provided exclusively for personal, non-commercial use, and may not be used for any purpose other than to identify prospective properties consumers may be interested in purchasing.
Information is deemed reliable but not guaranteed.
Ask me questions while you tour the home.