
Andrea Leek
Berkshire Hathaway HomeServices Stouffer Realty
(234) 271-3983
51 Total Sales
1 in Ashtabula
$180,000 Price
Estimated Value: $177,000 - $231,069
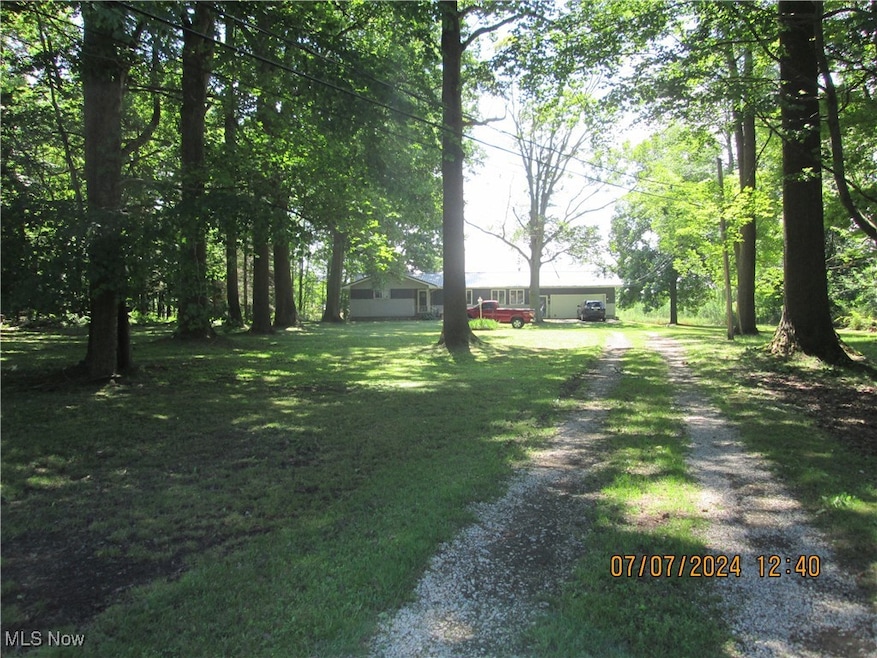
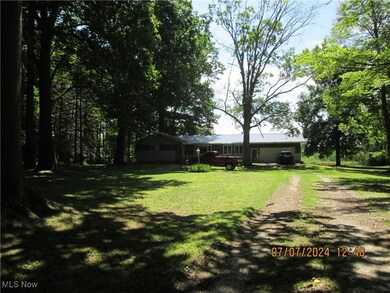
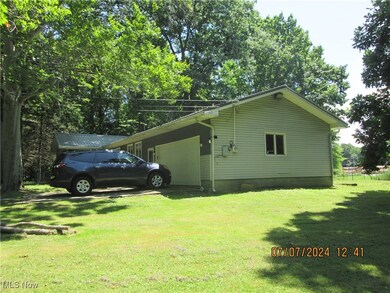
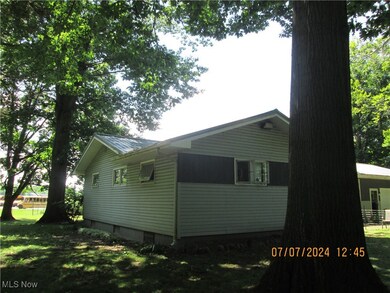
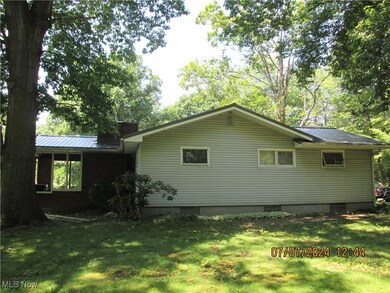
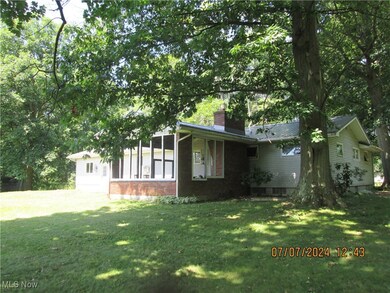
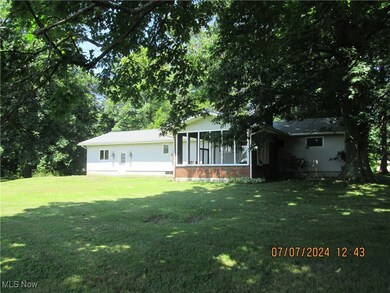
Very secluded 3 Bedroom Ranch on scenic 2.93 acres in highly desireable Saybrook Township, in northeast Ashtabula County! Close to Lake Erie! This ranch home boast of free gas heat with private natural gas well! Scenic park-like acreage! Enclosed rear patio with wood burning fireplace, pizza oven, & sink. Full unfinished heated basement! Newer Metal roof! Kitchen appliances stay! Full basement has entrance front home and garage. S smaller first level room could be used as a second bathroom. Shopping, recreation, fishing and boating, houses of worship all close by. Bring an offer! Seller very motivated!!!!!!!!!!
Last Agent to Sell the Property
Assured Real Estate Brokerage Email: 440-576-7355 info@assuredrealestateoh.com License #2006007520 Listed on: 10/14/2024
Last Buyer's Agent
Berkshire Hathaway HomeServices Professional Realty License #2011001628
We collect this data history from publicly available records. To have your information removed, we recommend requesting removal directly through your county’s website.
Andrea Leek
Berkshire Hathaway HomeServices Stouffer Realty
(234) 271-3983
51 Total Sales
1 in Ashtabula
$180,000 Price
Kenny Mayle
RE/MAX Edge Realty
(234) 562-2421
226 Total Sales
2 in Ashtabula
$113K - $290K Price Range
Rochelle Arriola
Berkshire Hathaway HomeServices Stouffer Realty
(234) 339-3375
188 Total Sales
1 in Ashtabula
$62,500 Price
Jennifer Bartone
Harbor Realty
(440) 291-5469
188 Total Sales
118 in Ashtabula
$10K - $569K Price Range
Jennifer Abron
EXP Realty, LLC.
(234) 230-7439
26 Total Sales
1 in Ashtabula
$83,000 Price
Michael Cancelliere
Howard Hanna
(216) 238-0647
75 Total Sales
1 in Ashtabula
$162,000 Price
We collect this data history from publicly available records. To have your information removed, we recommend requesting removal directly through your county’s website.
| Date | Buyer | Sale Price | Title Company |
|---|---|---|---|
| $166,680 | Title Professionals Group | ||
| Distler Barry L | $53,364 | None Available | |
| Kunkle Orrin M | $145,000 | Franklin Blair Title Agency |
We collect this data history from publicly available records. To have your information removed, we recommend requesting removal directly through your county’s website.
| Date | Status | Borrower | Loan Amount |
|---|---|---|---|
| Open | $155,300 | ||
| Previous Owner | Kunkle Orrin M | $139,000 |
We collect this data history from publicly available records. To have your information removed, we recommend requesting removal directly through your county’s website.
| Date | Event | Price | List to Sale | Price per Sq Ft |
|---|---|---|---|---|
| 11/21/2024 11/21/24 | Sold | $166,680 | +1.3% | $109 / Sq Ft |
| 10/17/2024 10/17/24 | Pending | -- | -- | -- |
| 10/14/2024 10/14/24 | For Sale | $164,500 | -- | $108 / Sq Ft |
We collect this data history from publicly available records. To have your information removed, we recommend requesting removal directly through your county’s website.
| Year | Tax Paid | Tax Assessment Tax Assessment Total Assessment is a certain percentage of the fair market value that is determined by local assessors to be the total taxable value of land and additions on the property. | Land | Improvement |
|---|---|---|---|---|
| 2025 | $4,761 | $56,880 | $13,410 | $43,470 |
| 2024 | $4,790 | $56,880 | $13,410 | $43,470 |
| 2023 | $2,207 | $56,880 | $13,410 | $43,470 |
| 2022 | $1,755 | $41,380 | $10,330 | $31,050 |
| 2021 | $1,773 | $41,380 | $10,330 | $31,050 |
| 2020 | $1,784 | $41,380 | $10,330 | $31,050 |
| 2019 | $1,666 | $39,240 | $8,330 | $30,910 |
| 2018 | $1,612 | $39,240 | $8,330 | $30,910 |
| 2017 | $1,610 | $39,240 | $8,330 | $30,910 |
| 2016 | $1,639 | $38,500 | $8,190 | $30,310 |
| 2015 | $3,459 | $38,500 | $8,190 | $30,310 |
| 2014 | $3,596 | $38,500 | $8,190 | $30,310 |
| 2013 | $3,849 | $43,060 | $6,970 | $36,090 |
Seller's Agent in 2024
Robert Schultz
Assured Real Estate
(440) 567-2325
72 Total Sales
Buyer's Agent in 2024
Sal Jackson
Berkshire Hathaway HomeServices Professional Realty
(440) 344-0460
206 Total Sales
Source: MLS Now
MLS Number: 5077684
APN: 480090001200
Disclaimer: Certain information contained herein is derived from information provided by parties other than Homes.com. All information provided is deemed reliable, but is not guaranteed to be accurate and should be independently verified.
IDX information is provided exclusively for personal, non-commercial use, and may not be used for any purpose other than to identify prospective properties consumers may be interested in purchasing. Information is deemed reliable but not guaranteed.
Ask me questions while you tour the home.