

Estimated payment $1,633/month
Highlights
- New Construction
- No Interior Steps
- 1-Story Property
About This Home
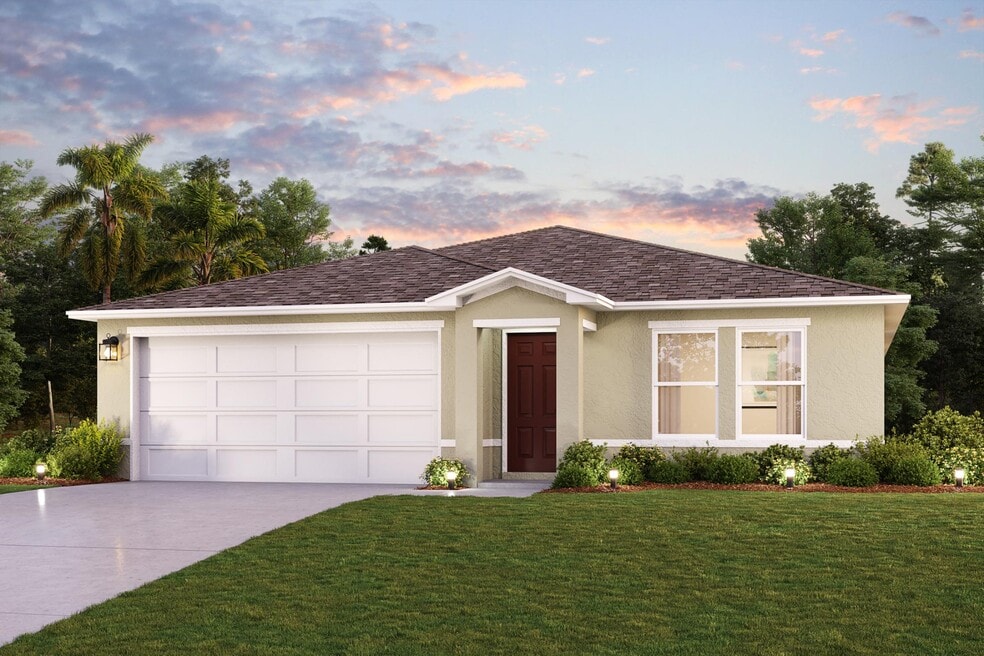
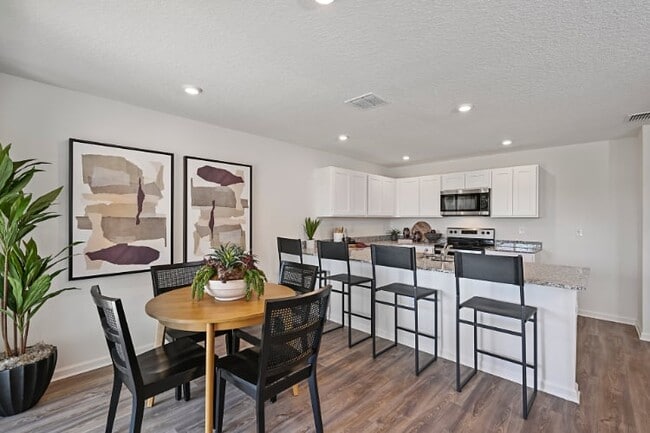
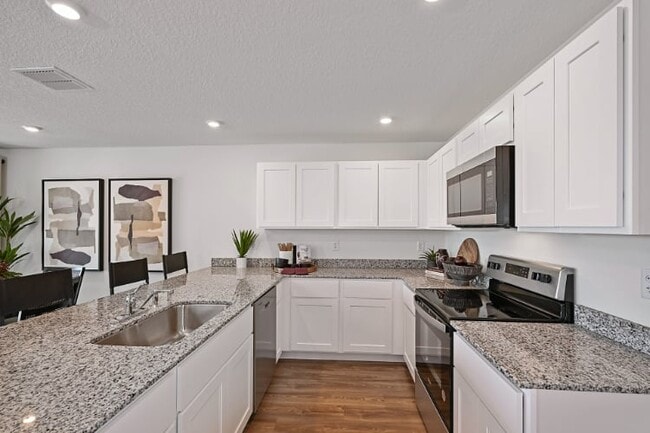
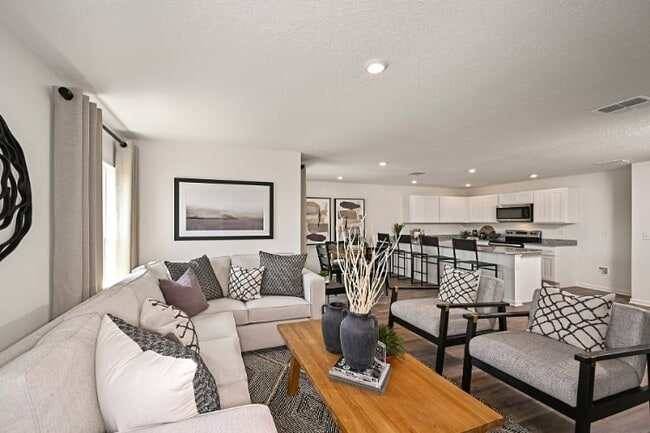
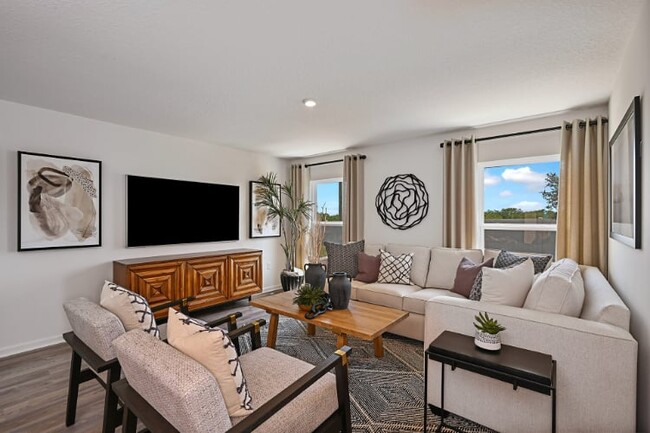
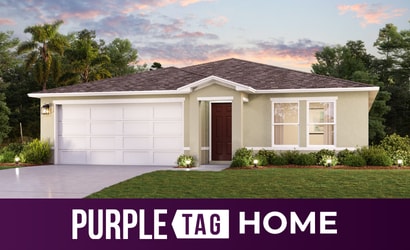
Welcome to the Quail Ridge floor plan. A spacious single-level home that combines functionality with fresh, modern design. This open-concept floor plan brings together the kitchen, dining, and living areas and provides a seamless flow. The kitchen features white shaker cabinets, granite countertops, stainless steel appliances, and a peninsula with seating. The private owner’s suite ncludes a walk-in closet and an ensuite bathroom with dual sinks. Three additional bedrooms provide flexible space for whatever fits your needs with a second full bathroom conveniently located nearby. A covered patio extends the living space outdoors, offering a comfortable place to relax. Designed for simplicity and style, the Quail Ridge offers all the space you need on a one level.
Home Details
Home Type
- Single Family
Year Built
- Built in 2025 | New Construction
- Expected Delivery July 2025
Lot Details
- 10,162 Sq Ft Lot
Parking
- 2 Car Garage
Bedrooms and Bathrooms
- 4 Bedrooms
- 2 Full Bathrooms
Additional Features
- 1-Story Property
- No Interior Steps
Map
Property History
| Date | Event | Price | List to Sale | Price per Sq Ft | Prior Sale |
|---|---|---|---|---|---|
| 07/20/2026 07/20/26 | Sold | $285,990 | 0.0% | $172 / Sq Ft | |
| 07/17/2026 07/17/26 | Off Market | $285,990 | -- | -- | |
| 07/18/2025 07/18/25 | For Sale | $285,990 | +2187.9% | $172 / Sq Ft | |
| 04/29/2022 04/29/22 | Sold | $12,500 | -7.4% | -- | View Prior Sale |
| 02/22/2022 02/22/22 | Pending | -- | -- | -- | |
| 11/10/2021 11/10/21 | For Sale | $13,500 | -- | -- |
- 1425 Casey Ave
- 4300 Balboa Blvd
- 4372 Mercedes St
- 4368 Mercedes St
- 401 Abarth Ave
- 1724 Benz Terrace
- 913 Porsche Ave
- 4200 Mercedes St
- 906 Porsche Ave
- 3853 Citroen Dr
- 1614 Benz Terrace
- 4307 Talbot St
- 3607 Peugeot St
- 4512 Shamrock St
- 1603 Falcon Ave
- 3921 Dauphine St
- 1013 Aston Martin Dr
- 4406 Cooper Dr
- 3237 Schumacher Rd
- 3825 Citroen Dr
Ask me questions while you tour the home.