
Evan Ho
BY Real Estate
(267) 314-8784
85 Total Sales
1 in Wissinoming
$192,000 Price


Estimated Value: $242,000 - $277,000
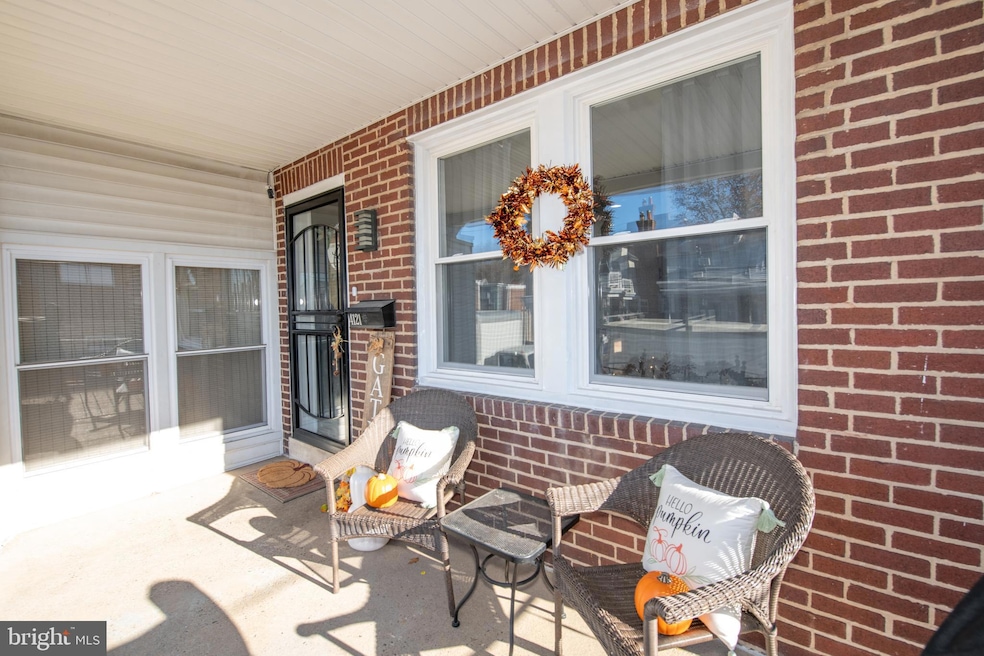
This is it! If you are seeking a move in ready home, look no further!! Come and enjoy a new kitchen with a built-in pantry.....A laundry room conveniently located on the main floor.....a finished basement for entertaining or a wonderful play area. ...you will really enjoy new flooring throughout...every room freshly painted......All appliances are included .........Seller had a new fence installed for additional privacy. Howell Street is convenient to major roads for your commute and Wissinoming Park is just 1 block away.
Come see 4121 Howell Street and make this beautiful, updated house, Your New Home!!
Last Agent to Sell the Property
(215) 355-5565 homestarr@homestarrinc.com Homestarr Realty Listed on: 11/07/2025
Last Buyer's Agent
(215) 627-6005 patrick@conwayteam.com BHHS Fox & Roach-Center City Walnut License #RS217990L
We collect this data history from publicly available records. To have your information removed, we recommend requesting removal directly through your county’s website.
Evan Ho
BY Real Estate
(267) 314-8784
85 Total Sales
1 in Wissinoming
$192,000 Price
Jake Toyberman
Homestarr Realty
(267) 377-4203
127 Total Sales
2 in Wissinoming
$200K - $250K Price Range
Joe Hill
Homestarr Realty
(856) 543-2291
115 Total Sales
2 in Wissinoming
$355K - $2.4M Price Range
Jean Coriolan
Keller Williams Real Estate -Exton
(856) 249-9170
26 Total Sales
1 in Wissinoming
$259,900 Price
Natalia Fogelstrom
Opus Elite Real Estate
(888) 899-7691
61 Total Sales
1 in Wissinoming
$230,000 Price
Christine Padilla
Keller Williams Real Estate Tri-County
(267) 310-1065
47 Total Sales
3 in Wissinoming
$190K - $235K Price Range
We collect this data history from publicly available records. To have your information removed, we recommend requesting removal directly through your county’s website.
| Date | Buyer | Sale Price | Title Company |
|---|---|---|---|
| $239,900 | Trident Land Transfer | ||
| Vanish Charles | $113,000 | Colony Abstract Co Inc |
We collect this data history from publicly available records. To have your information removed, we recommend requesting removal directly through your county’s website.
| Date | Status | Borrower | Loan Amount |
|---|---|---|---|
| Open | $232,703 | ||
| Previous Owner | Vanish Charles | $90,400 |
We collect this data history from publicly available records. To have your information removed, we recommend requesting removal directly through your county’s website.
| Date | Event | Price | List to Sale | Price per Sq Ft | Prior Sale |
|---|---|---|---|---|---|
| 12/23/2025 12/23/25 | Sold | $239,900 | 0.0% | $148 / Sq Ft | |
| 11/07/2025 11/07/25 | For Sale | $239,900 | +112.3% | $148 / Sq Ft | |
| 05/31/2019 05/31/19 | Sold | $113,000 | -5.8% | $70 / Sq Ft | View Prior Sale |
| 04/02/2019 04/02/19 | Pending | -- | -- | -- | |
| 02/25/2019 02/25/19 | For Sale | $120,000 | -- | $74 / Sq Ft |
We collect this data history from publicly available records. To have your information removed, we recommend requesting removal directly through your county’s website.
| Year | Tax Paid | Tax Assessment Tax Assessment Total Assessment is a certain percentage of the fair market value that is determined by local assessors to be the total taxable value of land and additions on the property. | Land | Improvement |
|---|---|---|---|---|
| 2027 | $1,139 | $192,600 | $38,520 | $154,080 |
| 2026 | $1,139 | $181,400 | $36,280 | $145,120 |
| 2025 | $1,921 | $181,400 | $36,280 | $145,120 |
| 2024 | $1,921 | $181,400 | $36,280 | $145,120 |
| 2023 | $1,921 | $137,200 | $27,400 | $109,800 |
| 2022 | $1,587 | $137,200 | $27,400 | $109,800 |
| 2021 | $1,587 | $0 | $0 | $0 |
| 2020 | $1,587 | $0 | $0 | $0 |
| 2019 | $1,523 | $0 | $0 | $0 |
| 2018 | $1,470 | $0 | $0 | $0 |
| 2017 | $1,470 | $0 | $0 | $0 |
| 2016 | $1,456 | $0 | $0 | $0 |
| 2015 | -- | $0 | $0 | $0 |
| 2014 | -- | $105,000 | $17,652 | $87,348 |
| 2012 | -- | $13,408 | $1,502 | $11,906 |
Seller's Agent in 2025
Edith Thompson
Homestarr Realty
(267) 307-7642
1 in this area
24 Total Sales
Buyer's Agent in 2025
Patrick Conway
BHHS Fox & Roach
(215) 266-1537
1 in this area
326 Total Sales
BM
Buyer Co-Listing Agent in 2025
Beth Moylan
BHHS Fox & Roach-Sea Isle City
(609) 263-2227
1 in this area
2 Total Sales
Seller's Agent in 2019
Edward Rogers
Honest Real Estate
(267) 231-7212
5 in this area
202 Total Sales
PR
Buyer's Agent in 2019
Phil Rosen
Century 21 Advantage Gold-Castor
Source: Bright MLS
MLS Number: PAPH2555888
APN: 622177400
Disclaimer: Certain information contained herein is derived from information provided by parties other than Homes.com. All information provided is deemed reliable, but is not guaranteed to be accurate and should be independently verified.
The data relating to real estate for sale on this website appears in part through the BRIGHT Internet Data Exchange program, a voluntary cooperative exchange of property listing data between licensed real estate brokerage firms, and is provided by BRIGHT through a licensing agreement.
Listing information is from various brokers who participate in the Bright MLS IDX program and not all listings may be visible on the site.
The property information being provided on or through the website is for the personal, non-commercial use of consumers and such information may not be used for any purpose other than to identify prospective properties consumers may be interested in purchasing.
Some properties which appear for sale on the website may no longer be available because they are for instance, under contract, sold or are no longer being offered for sale.
Property information displayed is deemed reliable but is not guaranteed.
Copyright 2026 Bright MLS, Inc.
Ask me questions while you tour the home.