
Judy Hudek
Realty ONE Group
(623) 400-3005
43 Total Sales
1 in Central Mesa
$490,000 Price
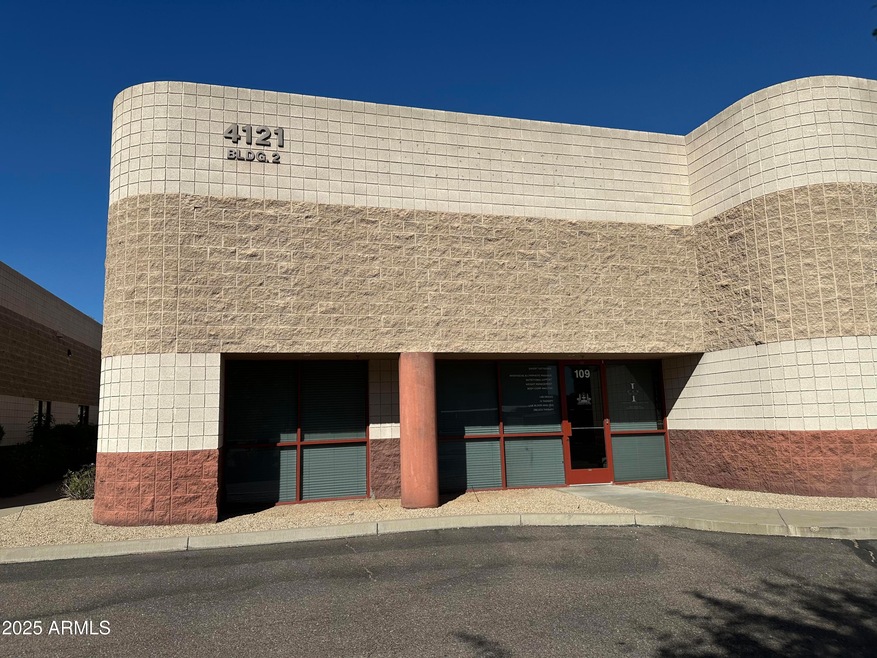


Turnkey Office Building Near Dana Park - Prime East Valley Location. Discover this beautifully maintained office building featuring seven fully built-out private offices. Spacious reception area and open work zone. Private restrooms and ample parking
Modern finishes throughout. High-traffic, easily accessible location near Baseline & Val Vista. Located in the heart of the East Valley, this property sits minutes from Dana Park's upscale retail and dining district, offering quick freeway access and a central point between Gilbert, Mesa, and Chandler business corridors.
Last Agent to Sell the Property
ProSmart Realty Brokerage Phone: 480-784-7365 License #SA684969000 Listed on: 10/27/2025
Last Buyer's Agent
ProSmart Realty Brokerage Phone: 480-784-7365 License #SA684969000 Listed on: 10/27/2025
We collect this data history from publicly available records. To have your information removed, we recommend requesting removal directly through your county’s website.
Judy Hudek
Realty ONE Group
(623) 400-3005
43 Total Sales
1 in Central Mesa
$490,000 Price
Heather Martin
eXp Realty
(888) 610-4738
69 Total Sales
1 in Central Mesa
$400,000 Price
Kim Panozzo
HomeSmart
(623) 888-8019
882 Total Sales
11 in Central Mesa
$90K - $430K Price Range
Tasha Goins
eXp Realty
(623) 244-5282
69 Total Sales
1 in Central Mesa
$430,000 Price
April Maloy
Realty ONE Group
(623) 343-0655
24 Total Sales
1 in Central Mesa
$409,900 Price
Bryce Henderson
Equity Arizona Real Estate
(833) 963-2977
131 Total Sales
1 in Central Mesa
$461,000 Price
We collect this data history from publicly available records. To have your information removed, we recommend requesting removal directly through your county’s website.
| Date | Type | Sale Price | Title Company |
|---|---|---|---|
| Special Warranty Deed | $565,000 | Thomas Title & Escrow Llc | |
| Warranty Deed | $320,000 | Pioneer Title Agency Inc | |
| Warranty Deed | $265,000 | Empire West Title Agency | |
| Trustee Deed | $122,300 | None Available | |
| Warranty Deed | $417,735 | Chicago Title Insurance Co | |
| Special Warranty Deed | $277,500 | Fidelity National Title |
We collect this data history from publicly available records. To have your information removed, we recommend requesting removal directly through your county’s website.
| Date | Status | Loan Amount | Loan Type |
|---|---|---|---|
| Open | $423,750 | Commercial | |
| Previous Owner | $224,000 | Future Advance Clause Open End Mortgage | |
| Previous Owner | $215,000 | Seller Take Back | |
| Previous Owner | $100,000 | Commercial | |
| Previous Owner | $375,900 | Commercial | |
| Previous Owner | $280,000 | Commercial |
We collect this data history from publicly available records. To have your information removed, we recommend requesting removal directly through your county’s website.
| Date | Event | Price | List to Sale | Price per Sq Ft | Prior Sale |
|---|---|---|---|---|---|
| 07/30/2026 07/30/26 | Sold | $563,448 | -18.9% | $254 / Sq Ft | |
| 07/06/2026 07/06/26 | Pending | -- | -- | -- | |
| 10/27/2025 10/27/25 | For Sale | $695,000 | +22829.7% | $313 / Sq Ft | |
| 12/01/2019 12/01/19 | Sold | $3,031 | -6.4% | $0 / Sq Ft | View Prior Sale |
| 11/08/2019 11/08/19 | Pending | -- | -- | -- | |
| 09/04/2019 09/04/19 | For Sale | $3,238 | -98.8% | $0 / Sq Ft | |
| 10/28/2013 10/28/13 | Sold | $265,000 | -15.9% | $120 / Sq Ft | View Prior Sale |
| 09/21/2013 09/21/13 | Pending | -- | -- | -- | |
| 09/11/2012 09/11/12 | For Sale | $315,000 | -- | $143 / Sq Ft |
We collect this data history from publicly available records. To have your information removed, we recommend requesting removal directly through your county’s website.
| Year | Tax Paid | Tax Assessment Tax Assessment Total Assessment is a certain percentage of the fair market value that is determined by local assessors to be the total taxable value of land and additions on the property. | Land | Improvement |
|---|---|---|---|---|
| 2025 | $3,375 | $37,682 | ||
| 2024 | $3,475 | $37,009 | ||
| 2023 | $3,475 | $59,194 | $11,832 | $47,362 |
| 2022 | $3,497 | $51,468 | $10,290 | $41,178 |
| 2021 | $3,798 | $50,904 | $10,170 | $40,734 |
| 2020 | $3,735 | $50,274 | $10,044 | $40,230 |
| 2019 | $3,493 | $44,550 | $8,910 | $35,640 |
| 2018 | $3,346 | $41,274 | $8,244 | $33,030 |
| 2017 | $3,247 | $38,736 | $7,740 | $30,996 |
| 2016 | $3,335 | $36,396 | $7,272 | $29,124 |
| 2015 | $3,142 | $28,583 | $5,717 | $22,866 |
Seller's Agent in 2026
Melanie Tovar
ProSmart Realty
(480) 784-7365
1 in this area
28 Total Sales
Seller Co-Listing Agent in 2026
George Bliss
ProSmart Realty
(480) 807-8237
1 in this area
12 Total Sales
TM
Seller's Agent in 2019
Tanner Milne
The Menlo Group Commercial Real Estate
N
Buyer's Agent in 2019
Non-MLS Agent
Non-MLS Office
PC
Seller's Agent in 2013
Patricia Cain
Ascend Realty
Seller Co-Listing Agent in 2013
Lisa Lowe
LOVE PHX
(602) 316-3098
96 Total Sales
Source: Arizona Regional Multiple Listing Service (ARMLS)
MLS Number: 6939023
APN: 140-67-032
Disclaimer: Certain information contained herein is derived from information provided by parties other than Homes.com. All information provided is deemed reliable, but is not guaranteed to be accurate and should be independently verified.
All information should be verified by the recipient and none is guaranteed as accurate by ARMLS
Listing Information presented by local MLS brokerage: Ten-X, local REALTOR®- Arlene Richardson - (888)-952-6393
Ask me questions while you tour the home.