
Lauren Seaton
Charis Realty Group
(240) 898-4133
83 Total Sales
1 in Waldorf
$489,000 Price
Estimated Value: $454,252
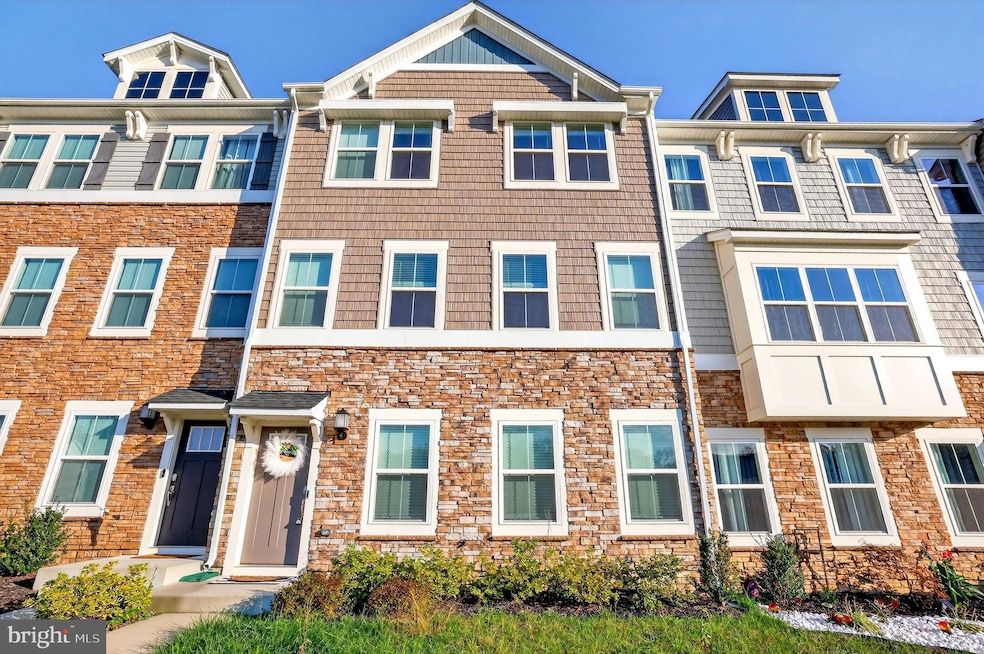
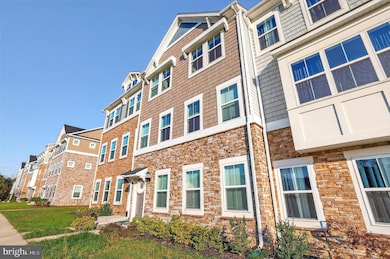
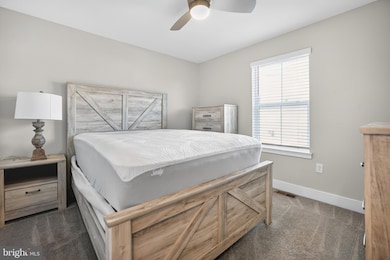
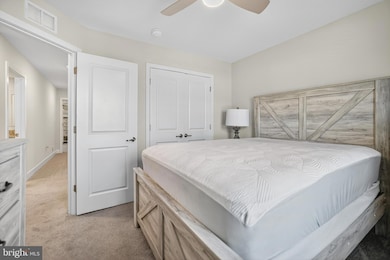
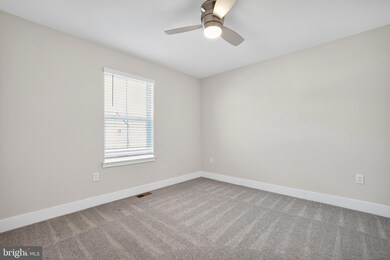
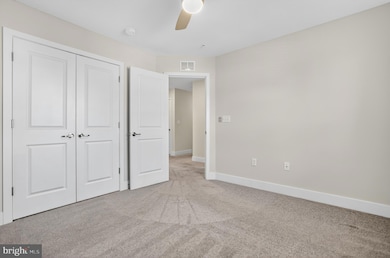
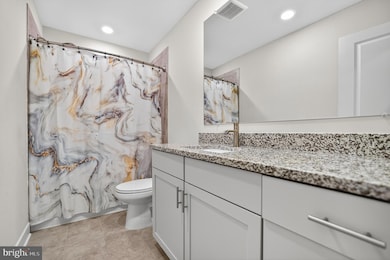
Your Fresh Start Begins at 4121 Hatley Place Step into a home that feels like **new beginnings**. Built in **2023**, this beautiful **3-bedroom, 3.5-bathroom** townhome in **White Plains** welcomes you with open arms and a bright, airy layout designed for comfort and connection. Imagine cooking your first meals together in a **modern kitchen** filled with sleek finishes and stainless-steel appliances, or unwinding after a long day in the spacious living area made for laughter and cozy nights in. Your **primary suite** is the perfect retreat — complete with a walk-in closet and a spa-inspired bathroom that turns everyday routines into quiet moments of peace. Each additional bedroom offers flexibility — whether you need a home office, guest space, or nursery, there’s room for your life to grow. Step out onto your **private deck** for morning coffee or weekend gatherings, and enjoy the convenience of a **two-car garage** with plenty of room for storage. Located in a friendly, newer community close to shopping, dining, and commuter routes, this home makes it easy to balance work, life, and everything in between. **It’s not just a house — it’s the place where your story begins.**
Last Agent to Rent the Property
(202) 243-7700 mmontaz10@gmail.com Keller Williams Capital Properties License #SP200205907 Listed on: 12/08/2025
We collect this data history from publicly available records. To have your information removed, we recommend requesting removal directly through your county’s website.
Lauren Seaton
Charis Realty Group
(240) 898-4133
83 Total Sales
1 in Waldorf
$489,000 Price
Traci Johnson
Compass
(202) 856-9881
81 Total Sales
2 in Waldorf
$370K - $400K Price Range
Nicola Taylor
TTR Sotheby's International Realty
(301) 450-6430
72 Total Sales
2 in Waldorf
$400K - $429K Price Range
Christian Jackson
Keller Williams Preferred Properties
(202) 335-4926
112 Total Sales
8 in Waldorf
$375K - $665K Price Range
Michael Adams
KW Metro Center
(844) 292-9078
48 Total Sales
1 in Waldorf
$360,000 Price
Tawfik Anounkou
Keller Williams Capital Properties
(301) 381-4243
109 Total Sales
1 in Waldorf
$269,000 Price
We collect this data history from publicly available records. To have your information removed, we recommend requesting removal directly through your county’s website.
| Date | Buyer | Sale Price | Title Company |
|---|---|---|---|
| -- | None Listed On Document | ||
| $438,990 | Doma Title |
We collect this data history from publicly available records. To have your information removed, we recommend requesting removal directly through your county’s website.
| Date | Status | Borrower | Loan Amount |
|---|---|---|---|
| Open | $438,990 | ||
| Closed | $438,990 |
We collect this data history from publicly available records. To have your information removed, we recommend requesting removal directly through your county’s website.
| Date | Event | Price | List to Sale | Price per Sq Ft | Prior Sale |
|---|---|---|---|---|---|
| 01/16/2026 01/16/26 | Rented | $3,325 | 0.0% | -- | |
| 12/29/2025 12/29/25 | Price Changed | $3,325 | -2.9% | $1 / Sq Ft | |
| 12/08/2025 12/08/25 | For Rent | $3,425 | 0.0% | -- | |
| 09/29/2023 09/29/23 | For Sale | $438,990 | 0.0% | -- | |
| 09/27/2023 09/27/23 | Sold | $438,990 | -- | -- | View Prior Sale |
| 08/01/2023 08/01/23 | Pending | -- | -- | -- |
We collect this data history from publicly available records. To have your information removed, we recommend requesting removal directly through your county’s website.
| Year | Tax Paid | Tax Assessment Tax Assessment Total Assessment is a certain percentage of the fair market value that is determined by local assessors to be the total taxable value of land and additions on the property. | Land | Improvement |
|---|---|---|---|---|
| 2025 | $10,404 | $456,000 | $95,000 | $361,000 |
| 2024 | $2,574 | $463,200 | $120,000 | $343,200 |
| 2023 | $207 | $15,733 | $0 | $0 |
Landlord's Agent in 2026
Montaz McCray
Keller Williams Capital Properties
(240) 755-7137
260 Total Sales
Tenant's Agent in 2026
Ashley Spencer
KW United
(703) 562-1800
80 Total Sales
d
Seller's Agent in 2023
datacorrect BrightMLS
Non Subscribing Office
Buyer's Agent in 2023
Gina White
Coldwell Banker (NRT-Southeast-MidAtlantic)
(443) 822-1336
707 Total Sales
Source: Bright MLS
MLS Number: MDCH2049702
APN: 06-361151
Disclaimer: Certain information contained herein is derived from information provided by parties other than Homes.com. All information provided is deemed reliable, but is not guaranteed to be accurate and should be independently verified.
The data relating to real estate for sale on this website appears in part through the BRIGHT Internet Data Exchange program, a voluntary cooperative exchange of property listing data between licensed real estate brokerage firms, and is provided by BRIGHT through a licensing agreement.
Listing information is from various brokers who participate in the Bright MLS IDX program and not all listings may be visible on the site.
The property information being provided on or through the website is for the personal, non-commercial use of consumers and such information may not be used for any purpose other than to identify prospective properties consumers may be interested in purchasing.
Some properties which appear for sale on the website may no longer be available because they are for instance, under contract, sold or are no longer being offered for sale.
Property information displayed is deemed reliable but is not guaranteed.
Copyright 2026 Bright MLS, Inc.
Ask me questions while you tour the home.