4121 Hudson Ct SW Decatur, AL 35603
Flint City NeighborhoodEstimated payment $1,160/month
Highlights
- End Unit
- Living Room
- Under Construction
- 1 Car Attached Garage
- Central Heating and Cooling System
About This Home
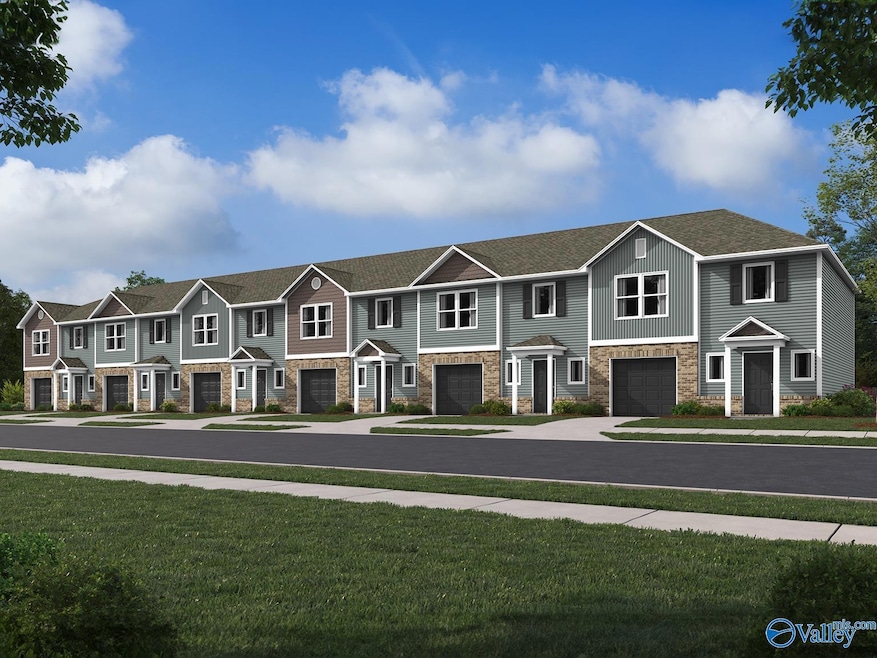
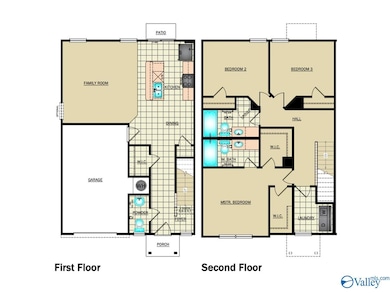
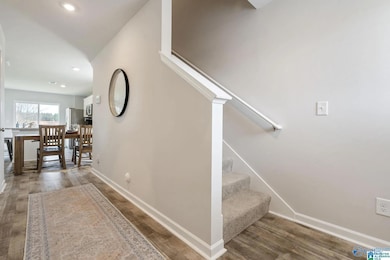
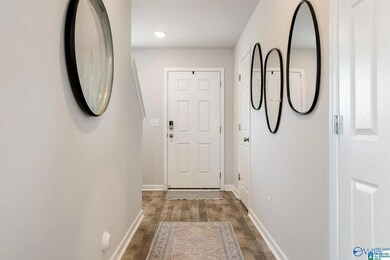
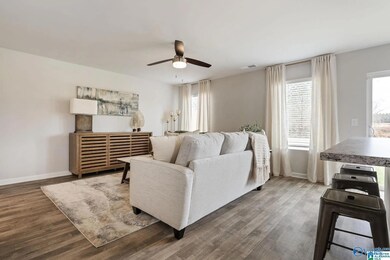
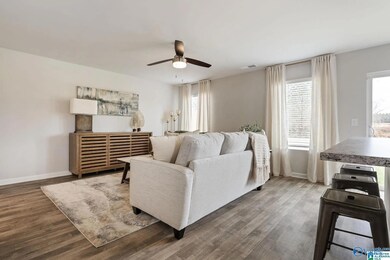
Under Construction-The charming RC Belmont’s rich curb appeal offers a covered front porch and front yard landscaping. This home features an open floor plan with 3 bedrooms, 2.5 bathrooms, and a spacious living area. Also enjoy a lovely dining area/kitchen fully equipped with energy-efficient appliances, ample counter space, and a convenient pantry. Builder will cover up to $8,000 in closing cost with our preferred lender Lennar Mortgage. Learn more about this home today!
Townhouse Details
Home Type
- Townhome
Year Built
- Built in 2025 | Under Construction
Lot Details
- 3,485 Sq Ft Lot
- Lot Dimensions are 37 x 90
- End Unit
Home Design
- Slab Foundation
Interior Spaces
- 1,484 Sq Ft Home
- Property has 2 Levels
- Living Room
Kitchen
- Oven or Range
- Microwave
- Dishwasher
- Disposal
Bedrooms and Bathrooms
- 3 Bedrooms
Parking
- 1 Car Attached Garage
- Garage Door Opener
- Driveway
Schools
- Frances Nungester Elementary School
- Decatur Middle School
- Decatur High School
Utilities
- Central Heating and Cooling System
- Water Heater
Community Details
- Property has a Home Owners Association
- Associa Mckay Management Association, Phone Number (205) 733-6700
- Built by LENNAR HOMES
- Glenmont Acres Subdivision
Listing and Financial Details
- Tax Lot 9
Map
Home Values in the Area
Average Home Value in this Area
Property History
We collect this data history from publicly available records. To have your information removed, we recommend requesting removal directly through your county’s website.
| Date | Event | Price | List to Sale | Price per Sq Ft |
|---|---|---|---|---|
| 07/17/2026 07/17/26 | Rented | $1,475 | 0.0% | -- |
| 07/05/2026 07/05/26 | Off Market | $1,475 | -- | -- |
| 06/23/2026 06/23/26 | Price Changed | $1,475 | -7.5% | $1 / Sq Ft |
| 06/07/2026 06/07/26 | Price Changed | $1,595 | -3.3% | $1 / Sq Ft |
| 05/13/2026 05/13/26 | Price Changed | $1,650 | -2.7% | $1 / Sq Ft |
| 05/09/2026 05/09/26 | Price Changed | $1,695 | -3.1% | $1 / Sq Ft |
| 05/05/2026 05/05/26 | Price Changed | $1,750 | 0.0% | $1 / Sq Ft |
| 05/05/2026 05/05/26 | For Rent | $1,750 | -5.4% | -- |
| 04/18/2026 04/18/26 | Off Market | $1,850 | -- | -- |
| 04/17/2026 04/17/26 | Price Changed | $1,850 | -5.1% | $1 / Sq Ft |
| 04/08/2026 04/08/26 | For Rent | $1,950 | 0.0% | -- |
| 02/12/2026 02/12/26 | Pending | -- | -- | -- |
| 02/10/2026 02/10/26 | Price Changed | $179,900 | -5.3% | $121 / Sq Ft |
| 01/15/2026 01/15/26 | Price Changed | $189,900 | -5.5% | $128 / Sq Ft |
| 10/30/2025 10/30/25 | Price Changed | $200,900 | -4.7% | $135 / Sq Ft |
| 09/03/2025 09/03/25 | For Sale | $210,900 | -- | $142 / Sq Ft |
Source: ValleyMLS.com
MLS Number: 21898213

Disclaimer: Certain information contained herein is derived from information provided by parties other than Homes.com. All information provided is deemed reliable, but is not guaranteed to be accurate and should be independently verified.
Properties marked with this icon are provided courtesy of the Valley MLS IDX Database. Some or all of the listings displayed may not belong to the firm whose website is being visited.
All information provided is deemed reliable but is not guaranteed and should be independently verified.
Copyright 2026 Valley MLS
- 4125 Hudson Ct SW
- 4134 Hudson Ct
- 4147 Hudson Ct SW
- 4102 Sherri St
- 4157 Hudson Ct
- 4159 Hudson Ct
- 4161 Hudson Ct
- 4165 Hudson Ct
- 4019 Mckenzie Dr SW
- 4013 Mckenzie Dr SW
- 4028 Mckenzie Dr SW
- 3914 Whitney Ln SW
- 4026 Mckenzie Dr SW
- 4024 Mckenzie Dr SW
- 4020 Mckenzie Dr SW
- 4018 Mckenzie Dr SW
- 4033 White River
- 4033 White River Rd SW
- 236 Mckenzie Dr SW
- 4029 White River
Ask me questions while you tour the home.