
Hattie Terkowski
Ironhorse Realty, LLC
(610) 798-1059
66 Total Sales
1 in Jacksonwald
$390,000 Price
Estimated Value: $437,258 - $484,000
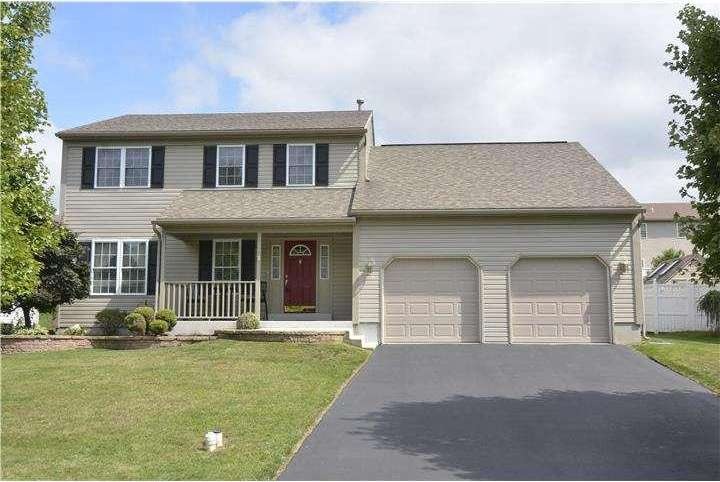
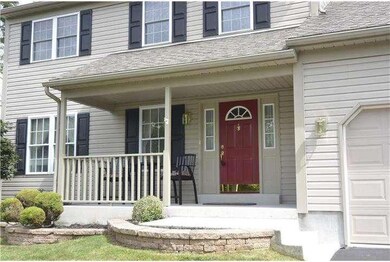
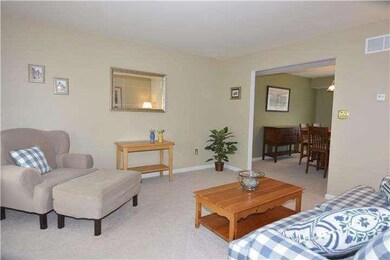
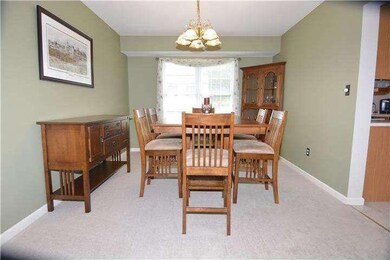
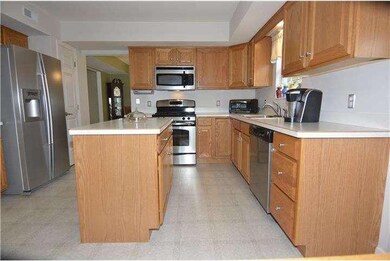
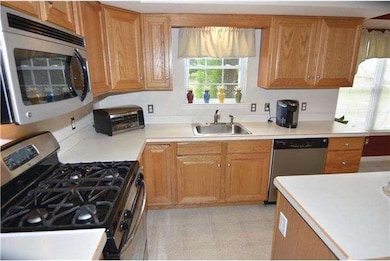
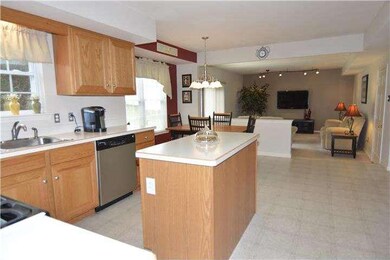
You are going to have a hard time finding a property that shows as much pride of ownership as this 4 bedroom, 2 bath single situated on a cul-de-sac street in the beautiful community of Hunters Run, located in the Exeter School District. Enter thru the inviting front door to a tiled foyer leading to the 31 handle eat-in kitchen with gas cooking, beveled counter tops and all newer stainless appliances, including built in microwave. Step down to the family room which offers modern track lighting and a slider leading to the large patio and beautifully landscaped yard. The living room and dining room have fresh neutral paint and tasteful d cor. Convenient laundry and powder room, along with the finished two car garage, which is as neat as a pin, complete the main floor. All bedrooms are located on the 2nd floor with the master bedroom boasting a large walk in closet and private bath. The three additional bedrooms, all generous in size, have ample closet space and are tastefully decorated as well. Another full bath with modern updates complete the second floor. Many of the light fixtures, light switch covers and receptacle covers have been replaced with beautiful Baldwin hardware. The lower level ads an additional 700+ Sq./ft. of living space and will absolutely wow you! Tastefully remodeled and the ultimate entertainment room, complete with Berber carpet, large bar area and recessed lighting. The original owners of this home have their place immaculate and are priced to sell quickly. Call today to schedule your own private viewing. I will assure with the way this home shows, inside and out, it will not last long!
Last Agent to Sell the Property
(610) 985-0224 daryl@daryltillman.com Daryl Tillman Realty Group License #RS302939 Listed on: 08/04/2014
We collect this data history from publicly available records. To have your information removed, we recommend requesting removal directly through your county’s website.
Hattie Terkowski
Ironhorse Realty, LLC
(610) 798-1059
66 Total Sales
1 in Jacksonwald
$390,000 Price
Philip Macaronis
RE/MAX Of Reading
(484) 755-6050
125 Total Sales
4 in Jacksonwald
$330K - $395K Price Range
Brian Spangler
Keller Williams Real Estate - Media
(484) 787-3029
128 Total Sales
1 in Jacksonwald
$450,000 Price
Todd Sell
Pagoda Realty ERA Powered
(484) 772-2844
149 Total Sales
4 in Jacksonwald
$255K - $450K Price Range
Ivonn Reyes
Iron Valley Real Estate of Berks
(484) 642-1605
141 Total Sales
2 in Jacksonwald
$330K - $380K Price Range
Howard Schaeffer
RE/MAX Real Estate-Allentown
(484) 742-3993
262 Total Sales
1 in Jacksonwald
$275,000 Price
We collect this data history from publicly available records. To have your information removed, we recommend requesting removal directly through your county’s website.
| Date | Buyer | Sale Price | Title Company |
|---|---|---|---|
| $214,900 | None Available | ||
| Gaisbauer Thomas A | $144,634 | -- |
We collect this data history from publicly available records. To have your information removed, we recommend requesting removal directly through your county’s website.
| Date | Status | Borrower | Loan Amount |
|---|---|---|---|
| Open | $204,135 | ||
| Previous Owner | Gaisbauer Thomas A | $50,000 |
We collect this data history from publicly available records. To have your information removed, we recommend requesting removal directly through your county’s website.
| Year | Tax Paid | Tax Assessment Tax Assessment Total Assessment is a certain percentage of the fair market value that is determined by local assessors to be the total taxable value of land and additions on the property. | Land | Improvement |
|---|---|---|---|---|
| 2026 | $2,216 | $145,300 | $31,800 | $113,500 |
| 2025 | $2,187 | $145,300 | $31,800 | $113,500 |
| 2024 | $6,900 | $145,300 | $31,800 | $113,500 |
| 2023 | $6,675 | $145,300 | $31,800 | $113,500 |
| 2022 | $6,600 | $145,300 | $31,800 | $113,500 |
| 2021 | $6,500 | $145,300 | $31,800 | $113,500 |
| 2020 | $6,428 | $145,300 | $31,800 | $113,500 |
| 2019 | $6,357 | $145,300 | $31,800 | $113,500 |
| 2018 | $6,338 | $145,300 | $31,800 | $113,500 |
| 2017 | $6,247 | $145,300 | $31,800 | $113,500 |
| 2016 | $1,553 | $145,300 | $31,800 | $113,500 |
| 2015 | $1,553 | $145,300 | $31,800 | $113,500 |
| 2014 | $1,499 | $145,300 | $31,800 | $113,500 |
Seller's Agent in 2014
Daryl Tillman
Daryl Tillman Realty Group
(484) 336-7758
310 Total Sales
JB
Buyer's Agent in 2014
Julie Becker
Century 21 Gold
(484) 651-5578
9 Total Sales
Source: Bright MLS
MLS Number: 1003032680
APN: 43-5326-16-74-8758
Disclaimer: Certain information contained herein is derived from information provided by parties other than Homes.com. All information provided is deemed reliable, but is not guaranteed to be accurate and should be independently verified.
The data relating to real estate for sale on this website appears in part through the BRIGHT Internet Data Exchange program, a voluntary cooperative exchange of property listing data between licensed real estate brokerage firms, and is provided by BRIGHT through a licensing agreement.
Listing information is from various brokers who participate in the Bright MLS IDX program and not all listings may be visible on the site.
The property information being provided on or through the website is for the personal, non-commercial use of consumers and such information may not be used for any purpose other than to identify prospective properties consumers may be interested in purchasing.
Some properties which appear for sale on the website may no longer be available because they are for instance, under contract, sold or are no longer being offered for sale.
Property information displayed is deemed reliable but is not guaranteed.
Copyright 2026 Bright MLS, Inc.
Ask me questions while you tour the home.