NOT LISTED FOR SALE

Estimated Value: $239,000 - $296,249

3 Beds
2.5 Baths
1,012 Sq Ft
$273/Sq Ft Est. Value

Sale Details

Date Sold: April 17, 2023

Last sale price $253,000 $250 Per Sq Ft

Est. 9% increase in value since last sale

Current estimated payment $1,781 / mo

2 Days on Market

Highlights

  • Wood Burning Stove
  • No HOA
  • Central Air
  • Traditional Architecture
  • Living Room
  • 2 Car Garage

About This Home

As of April 2023

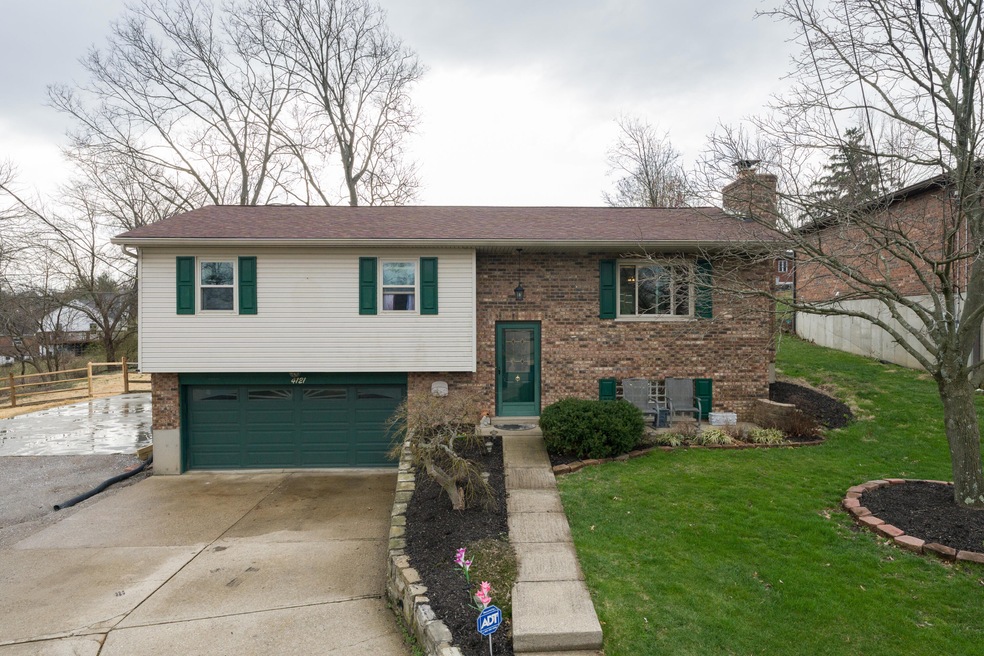
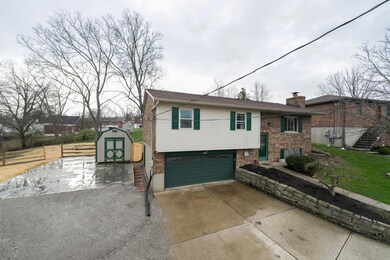
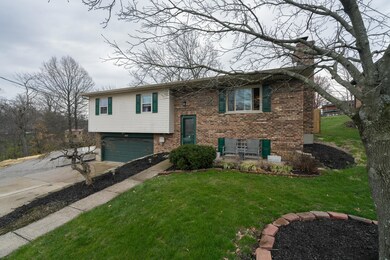
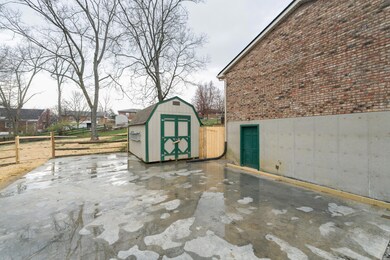
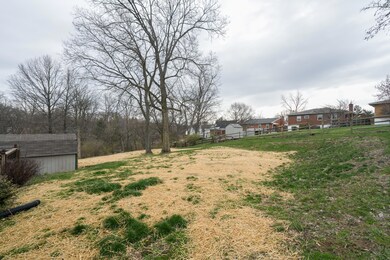
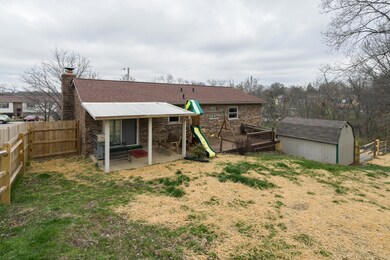
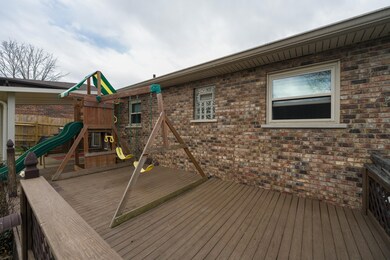
Enjoy this open concept floor plan on a large fenced in cul-de-sac lot. The exterior of this home offers a front patio, back covered patio, additional parking pad, and large shed. Inside you will find two large living spaces, 3 bedrooms, 2 full baths and a half bath. Make this one yours today!

Last Agent to Sell the Property

Brock Hart

Keller Williams Realty Service Listed on: 03/23/2023

Keller Williams Realty Service

Last Buyer's Agent

Ariel Sizemore

Keller Williams Realty Service License #266060

Keller Williams Realty Service

Home Details

Home Type

  • Single Family

Lot Details

  • 15,682 Sq Ft Lot

Parking

  • 2 Car Garage
  • Driveway

Home Design

  • Traditional Architecture
  • Bi-Level Home
  • Brick Exterior Construction
  • Poured Concrete
  • Shingle Roof
  • Vinyl Siding

Interior Spaces

  • Wood Burning Stove
  • Brick Fireplace
  • Vinyl Clad Windows
  • Family Room
  • Living Room
  • Finished Basement

Kitchen

  • Electric Oven
  • Dishwasher

Bedrooms and Bathrooms

  • 3 Bedrooms

Laundry

  • Dryer
  • Washer

Schools

  • Miles Elementary School
  • Tichenor Middle School
  • Lloyd High School

Utilities

  • Central Air
  • Heat Pump System

Community Details

  • No Home Owners Association

Listing and Financial Details

  • Assessor Parcel Number 003-40-04-041.00

Home Details

Home Type

Single Family

Lot Details

0.36 Acres

Parking

2

Listing Details

  • Cooling: Central Air
  • Property Condition: Existing Structure
  • Property Sub Type: Single Family Residence
  • Lot Size Acres: 0.36
  • Lot Size: of record
  • Co List Office Mls Id: o432501236
  • Co List Office Phone: 859-240-0727
  • Directions: Commonwealth to Right Cowie Ave to Right McAlpin to Left on LLoyd, Left on Sunset, Left on Taylor Court.
  • Architectural Style: Traditional
  • Garage Yn: Yes
  • New Construction: No
  • Property Attached Yn: No
  • ResoPropertyType: Residential
  • Location Tax Legal Info:Property Attached YN: No
  • Location Tax Legal Info:New Construction: No
  • Location Tax Legal Info:Elementary School: Miles Elementary School
  • Location Tax Legal Info:Middle or Junior School: Tichenor Middle School
  • Location Tax Legal Info:High School: Lloyd High
  • Contract Info:Auction YN: No
  • General Property Description:Half Baths: 1
  • General Property Description:Basement YN2: Yes
  • General Property Description:Fireplace YN: Yes
  • General Property Description:Lot Size Dimensions: of record
  • Cooling:Central Air: Yes
  • Foundation:Poured Concrete: Yes
  • Roof:Shingle: Yes
  • Room Type:Family Room4: Yes
  • Sewer:Public Sewer: Yes
  • Water Source:Public: Yes
  • Room Details:Family Room YN: Yes
  • Room Details:Formal Dining Rm YN: No
  • General Property Description:Lot Size Acres: 0.36
  • Architecture:Traditional: Yes
  • Location Tax Legal Info:Tax ID: 003-40-04-041.00
  • Appliances Refrigerators: Yes
  • Room Type:Living Room4: Yes
  • General Property Description:Fireplaces Total: 1
  • Appliances Dryer: Yes
  • Washers: Yes
  • Utilities:Water Available: Yes
  • Levels:Bi-Level: Yes
  • Percent Basement Finished: Yes
  • Special Features: None

Interior Features

  • Basement: Finished
  • Heating: Heat Pump, Electric
  • Levels: Bi-Level
  • Property Type: Residential
  • Appliances: Electric Oven, Dishwasher, Dryer, Refrigerator, Washer
  • Full Bathrooms: 2
  • Half Bathrooms: 1
  • Total Bedrooms: 3
  • Fireplace Features: Brick, Wood Burning Stove
  • Fireplaces: 1
  • Fireplace: Yes
  • Window Features: Vinyl Frames
  • Appliances Dishwasher: Yes
  • Appliances:Electric Oven: Yes
  • Family Room Features:See Remarks6: Yes
  • Fireplace Features:Brick3: Yes
  • Fireplace Features:Wood Burning Stove: Yes
  • Kitchen Features:See Remarks8: Yes
  • Primary Bedroom Features:See Remarks16: Yes
  • Living Room Features:See Remarks11: Yes

Exterior Features

  • Roof: Shingle
  • Construction Type: Brick, Vinyl Siding
  • Foundation Details: Poured Concrete
  • Construction Materials:Brick2: Yes
  • Construction Materials:Vinyl Siding: Yes
  • Window Features:Vinyl Frames: Yes

Garage/Parking

  • Attached Garage: No
  • Parking Features: Driveway, Garage
  • General Property Description:Garage Spaces: 2.0
  • Parking Features:Driveway: Yes
  • Parking Features:Garage5: Yes

Utilities

  • Sewer: Public Sewer
  • Water Source: Public
  • Cooling Y N: Yes
  • Heating Yn: Yes
  • Utilities: Water Available
  • Heating:Electric2: Yes
  • Heating:Heat Pump2: Yes

Condo/Co-op/Association

  • Association: No

Association/Amenities

  • Association Information:Association YN: No

Schools

  • Elementary School: Miles Elementary School
  • Junior High Dist: Erlanger/Elsmere
  • High School: Lloyd High
  • Middle Or Junior School: Tichenor Middle School

Lot Info

  • Lot Size Sq Ft: 15681.6
  • ResoLotSizeUnits: Acres

Ownership History

We collect this data history from publicly available records. To have your information removed, we recommend requesting removal directly through your county’s website.

Date Name Owned For Owner Type

Purchase Details

Closed on
Apr 17, 2026
Sold by
Bought by
Current Estimated Value
$275,812

Purchase Details

Listed on
Mar 23, 2023
Closed on
Apr 17, 2023
Sold by
Bought by
Seller's Agent
Brock Hart
Keller Williams Realty Service
Buyer's Agent
Ariel Sizemore
Keller Williams Realty Service
List Price
$245,000
Sold Price
$253,000
Premium/Discount to List
$8,000
3.27%
Views
85

Home Financials for this Owner

Home Financials are based on the most recent Mortgage that was taken out on this home.
Avg. Annual Appreciation
2.66%
Original Mortgage
$189,750
Interest Rate
0.0673%
Mortgage Type
New Conventional

Purchase Details

Closed on
Aug 16, 2018
Sold by
Bought by

Home Financials for this Owner

Home Financials are based on the most recent Mortgage that was taken out on this home.
Original Mortgage
$150,386
Interest Rate
0.0525%
Mortgage Type
FHA

Purchase Details

Closed on
Jan 25, 2011
Sold by
Bought by

Purchase Details

Closed on
Sep 28, 2005
Sold by
Bought by

Home Financials for this Owner

Home Financials are based on the most recent Mortgage that was taken out on this home.
Original Mortgage
$100,000
Interest Rate
0.0566%
Mortgage Type
Fannie Mae Freddie Mac
Source: Public Records
Create a Home Valuation Report for This Property
The Home Valuation Report is an in-depth analysis detailing your home's value as well as a comparison with similar homes in the area

Home Values in the Area

Source: Public Records

Average Home Value in this Area


Source: Public Records

Purchase History

We collect this data history from publicly available records. To have your information removed, we recommend requesting removal directly through your county’s website.

Date Buyer Sale Price Title Company
-- None Listed On Document
$253,000 Priority National Title
$156,000 None Available
-- None Available
$132,900 --
Source: Public Records

Mortgage History

We collect this data history from publicly available records. To have your information removed, we recommend requesting removal directly through your county’s website.

Date Status Borrower Loan Amount
Previous Owner $189,750
Previous Owner $150,386
Previous Owner $10,000
Previous Owner $100,000
Source: Public Records

Property History

We collect this data history from publicly available records. To have your information removed, we recommend requesting removal directly through your county’s website.

Date Event Price List to Sale Price per Sq Ft
04/17/2023 04/17/23 Sold $253,000 +3.3% $250 / Sq Ft
03/26/2023 03/26/23 Pending -- -- --
03/23/2023 03/23/23 For Sale $245,000 -- $242 / Sq Ft
Source: Northern Kentucky Multiple Listing Service

Tax History

We collect this data history from publicly available records. To have your information removed, we recommend requesting removal directly through your county’s website.

Year Tax Paid Tax Assessment Tax Assessment Total Assessment is a certain percentage of the fair market value that is determined by local assessors to be the total taxable value of land and additions on the property. Land Improvement
2025 $3,337 $253,000 $25,000 $228,000
2024 $3,378 $253,000 $25,000 $228,000
2023 $1,729 $176,700 $25,000 $151,700
2022 $1,712 $156,000 $20,000 $136,000
2021 $1,736 $156,000 $20,000 $136,000
2020 $1,742 $156,000 $20,000 $136,000
2019 $1,715 $156,000 $20,000 $136,000
2018 $1,443 $132,900 $20,000 $112,900
2017 $1,331 $132,900 $20,000 $112,900
2015 $1,276 $132,900 $20,000 $112,900
2014 $1,250 $132,900 $20,000 $112,900
Source: Public Records

Agents Affiliated with this Home

  • Section Image
  • Section Image
See All Agents

Map

Source: Northern Kentucky Multiple Listing Service

MLS Number: 612205

Northern Kentucky Multiple Listing Service

APN: 003-40-04-041.00

Your Personal Tour Guide

Ask me questions while you tour the home.