
Dalton Adams
CENTURY 21 Bessette Flavin
(985) 202-9839
116 Total Sales
5 in West Baton Rouge Parish
$206K - $510K Price Range
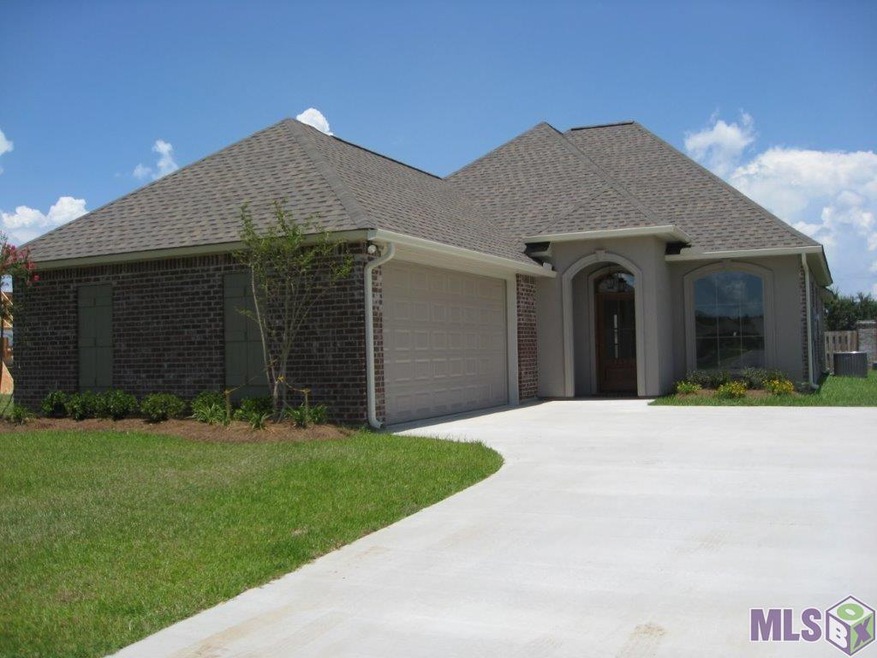
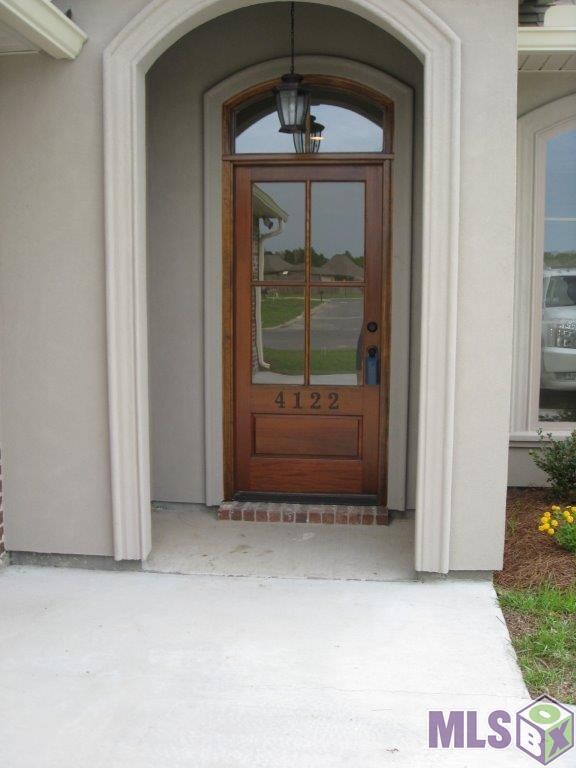
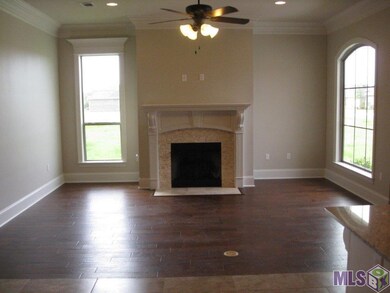
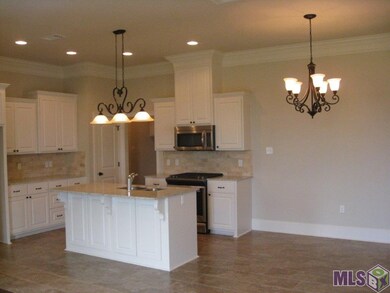
Estimated Value: $261,991
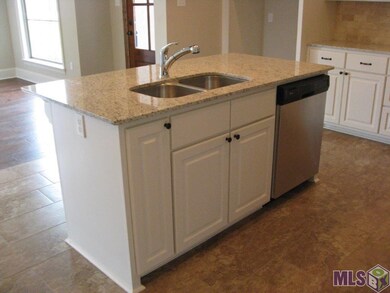
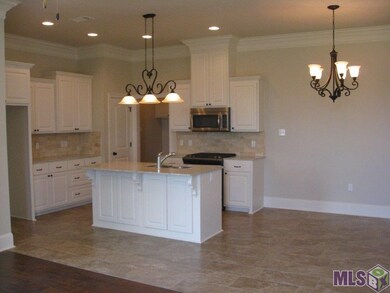
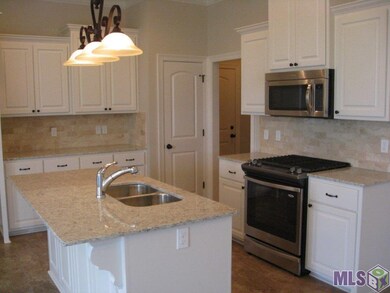
New construction in desirable Sugar Mill Plantation. Homes by Bogan Builders featuring quality, craftmanship and construction. Brusly school district. Call Listing agent for more info on this beautiful new construction. Projected to be complete no later than June 2016.
Last Agent to Sell the Property
Sabrina Delapasse
RE/MAX Professional License #0000074997 Listed on: 02/10/2016
Co-Listed By
James Rutledge
RE/MAX Professional License #0000012613
We collect this data history from publicly available records. To have your information removed, we recommend requesting removal directly through your county’s website.
Dalton Adams
CENTURY 21 Bessette Flavin
(985) 202-9839
116 Total Sales
5 in West Baton Rouge Parish
$206K - $510K Price Range
Priya Jacob
eXp Realty
(225) 416-5208
22 Total Sales
1 in West Baton Rouge Parish
$98,000 Price
Tristan Buell
CENTURY 21 Bessette Flavin
(225) 529-1128
49 Total Sales
2 in West Baton Rouge Parish
$290,000 Price Range
Dustin Alexander
Alexander Realty, LLC
(601) 996-4870
84 Total Sales
2 in West Baton Rouge Parish
$180K - $303K Price Range
Sondra Richard
Real Broker LLC
(225) 577-6927
191 Total Sales
4 in West Baton Rouge Parish
$270K - $450K Price Range
Rima Hodgeson
Compass - Perkins
(225) 416-5292
19 Total Sales
2 in West Baton Rouge Parish
$479,000 Price Range
We collect this data history from publicly available records. To have your information removed, we recommend requesting removal directly through your county’s website.
| Date | Buyer | Sale Price | Title Company |
|---|---|---|---|
| $223,000 | -- | ||
| Moore Clint James | $208,900 | Gulf Coast Title Co |
We collect this data history from publicly available records. To have your information removed, we recommend requesting removal directly through your county’s website.
| Date | Status | Borrower | Loan Amount |
|---|---|---|---|
| Open | $178,400 | ||
| Previous Owner | Moore Clint James | $205,115 |
We collect this data history from publicly available records. To have your information removed, we recommend requesting removal directly through your county’s website.
| Date | Event | Price | List to Sale | Price per Sq Ft |
|---|---|---|---|---|
| 07/22/2016 07/22/16 | Sold | -- | -- | -- |
| 06/08/2016 06/08/16 | Pending | -- | -- | -- |
| 02/10/2016 02/10/16 | For Sale | $208,900 | -- | $127 / Sq Ft |
We collect this data history from publicly available records. To have your information removed, we recommend requesting removal directly through your county’s website.
| Year | Tax Paid | Tax Assessment Tax Assessment Total Assessment is a certain percentage of the fair market value that is determined by local assessors to be the total taxable value of land and additions on the property. | Land | Improvement |
|---|---|---|---|---|
| 2025 | $1,118 | $18,810 | $3,680 | $15,130 |
| 2024 | $1,095 | $18,810 | $3,680 | $15,130 |
| 2023 | $1,174 | $18,810 | $3,680 | $15,130 |
| 2022 | $1,973 | $18,810 | $3,680 | $15,130 |
| 2021 | $2,017 | $18,810 | $3,680 | $15,130 |
| 2020 | $1,834 | $16,930 | $3,310 | $13,620 |
| 2019 | $2,318 | $20,550 | $3,680 | $16,870 |
| 2018 | $2,361 | $20,550 | $3,680 | $16,870 |
| 2017 | $2,180 | $20,550 | $3,680 | $16,870 |
| 2015 | $301 | $3,500 | $3,500 | $0 |
| 2014 | $296 | $3,500 | $3,500 | $0 |
| 2013 | $296 | $3,500 | $3,500 | $0 |
SD
Seller's Agent in 2016
Sabrina Delapasse
RE/MAX
JR
Seller Co-Listing Agent in 2016
James Rutledge
RE/MAX
Buyer's Agent in 2016
Kim Blanchard
Latter & Blum
(225) 772-3443
137 in this area
236 Total Sales
Source: Greater Baton Rouge Association of REALTORS®
MLS Number: 2016001875
APN: 014700066700
Disclaimer: Certain information contained herein is derived from information provided by parties other than Homes.com. All information provided is deemed reliable, but is not guaranteed to be accurate and should be independently verified.
IDX information is provided exclusively for personal, non-commercial use, and may not be used for any purpose other than to identify prospective properties consumers may be interested in purchasing. Information is deemed reliable but not guaranteed.
Ask me questions while you tour the home.