
Shana Arnold
Adams Realtors
(888) 541-5266
53 Total Sales
2 in Austell
$250,000 Price Range
Estimated Value: $627,224
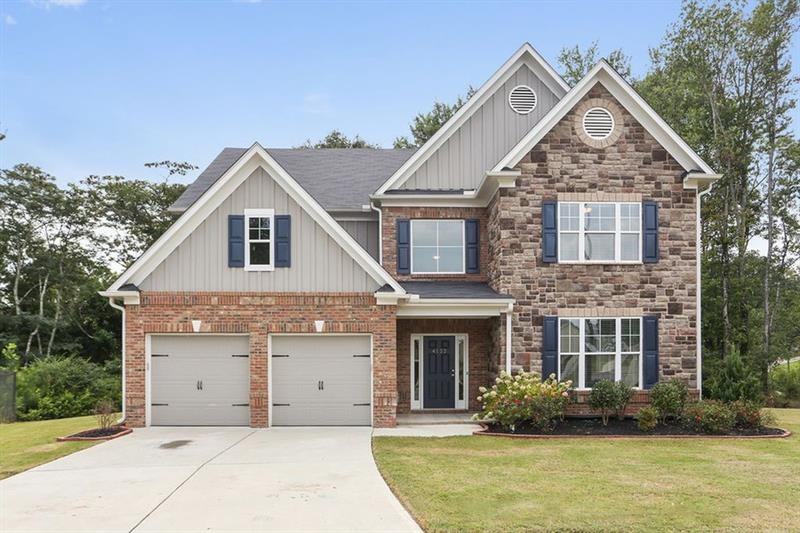
Gorgeous 5BR/4BA home. 2 story entrance foyer with hardwoods throughout, separate dining, living and family rooms. Tons of upgrades including granite, hardwoods in kitchen and breakfast, marble counter tops in the baths, mud room with laundry on main level. Iron Railing, recessed can lights in kitchen, upgraded light package, tile floors in master bath,media room. Bedroom the main level. Easy access to the comet trail, just 2 minutes to the east west connector. Located in Cul de sac and there is no neighbor on left side for privacy.
Last Agent to Sell the Property
Home Services of Georgia, Inc. License #339403 Listed on: 10/03/2019
We collect this data history from publicly available records. To have your information removed, we recommend requesting removal directly through your county’s website.
Shana Arnold
Adams Realtors
(888) 541-5266
53 Total Sales
2 in Austell
$250,000 Price Range
Dwayne Clarke
Maximum One Greater Atlanta Realtors
(833) 702-5947
14 Total Sales
2 in Austell
$418,904 Price Range
James Harton
Kolt Christopher Homes Inc.
(470) 823-6667
20 Total Sales
1 in Austell
$285,000 Price
Sandra Giraldo
Keller Knapp, Inc
(888) 367-5139
57 Total Sales
2 in Austell
$435,000 Price Range
Cole Gardiner
Atlanta Communities
(770) 282-8131
73 Total Sales
2 in Austell
$225,000 Price Range
Roxanne Sellers
Compass
(470) 822-9881
64 Total Sales
2 in Austell
$280,000 Price Range
We collect this data history from publicly available records. To have your information removed, we recommend requesting removal directly through your county’s website.
| Date | Buyer | Sale Price | Title Company |
|---|---|---|---|
| $318,000 | -- | ||
| -- | -- |
We collect this data history from publicly available records. To have your information removed, we recommend requesting removal directly through your county’s website.
| Date | Status | Borrower | Loan Amount |
|---|---|---|---|
| Open | $307,264 |
We collect this data history from publicly available records. To have your information removed, we recommend requesting removal directly through your county’s website.
| Date | Event | Price | List to Sale | Price per Sq Ft | Prior Sale |
|---|---|---|---|---|---|
| 01/10/2020 01/10/20 | Sold | $318,000 | -0.6% | $96 / Sq Ft | |
| 12/13/2019 12/13/19 | Pending | -- | -- | -- | |
| 10/31/2019 10/31/19 | Price Changed | $319,900 | -0.6% | $97 / Sq Ft | |
| 10/26/2019 10/26/19 | Price Changed | $321,900 | -1.2% | $98 / Sq Ft | |
| 10/03/2019 10/03/19 | For Sale | $325,900 | +21.9% | $99 / Sq Ft | |
| 06/23/2016 06/23/16 | Sold | $267,275 | 0.0% | $81 / Sq Ft | View Prior Sale |
| 05/25/2016 05/25/16 | Pending | -- | -- | -- | |
| 03/14/2016 03/14/16 | For Sale | $267,275 | -- | $81 / Sq Ft |
We collect this data history from publicly available records. To have your information removed, we recommend requesting removal directly through your county’s website.
| Year | Tax Paid | Tax Assessment Tax Assessment Total Assessment is a certain percentage of the fair market value that is determined by local assessors to be the total taxable value of land and additions on the property. | Land | Improvement |
|---|---|---|---|---|
| 2025 | $7,178 | $288,716 | $34,000 | $254,716 |
| 2024 | $7,183 | $288,716 | $34,000 | $254,716 |
| 2023 | $4,874 | $207,292 | $20,000 | $187,292 |
| 2022 | $4,443 | $160,992 | $20,000 | $140,992 |
| 2021 | $3,587 | $127,200 | $18,040 | $109,160 |
| 2020 | $4,279 | $140,972 | $20,000 | $120,972 |
| 2019 | $4,068 | $134,024 | $20,000 | $114,024 |
| 2018 | $3,746 | $123,436 | $22,000 | $101,436 |
| 2017 | $3,436 | $119,520 | $24,000 | $95,520 |
| 2016 | $460 | $16,000 | $16,000 | $0 |
Seller's Agent in 2020
Khoa Dinh
Home Services of Georgia, Inc.
(404) 316-7016
14 Total Sales
D
Buyer's Agent in 2020
Dwayne Mckoy
HomeSmart
(404) 787-2342
19 Total Sales
C
Seller's Agent in 2016
Connie McGaugh
SDC Realty, LLC.
(404) 357-8922
148 Total Sales
Buyer's Agent in 2016
Tommy Nguyen
GT Realty ATL
(404) 781-7912
24 Total Sales
Source: First Multiple Listing Service (FMLS)
MLS Number: 6627033
APN: 19-0987-0-043-0
Listings identified with the FMLS IDX logo come from FMLS and are held by brokerage firms other than the owner of this website. The listing brokerage is identified in any listing details. Information is deemed reliable but is not guaranteed. If you believe any FMLS listing contains material that infringes your copyrighted work please visit www.fmls.com/dmca to review our DMCA policy and learn how to submit a takedown request. © 2026 First Multiple Listing Service, Inc.
Disclaimer: Certain information contained herein is derived from information provided by parties other than Homes.com. All information provided is deemed reliable, but is not guaranteed to be accurate and should be independently verified.
Ask me questions while you tour the home.