
Karen Ruiz
Weichert Realtors
(551) 301-8872
21 Total Sales
1 in Bethlehem Township
$326,000 Price


Estimated Value: $380,000 - $401,069
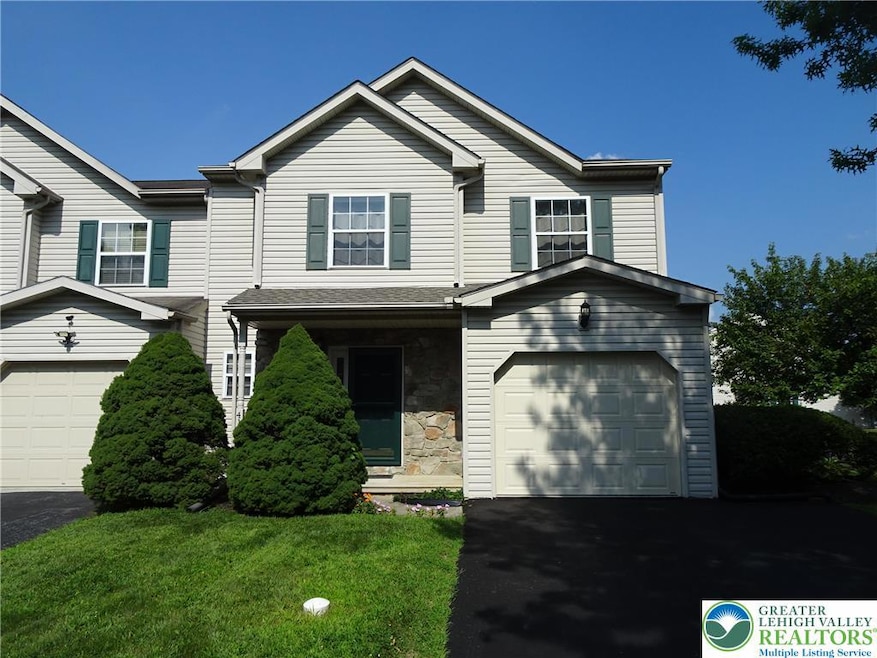
Welcome to this beautifully maintained end unit townhome offering comfort, convenience and style. The spacious living room is highlighted by a gas fireplace and features glimmering hardwood flooring throughout the main level. Gas stove, gas fireplace, and first floor laundry. Sliding door in living room leads to your private deck. The generously sized primary bedroom provides plenty of space for relaxation, with walk-in and double closets plus a primary bath with shower. Second floor offers wall to wall carpeting in all three bedrooms. Plenty of storage room in the basement and NEW Lennox furnace and central air conditioning installed in May of 2025. Two car width driveway and one car garage plus additional off street parking footsteps away. Gas heat and gas hot water. This home is truly move-in-ready and combines modern amenities with low-maintenance living. Minutes to major routes; 33, 78, and 22.
We collect this data history from publicly available records. To have your information removed, we recommend requesting removal directly through your county’s website.
Karen Ruiz
Weichert Realtors
(551) 301-8872
21 Total Sales
1 in Bethlehem Township
$326,000 Price
Lisa Sanderson
Keller Williams Real Estate
(272) 213-3421
167 Total Sales
1 in Bethlehem Township
$219,000 Price
Chris Hennessy
Innovate Real Estate
(267) 692-4432
156 Total Sales
1 in Bethlehem Township
$570,000 Price
Dave Ashe
VRA Realty
(484) 922-8640
134 Total Sales
1 in Bethlehem Township
$500,000 Price
Cass Chies
Diamond 1st Real Estate, LLC.
(570) 413-0900
341 Total Sales
3 in Bethlehem Township
$380,000 Price Range
Carlos Ribau
Weichert Realtors
(484) 544-7008
57 Total Sales
1 in Bethlehem Township
$440,000 Price
We collect this data history from publicly available records. To have your information removed, we recommend requesting removal directly through your county’s website.
| Date | Buyer | Sale Price | Title Company |
|---|---|---|---|
| $372,000 | Keystone Premier Settlement Se | ||
| $204,900 | None Available | ||
| $130,200 | -- |
We collect this data history from publicly available records. To have your information removed, we recommend requesting removal directly through your county’s website.
| Date | Status | Borrower | Loan Amount |
|---|---|---|---|
| Previous Owner | $102,450 |
We collect this data history from publicly available records. To have your information removed, we recommend requesting removal directly through your county’s website.
| Date | Event | Price | List to Sale | Price per Sq Ft | Prior Sale |
|---|---|---|---|---|---|
| 10/06/2025 10/06/25 | Sold | $372,000 | +3.4% | $206 / Sq Ft | |
| 09/16/2025 09/16/25 | Pending | -- | -- | -- | |
| 09/11/2025 09/11/25 | For Sale | $359,900 | +75.6% | $200 / Sq Ft | |
| 06/19/2012 06/19/12 | Sold | $204,900 | 0.0% | $114 / Sq Ft | View Prior Sale |
| 04/26/2012 04/26/12 | Pending | -- | -- | -- | |
| 04/23/2012 04/23/12 | For Sale | $204,900 | -- | $114 / Sq Ft |
We collect this data history from publicly available records. To have your information removed, we recommend requesting removal directly through your county’s website.
| Year | Tax Paid | Tax Assessment Tax Assessment Total Assessment is a certain percentage of the fair market value that is determined by local assessors to be the total taxable value of land and additions on the property. | Land | Improvement |
|---|---|---|---|---|
| 2026 | $644 | $59,600 | $16,300 | $43,300 |
| 2025 | $644 | $59,600 | $16,300 | $43,300 |
| 2024 | $4,574 | $59,600 | $16,300 | $43,300 |
| 2023 | $4,589 | $59,600 | $16,300 | $43,300 |
| 2022 | $4,547 | $59,600 | $16,300 | $43,300 |
| 2021 | $4,512 | $59,600 | $16,300 | $43,300 |
| 2020 | $4,518 | $59,600 | $16,300 | $43,300 |
| 2019 | $4,500 | $59,600 | $16,300 | $43,300 |
| 2018 | $4,377 | $59,600 | $16,300 | $43,300 |
| 2017 | $4,347 | $59,600 | $16,300 | $43,300 |
| 2016 | -- | $59,600 | $16,300 | $43,300 |
| 2015 | -- | $59,600 | $16,300 | $43,300 |
| 2014 | -- | $59,600 | $16,300 | $43,300 |
Seller's Agent in 2025
John Ebeling
BHHS Fox & Roach
(610) 704-6200
34 Total Sales
M
Buyer's Agent in 2025
Merise Carter
Keller Williams Northampton
(610) 570-0160
22 Total Sales
Source: Greater Lehigh Valley REALTORS®
MLS Number: 763761
APN: M7NE3-4-13-0205
Disclaimer: Certain information contained herein is derived from information provided by parties other than Homes.com. All information provided is deemed reliable, but is not guaranteed to be accurate and should be independently verified.
IDX information is provided exclusively for personal, non-commercial use, and may not be used for any purpose other than to identify prospective properties consumers may be interested in purchasing.
Information is deemed reliable but not guaranteed.
Ask me questions while you tour the home.