NOT LISTED FOR SALE
4 Beds
2 Baths
1,496 Sq Ft
6,534 Sq Ft Lot

Sale Details

Date Sold: December 3, 2021

Last sale price $172,500 $115 Per Sq Ft

15 Days on Market

Highlights

  • Attic
  • Porch
  • Tile Flooring
  • 1 Car Detached Garage
  • Eat-In Kitchen
  • Hot Water Heating System

About This Home

As of December 2021

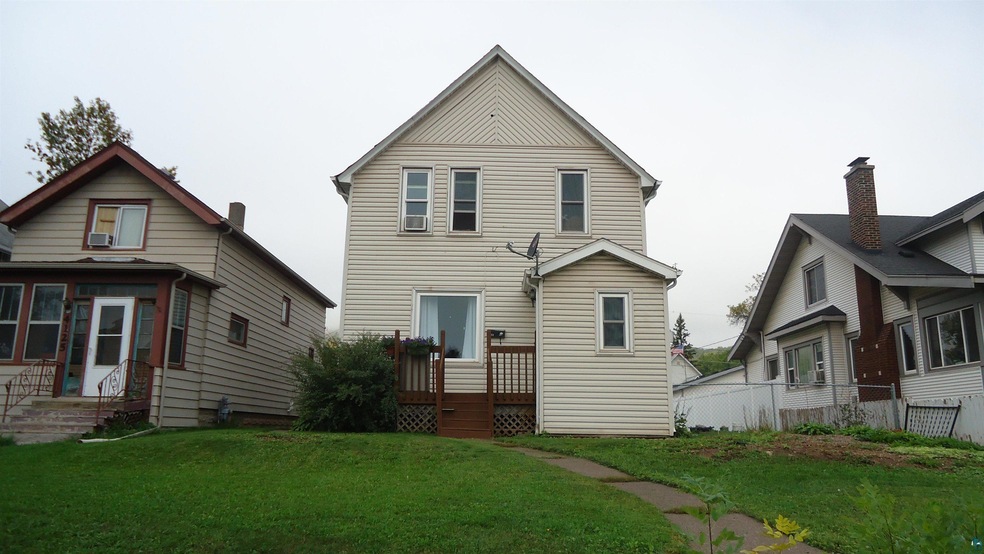
Very nice, well cared for up and down vinyl sided duplex located in the Denfeld area. 2 bedroom, 1 bath in each up and down unit. Private access for the upper unit. Lower unit features galley kitchen, quartz countertops, Cherry cabinets and tiled floor. spacious eat in, carpeted living room. Vinyl windows throughout, up and down. Full unfinished basement, sump pump and separate electric. Laundry is for lower unit only. Fenced, gated back yard, storage shed and a 1 1/2 car detached, lofted garage. 2 additional off street parking spaces.

Last Agent to Sell the Property

Dan Gilderman

Century 21 Atwood Listed on: 10/09/2021

Last Buyer's Agent

Kevin Kalligher

RE/MAX Results

RE/MAX Results
Create a Home Valuation Report for This Property
The Home Valuation Report is an in-depth analysis detailing your home's value as well as a comparison with similar homes in the area

Property Details

Home Type

  • Multi-Family

Est. Annual Taxes

  • $1,521

Year Built

  • Built in 1911

Lot Details

  • 6,534 Sq Ft Lot
  • Lot Dimensions are 50 x 132
  • Partially Fenced Property
  • Level Lot

Parking

  • 1 Car Detached Garage
  • On-Street Parking
  • Off-Street Parking

Home Design

  • Duplex
  • Plaster Walls
  • Wood Frame Construction
  • Asphalt Shingled Roof
  • Vinyl Siding

Interior Spaces

  • 1,496 Sq Ft Home
  • 2-Story Property
  • Tile Flooring
  • Washer and Dryer Hookup
  • Attic

Kitchen

  • Eat-In Kitchen
  • Range

Bedrooms and Bathrooms

  • 4 Bedrooms
  • 2 Bathrooms

Unfinished Basement

  • Basement Fills Entire Space Under The House
  • Stone Basement
  • Drainage System

Outdoor Features

  • Rain Gutters
  • Porch

Utilities

  • Hot Water Heating System
  • Boiler Heating System
  • Heating System Uses Natural Gas
  • Radiant Heating System

Community Details

  • 2 Units

Listing and Financial Details

  • Tenant pays for electric
  • Assessor Parcel Number 010-3400-00730

Property Details

Home Type

Multi-Family

Est. Annual Taxes

$1,521

Year Built

Built in 1911

Lot Details

6,534 Sq Ft Lot

Parking

1

Listing Details

  • Class: MULTI-FAMILY
  • Directions: Grand Ave going west to right on 40th Ave W. to left of 4th Street to house on right
  • L O1 Office Phone1 Number: 218-722-8221
  • Remodeled Addition: No
  • Taxes With Assessments: 1546
  • Tax Year: 2021
  • Lot Description Waterfront: No
  • Amenities Exterior: Fenced Yard - Partial, Porch, Gutter/Downspout
  • Appliances 1: Range/Stove, Refrigerator
  • Appliances 2: Range/Stove, Refrigerator
  • CondoPropertyType: Up & Down
  • Mfg And Park Info Construction Type: Frame/Wood
  • FinFootageAboveGrade: 1496
  • F I R E P L A C E2: No
  • Garage Type: Detached
  • Heat: Boiler, Radiant, Hot Water, Natural Gas
  • Parking Number Garage Spaces: 1
  • Reso Roof: Asphalt Shingles
  • TotalBedrooms: 4
  • MediaType: Duplex
  • Year Built: 1911
  • Special Features: None
  • Property Sub Type: MultiFamily

Interior Features

  • Basement Features: Drainage System, Unfinished, Single Tenant Access, Washer Hook-Ups, Dryer Hook-Ups
  • Basement Material: Stone
  • Basement Style: Full
  • Stories: 2 Story
  • Total Bathrooms: 2
  • Total Fin Square Footage: 1496

Exterior Features

  • Road Frontage: City, Curb/Gutters, Paved, Sidewalk, Street Lights
  • Construction Status: Previously Owned
  • Exterior: Vinyl

Garage/Parking

  • Parking Driveway: Off Street, Street
  • Garage Features: Attic, Slab

Utilities

  • Power Company: Minnesota Power
  • Sewer: City
  • Water: City

Association/Amenities

  • AmenitiesOtherAmenities1: Tiled Floors, Washer/Dryer Hookups, Plaster Walls
  • Association Fees Include:Amenities2: Eat-In Kitchen, Plaster Walls
  • AmenitiesFireplace1: No

Schools

  • Junior High Dist: Duluth #709

Lot Info

  • Estimated Lot Dimensions: 50 x 132
  • Estimated Number of Acres: 0.15
  • Cultivated Acreage: LSAR
  • Geo Subdivision: MN
  • Lot Description: Level
  • Parcel Number: 010-3400-00730

Rental Info

  • Tenant Expense: Electric

Tax Info

  • Tax Amount: 1521

Ownership History

We collect this data history from publicly available records. To have your information removed, we recommend requesting removal directly through your county’s website.

Date Name Owned For Owner Type

Purchase Details

Listed on
Oct 9, 2021
Closed on
Dec 3, 2021
Sold by
Bought by
Seller's Agent
Dan Gilderman
Century 21 Atwood
Buyer's Agent
Kevin Kalligher
RE/MAX Results
List Price
$170,000
Sold Price
$172,500
Premium/Discount to List
$2,500
1.47%

Home Financials for this Owner

Home Financials are based on the most recent Mortgage that was taken out on this home.
Original Mortgage
$138,000
Outstanding Balance
$124,241
Interest Rate
3.09%
Mortgage Type
New Conventional

Purchase Details

Closed on
Aug 16, 2017
Sold by
Bought by

Home Financials for this Owner

Home Financials are based on the most recent Mortgage that was taken out on this home.
Original Mortgage
$93,749
Interest Rate
4.03%
Mortgage Type
Commercial

Purchase Details

Closed on
Feb 1, 2013
Sold by
Bought by
Source: Public Records

Home Values in the Area

Source: Public Records

Average Home Value in this Area


Source: Public Records

Agents Specializing in Denfeld, MN

See All Agents

Purchase History

We collect this data history from publicly available records. To have your information removed, we recommend requesting removal directly through your county’s website.

Date Buyer Sale Price Title Company
$172,500 None Listed On Document
-- None Available
-- None Available
-- None Available
Source: Public Records

Mortgage History

We collect this data history from publicly available records. To have your information removed, we recommend requesting removal directly through your county’s website.

Date Status Borrower Loan Amount
Open $138,000
Previous Owner $93,749
Previous Owner $100,000
Source: Public Records

Property History

We collect this data history from publicly available records. To have your information removed, we recommend requesting removal directly through your county’s website.

Date Event Price List to Sale Price per Sq Ft
12/03/2021 12/03/21 Sold $172,500 +1.5% $115 / Sq Ft
10/24/2021 10/24/21 Pending -- -- --
10/09/2021 10/09/21 For Sale $170,000 -- $114 / Sq Ft
Source: Lake Superior Area REALTORS®

Tax History

We collect this data history from publicly available records. To have your information removed, we recommend requesting removal directly through your county’s website.

Year Tax Paid Tax Assessment Tax Assessment Total Assessment is a certain percentage of the fair market value that is determined by local assessors to be the total taxable value of land and additions on the property. Land Improvement
2024 $3,268 $192,100 $18,400 $173,700
2023 $3,238 $176,700 $17,300 $159,400
2022 $1,642 $151,300 $16,900 $134,400
2021 $1,546 $122,000 $13,700 $108,300
2020 $1,496 $118,100 $13,300 $104,800
2019 $1,326 $112,900 $12,700 $100,200
2018 $1,292 $103,800 $12,700 $91,100
2017 $1,294 $107,600 $9,200 $98,400
2016 $1,268 $78,500 $4,800 $73,700
2015 $1,287 $80,000 $6,900 $73,100
2014 $1,287 $80,000 $6,900 $73,100
Source: Public Records

Agents Affiliated with this Home

  • Section Image
  • Section Image
See All Agents

Map

Source: Lake Superior Area REALTORS®

MLS Number: 6100123

Your Personal Tour Guide

Ask me questions while you tour the home.