JC
Jose Luis Cubría
Coldwell Banker Realty - Bellaire-Metropolitan
(833) 436-8607
15 Total Sales
1 in Kashmere Gardens
$475,000 Price

Estimated Value: $84,000 - $235,000
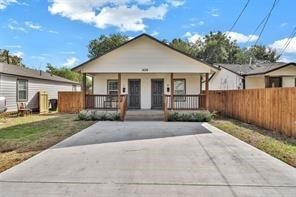
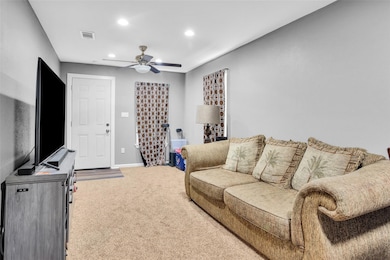
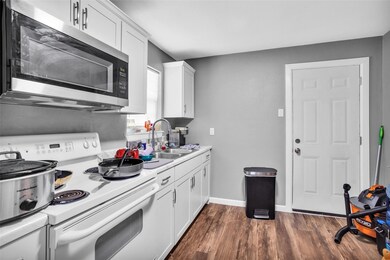
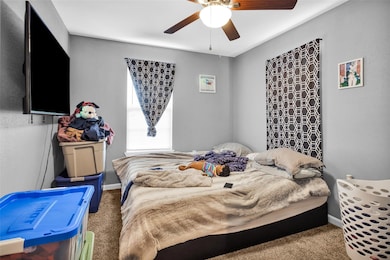
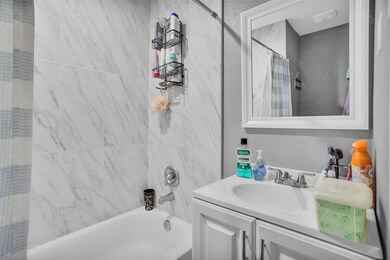
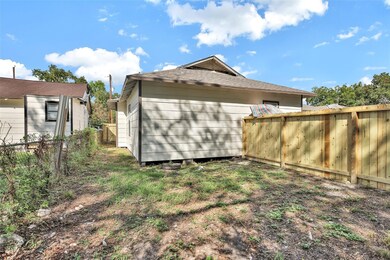
Nice 1 Bedroom Duplex Rental Unit located in the beautiful community of Kashmere Gardens. Rental Unit features Laminate Floors and Carpet including Refrigerator, Microwave an Stove in the Kitchen. Unit also has Central Air Conditioning/Heating. Open Concept home with fenced Backyard for entertaining. Schedule your Private Showing Appointment TODAY!!
Last Agent to Rent the Property
CitiPoint Realty Group License #0515042 Listed on: 05/27/2025
We collect this data history from publicly available records. To have your information removed, we recommend requesting removal directly through your county’s website.
JC
Jose Luis Cubría
Coldwell Banker Realty - Bellaire-Metropolitan
(833) 436-8607
15 Total Sales
1 in Kashmere Gardens
$475,000 Price

Peyo Rubio
Texas Grand Real Estate Inc.
(346) 353-9113
199 Total Sales
2 in Kashmere Gardens
$47K - $140K Price Range
Chuck Miller
Fiv Realty Co Texas LLC
(346) 214-4516
93 Total Sales
1 in Kashmere Gardens
$205,000 Price
Ibrahim Massoud
New ERA TX Realty LLC
(866) 540-6404
70 Total Sales
1 in Kashmere Gardens
$58,000 Price
Kimberly Augustine
Southern Star Realty
(888) 303-5193
68 Total Sales
1 in Kashmere Gardens
$130,000 Price
Gloria Alvarado
Ses Real Estate Group, Llc
(877) 455-6469
30 Total Sales
1 in Kashmere Gardens
$64,500 Price
We collect this data history from publicly available records. To have your information removed, we recommend requesting removal directly through your county’s website.
| Date | Buyer | Sale Price | Title Company |
|---|---|---|---|
| -- | None Listed On Document |
We collect this data history from publicly available records. To have your information removed, we recommend requesting removal directly through your county’s website.
| Date | Status | Borrower | Loan Amount |
|---|---|---|---|
| Open | $169,125 | ||
| Closed | $169,125 |
We collect this data history from publicly available records. To have your information removed, we recommend requesting removal directly through your county’s website.
| Date | Event | Price | List to Sale | Price per Sq Ft |
|---|---|---|---|---|
| 08/01/2025 08/01/25 | Rented | $975 | 0.0% | -- |
| 05/27/2025 05/27/25 | For Rent | $975 | -- | -- |
We collect this data history from publicly available records. To have your information removed, we recommend requesting removal directly through your county’s website.
| Year | Tax Paid | Tax Assessment Tax Assessment Total Assessment is a certain percentage of the fair market value that is determined by local assessors to be the total taxable value of land and additions on the property. | Land | Improvement |
|---|---|---|---|---|
| 2025 | $4,012 | $188,790 | $51,255 | $137,535 |
| 2024 | $4,285 | $204,800 | $51,255 | $153,545 |
| 2023 | $4,285 | $134,200 | $46,900 | $87,300 |
| 2022 | $2,327 | $105,690 | $33,500 | $72,190 |
| 2021 | $1,932 | $82,887 | $23,450 | $59,437 |
| 2020 | $1,190 | $49,130 | $23,450 | $25,680 |
| 2019 | $935 | $36,931 | $13,400 | $23,531 |
| 2018 | $892 | $35,251 | $12,500 | $22,751 |
| 2017 | $891 | $35,251 | $12,500 | $22,751 |
| 2016 | $891 | $35,251 | $12,500 | $22,751 |
| 2015 | $771 | $30,000 | $10,000 | $20,000 |
| 2014 | $771 | $30,000 | $10,000 | $20,000 |
Landlord's Agent in 2025
Emmitt Allen
CitiPoint Realty Group
(713) 822-9024
2 in this area
25 Total Sales
Source: Houston Association of REALTORS®
MLS Number: 73785483
APN: 0601050140010
Disclaimer: Certain information contained herein is derived from information provided by parties other than Homes.com. All information provided is deemed reliable, but is not guaranteed to be accurate and should be independently verified.
Copyright 2026, Houston REALTORS® Information Service, Inc.
The information provided is exclusively for consumers’ personal, non-commercial use, and may not be used for any purpose other than to identify prospective properties consumers may be interested in purchasing.
Information is deemed reliable but not guaranteed.
Ask me questions while you tour the home.