
Dawn Cordiner
eXp Realty, LLC
(855) 218-8927
80 Total Sales
1 in Robinwood
$1,349,000 Price

Estimated Value: $1,214,000 - $1,310,967
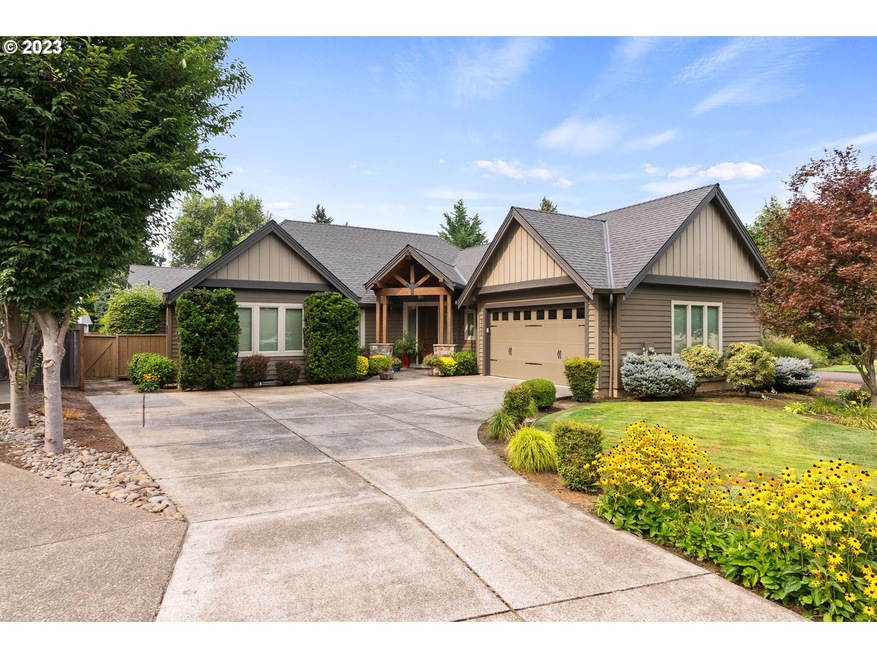
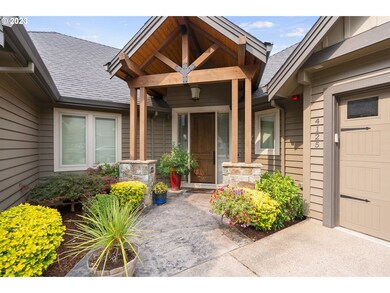
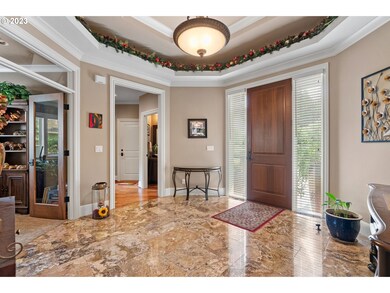
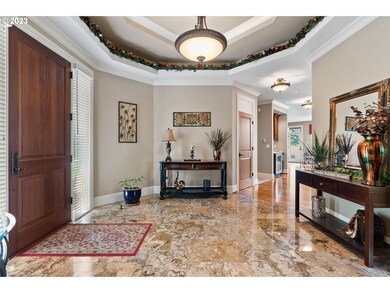
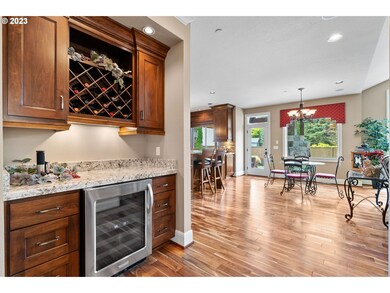
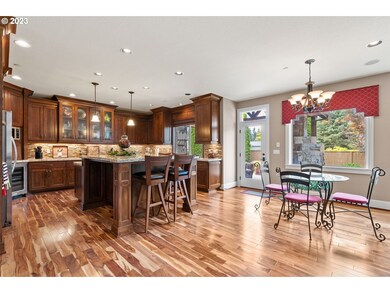
Do not miss the opportunity to view this Pristine Property! This is the one, Must-see property in the Robinwood neighborhood. This beautiful 1 level ranch has been lovingly cared for and is in immaculate condition! If you're looking for your forever home or looking to upgrade to single level living, this is truly a must see for yourself type property. This property does not need to be updated. It's move in ready.Brazilian marble floor invites your guests into the foyer. High ceilings, solid core doors and wood blinds throughout the home. Butler's pantry in hallway with one of two wine bottle refrigerators. Surround sound in living room with vaulted ceiling, gas fireplace and built ins. Hardwood floors throughout the living room, dining room and kitchen. Kitchen has a walk-in pantry, cooking island with 4 burner gas stove with downdraft. Granite counters, Breakfast bar with 4 captain's chairs included, SS Dual oven, SS Dishwasher, SS refrigerator, SS built in microwave, appliance garage, wine fridge, spice rack, lazy Susan, garbage / recycling drawer, undermount sink with disposal, soft close drawers and cabinets throughout. Generous owner's suite has double French doors for entrance and to the bathroom entrance as well. Separate outdoor entrance to back patio, ceiling fan, heated bathroom tile floors. Dual sinks, walk-in shower and soaking tub all with travertine tile. Huge walk-in closet.Beautiful Den/Office w/ glass French doors, wall to wall carpet, crown molding. laundry room with Tile floor, sink and plenty of storage. Vacuflow system throughout the home, wood vents throughout the home. Interior sprinkler system, Central Air w/ 92% gas furnace.Backyard hosts a lovely outdoor living area w/ a cedar tongue and groove covered patio, outdoor speaker system, outdoor gas assist wood burning fireplace, gas hookup for BBQ, outdoor sink, counter & storage. Shed, sprinkler system and fully fenced yard.Within walking distance of boat ramp & School. A Must See!
Last Agent to Sell the Property
Stellar Realty Northwest License #201203018 Listed on: 08/24/2023
We collect this data history from publicly available records. To have your information removed, we recommend requesting removal directly through your county’s website.
Dawn Cordiner
eXp Realty, LLC
(855) 218-8927
80 Total Sales
1 in Robinwood
$1,349,000 Price
Victoria Buck
Coldwell Banker Bain
(971) 351-0278
205 Total Sales
1 in Robinwood
$821,000 Price
Nick Shivers
eXp Realty, LLC
(971) 232-4415
1,263 Total Sales
1 in Robinwood
$803,700 Price
Jaimy Beltran
Keller Williams Realty Portland Premiere
(844) 569-0068
116 Total Sales
2 in Robinwood
$1,000,000 Price Range
Victoria Strand
A GROUP REAL ESTATE
(971) 458-1658
13 Total Sales
1 in Robinwood
$635,500 Price
Nikki Gardner
ELEETE Real Estate
(866) 257-7943
47 Total Sales
1 in Robinwood
$530,000 Price
We collect this data history from publicly available records. To have your information removed, we recommend requesting removal directly through your county’s website.
| Date | Buyer | Sale Price | Title Company |
|---|---|---|---|
| -- | Chicago Title | ||
| Crane Living Trust | -- | None Listed On Document | |
| Crane Allan F | $1,275,000 | None Listed On Document | |
| Beechler Tamera L | -- | None Available | |
| Beechler George J | $175,000 | Stewart Title |
We collect this data history from publicly available records. To have your information removed, we recommend requesting removal directly through your county’s website.
| Date | Status | Borrower | Loan Amount |
|---|---|---|---|
| Open | $715,000 | ||
| Previous Owner | Crane Allan F | $150,000 | |
| Previous Owner | Crane Allan F | $725,000 | |
| Previous Owner | Beechler George J | $400,000 |
We collect this data history from publicly available records. To have your information removed, we recommend requesting removal directly through your county’s website.
| Date | Event | Price | List to Sale | Price per Sq Ft |
|---|---|---|---|---|
| 09/27/2023 09/27/23 | Sold | $1,275,000 | 0.0% | $430 / Sq Ft |
| 08/27/2023 08/27/23 | Pending | -- | -- | -- |
| 08/24/2023 08/24/23 | For Sale | $1,275,000 | -- | $430 / Sq Ft |
We collect this data history from publicly available records. To have your information removed, we recommend requesting removal directly through your county’s website.
| Year | Tax Paid | Tax Assessment Tax Assessment Total Assessment is a certain percentage of the fair market value that is determined by local assessors to be the total taxable value of land and additions on the property. | Land | Improvement |
|---|---|---|---|---|
| 2025 | $14,152 | $734,342 | ||
| 2024 | $13,622 | $712,954 | ||
| 2023 | $13,622 | $692,189 | ||
| 2022 | $12,858 | $672,029 | $0 | $0 |
| 2021 | $11,890 | $652,456 | $0 | $0 |
| 2020 | $11,770 | $633,453 | $0 | $0 |
| 2019 | $11,718 | $615,003 | $0 | $0 |
| 2018 | $11,061 | $597,090 | $0 | $0 |
| 2017 | $10,731 | $579,699 | $0 | $0 |
| 2016 | $10,222 | $562,815 | $0 | $0 |
| 2015 | $9,662 | $546,422 | $0 | $0 |
| 2014 | $9,119 | $530,507 | $0 | $0 |
Seller's Agent in 2023
Christopher Smith
Stellar Realty Northwest
(503) 224-6200
1 in this area
10 Total Sales
MH
Buyer's Agent in 2023
Matt Henderson
John L. Scott
(503) 624-2900
1 in this area
24 Total Sales
Source: Regional Multiple Listing Service (RMLS)
MLS Number: 23231409
APN: 05023914
Disclaimer: Certain information contained herein is derived from information provided by parties other than Homes.com. All information provided is deemed reliable, but is not guaranteed to be accurate and should be independently verified.
The content relating to real estate for sale on this web site comes in part from the IDX program of the RMLS™ of Portland, Oregon. Real estate listings held by brokerage firms other than Ten-X are marked with the RMLS™ logo, and detailed information about these properties includes the names of the listing brokers. Listing content is copyright © 2026 RMLS™, Portland, Oregon. Some properties which appear for sale on this web site may subsequently have sold or may no longer be available. All information provided is deemed reliable but is not guaranteed and should be independently verified.
Ask me questions while you tour the home.