
Seller's Agent in 2023
Von Coburn
Keller Williams Realty-Guthrie
(405) 659-6672
84 Total Sales
Estimated Value: $310,000 - $445,000

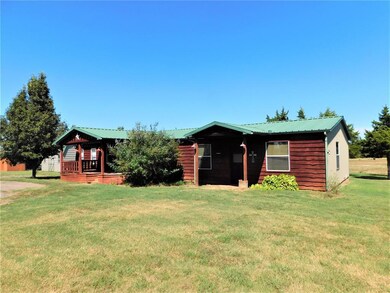
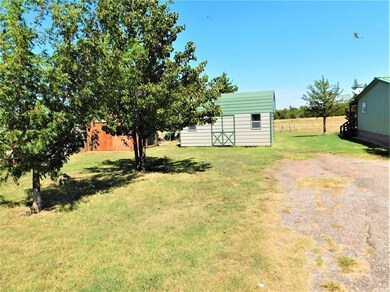
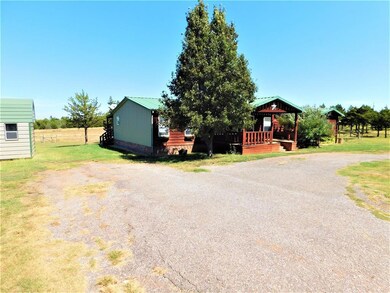
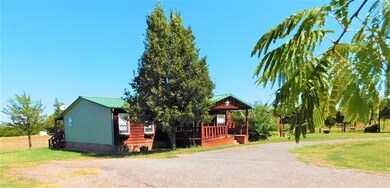
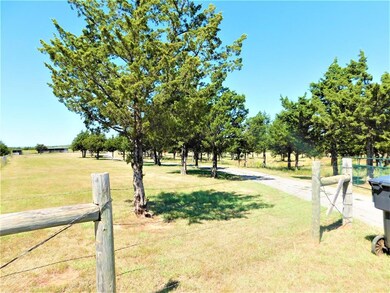
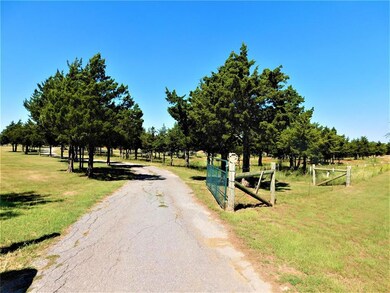
10 acres (mol) Nestled in a private secluded setting with a tree lined driveway that is canopied by ageless mature trees. The residence is prominently perched to embrace views from every window. The home has an open floor plan that features vaulted ceilings, natural lighting and spacious rooms with new flooring. The master is off by itself and has a walkin closet and a full bath. The gourmet kitchen offers loads of counter space and cabinetry and comes with all the appliances. The guest beds share a hall bath that has a tub and shower combo. The twist to this property is a thoughtfully designed great room that was added on. The great room measures 30 x 32 with its own private entrance and has a 8 x 32 storage room. How great is that! The property is fully fenced and has outbuildings that include 3 loafing sheds with tack room and a 10x20 loft barn. A very large covered porch has built in storage bench setting and rustic metal panels to add to the decor of this homestead, The back porch is covered as well and is great for the morning tome coffee and watching the wildlife run the country side. Home is all electric and has its own water well and private septic system. Items that stay with the property- include: Refrigerator - stove-Washer/Dryer- upright freezer - storage bookcases- custom built bar - Armoire - Lorec Ranch Headboard and a fire pit! Thats really cool! The property is just enchanting!
Last Agent to Sell the Property
Keller Williams Realty-Guthrie License #107947 Listed on: 09/18/2023
We collect this data history from publicly available records. To have your information removed, we recommend requesting removal directly through your county’s website.
We collect this data history from publicly available records. To have your information removed, we recommend requesting removal directly through your county’s website.
| Date | Buyer | Sale Price | Title Company |
|---|---|---|---|
| $275,000 | First American Title | ||
| Thorton David W | $78,000 | None Available |
We collect this data history from publicly available records. To have your information removed, we recommend requesting removal directly through your county’s website.
| Date | Status | Borrower | Loan Amount |
|---|---|---|---|
| Open | $270,019 | ||
| Previous Owner | Thorton David W | $55,000 |
We collect this data history from publicly available records. To have your information removed, we recommend requesting removal directly through your county’s website.
| Date | Event | Price | List to Sale | Price per Sq Ft |
|---|---|---|---|---|
| 12/20/2023 12/20/23 | Sold | $275,000 | 0.0% | $123 / Sq Ft |
| 11/09/2023 11/09/23 | Pending | -- | -- | -- |
| 10/13/2023 10/13/23 | Price Changed | $275,000 | -6.8% | $123 / Sq Ft |
| 09/18/2023 09/18/23 | For Sale | $295,000 | -- | $132 / Sq Ft |
We collect this data history from publicly available records. To have your information removed, we recommend requesting removal directly through your county’s website.
| Year | Tax Paid | Tax Assessment Tax Assessment Total Assessment is a certain percentage of the fair market value that is determined by local assessors to be the total taxable value of land and additions on the property. | Land | Improvement |
|---|---|---|---|---|
| 2025 | $1,994 | $21,844 | $1,090 | $20,754 |
| 2024 | $2,453 | $26,042 | $4,311 | $21,731 |
| 2023 | $2,453 | $11,718 | $4,245 | $7,473 |
| 2022 | $956 | $11,376 | $4,185 | $7,191 |
| 2021 | $931 | $11,045 | $4,100 | $6,945 |
| 2020 | $903 | $10,723 | $3,928 | $6,795 |
| 2019 | $877 | $10,411 | $3,616 | $6,795 |
| 2018 | $823 | $10,108 | $3,313 | $6,795 |
| 2017 | $817 | $10,199 | $3,019 | $7,180 |
| 2016 | $812 | $9,902 | $2,818 | $7,084 |
| 2014 | $664 | $9,698 | $2,200 | $7,498 |
| 2013 | $750 | $10,579 | $2,400 | $8,179 |
Seller's Agent in 2023
Von Coburn
Keller Williams Realty-Guthrie
(405) 659-6672
84 Total Sales
Buyer's Agent in 2023
Julie Shubert-Bode
Heather & Company Realty Group
(405) 922-5144
77 Total Sales
Source: MLSOK
MLS Number: 1080714
APN: 420039610
Disclaimer: Certain information contained herein is derived from information provided by parties other than Homes.com. All information provided is deemed reliable, but is not guaranteed to be accurate and should be independently verified.
All data is obtained from various sources and may not have been verified by broker or MLS GRID. Supplied Open House Information is subject to change without notice. All information should be independently reviewed and verified for accuracy. Properties may or may not be listed by the office/agent presenting the information. Some IDX listings have been excluded from this website. IDX information is provided exclusively for personal, non-commercial use, and may not be used for any purpose other than to identify prospective properties consumers may be interested in purchasing.
Information is deemed reliable but not guaranteed.
This information is not verified for authenticity or accuracy, is not guaranteed and may not reflect all real estate activity in the market.
Copyright 2026 MLSOK, Inc. All rights reserved.
Listings courtesy of MLSOK as distributed by MLS GRID.
Based on information submitted to the MLS GRID
Ask me questions while you tour the home.