NOT LISTED FOR SALE

4126 Columbine Dr Unit A Vail, CO 81657

Vail Area

Estimated Value: $5,949,073 - $7,454,000

4 Beds
4.5 Baths
4,479 Sq Ft
$1,504/Sq Ft Est. Value

Sale Details

Date Sold: January 16, 2026

Last sale price $6,700,000 $1,496 Per Sq Ft

Est. 1% increase in value since last sale

Current estimated payment $37,810 / mo

2 Days on Market

Highlights

  • Golf Course Community
  • Heated Driveway
  • Fishing
  • Fitness Center
  • Indoor Spa
  • River View

About This Home

As of January 2026

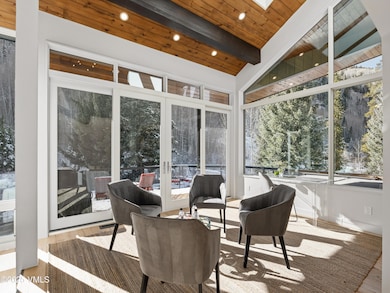
Imagine waking to the rhythm of the creek and the first light stretching across a tree-covered mountainside. Step onto your deck with a warm cup of coffee and feel the calm settle in as the sun rises over your private slice of East Vail. In winter, snow drifts past your windows and an ice-climbing waterfall becomes a dramatic backdrop. In summer, wildflowers fill the meadow, wildlife wanders along the creek, and the only things you'll hear are water and quiet. With protected open space across the creek, your view—and your peace—will remain untouched.
This is everyday life at 4126 Columbine Drive, a truly one-of-a-kind setting in East Vail.
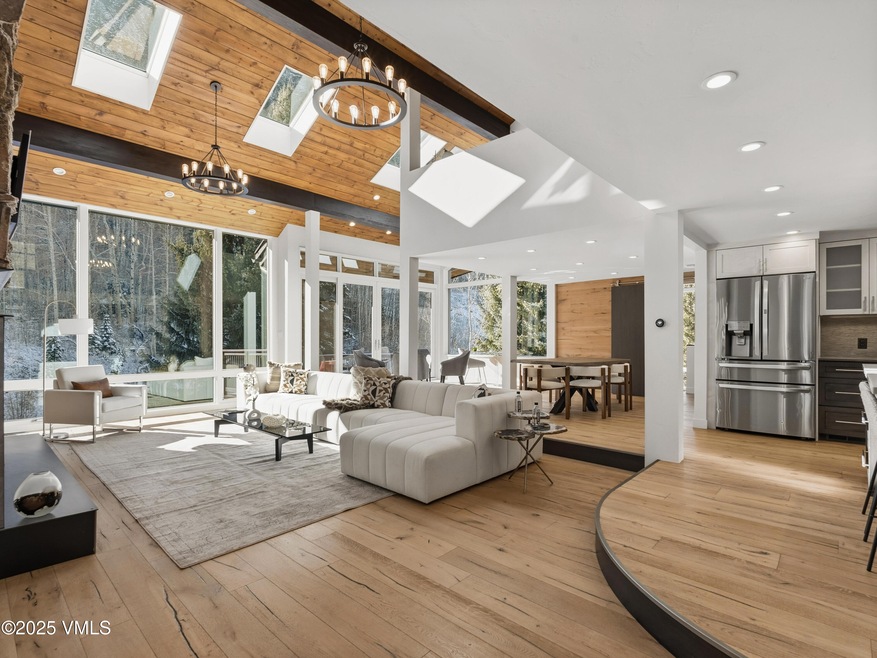
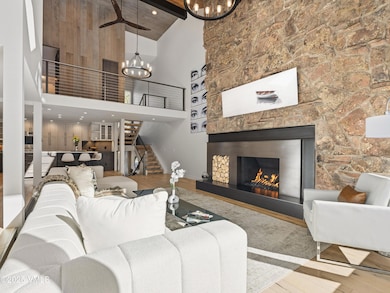
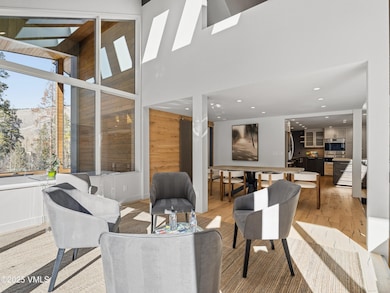
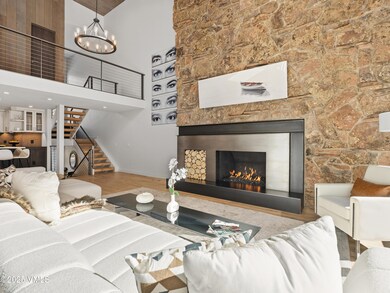
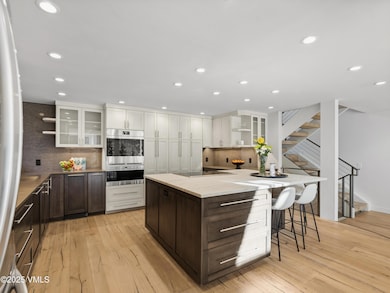
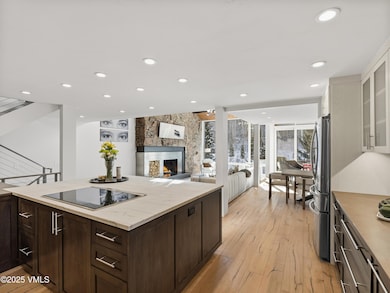
Fully remodeled into a modern mountain retreat, this 4-bedroom, 4.5-bath home blends elevated design with a rare sense of escape, yet you're just one block from the Vail bus route and minutes from the bike path, ski slopes, and trailheads. Expansive windows frame the landscape from every angle, filling the open living spaces with natural light and creating a seamless connection to the outdoors. Every room is crafted for comfort, whether you're hosting friends or curling up beside the fire.
Downstairs, the rec room is built for fun—pool, ping pong, movie nights, and laughter that lasts well into the evening. Outside, the private hot tub sits just above the creek, your personal retreat after a powder day or long summer ride. Convenience continues with an attached two-car garage, a tall covered carport sized for a Sprinter van, extra driveway parking, and EV-ready wiring. Storage is abundant, with almost 1,500 square feet of bonus areas not included in the home's saleable square footage. And although the Vail Fire Station is next door, their crews are exceptionally considerate, avoiding sirens or lights until they've left the area, preserving the peacefulness of this mountain enclave. Life here is more than owning a home—it's stepping into a lifestyle of privacy, tranquility, and unmatched natural beauty.

Last Agent to Sell the Property

Gary Pesso

Engel & Völkers Vail License #FA40047557 Listed on: 11/19/2025

Engel & Völkers Vail

Last Buyer's Agent

Scott Bandoni

LIV Sotheby's Int Realty Beaver Creek Village License #FA40005721

LIV Sotheby's Int Realty Beaver Creek Village

Range of Values:

--
Value Increase
--
Percent Increase
--
Adjusted for Inflation
Collateral Analytics

Collateral Analytics Collateral Analytics AVMs (Automated Valuation Model) employ a number of statistical approaches combined with neighborhood-specific comparable selection guarantees the most up-to-date and precise valuations.

Not Available

Collateral Analytics does not have data for the current month. Please view the chart for historical values.

ICE

ICE Mortgage Technology ICE Mortgage Technology’s AVM (Automated Valuation Model) is a state-of-the-art online residential property valuation tool that provides a quick and accurate estimate of the value of almost any home in the U.S.

Not Available

ICE Mortgage Technology does not have data for the current month. Please view the chart for historical values.

First American

First American First American Data & Analytics’ next-generation AVM combines unrivaled data assets with a blended ensemble of valuation models to produce highly accurate, reliable valuations you can trust.

Not Available

First American does not have data for the current month. Please view the chart for historical values.

Quantarium

Quantarium Quantarium’s valuation service, repeatedly proven the industry’s most accurate and comprehensive, is supercharged with a self-learning and auto-tuning AI engine that continually becomes smarter and more accurate as it processes daily inputs from the industry’s leading RE data lake.

Not Available

Quantarium does not have data for the current month. Please view the chart for historical values.

Average Value
Not Available
List Price
Sold Price
Create a Home Valuation Report for This Property
The Home Valuation Report is an in-depth analysis detailing your home's value as well as a comparison with similar homes in the area

Property Details

Home Type

  • Multi-Family

Est. Annual Taxes

  • $13,336

Year Built

  • Built in 1979

Lot Details

  • 20,516 Sq Ft Lot
  • River Front
  • Landscaped
  • Native Plants

Parking

  • 2 Car Attached Garage
  • Carport
  • Heated Driveway
  • Surface Parking

Property Views

  • River
  • Views to the South
  • Mountain
  • Meadow

Home Design

  • Duplex
  • Poured Concrete
  • Frame Construction
  • Metal Roof
  • Wood Siding

Interior Spaces

  • 4,479 Sq Ft Home
  • 2-Story Property
  • Vaulted Ceiling
  • Ceiling Fan
  • Skylights
  • Electric Fireplace
  • Gas Fireplace
  • ENERGY STAR Qualified Windows
  • Living Room
  • Dining Room
  • Loft
  • Indoor Spa
  • Smart Thermostat
  • Washer and Dryer
  • Finished Basement

Kitchen

  • Built-In Electric Oven
  • Cooktop
  • Warming Drawer
  • Microwave
  • ENERGY STAR Qualified Freezer
  • ENERGY STAR Qualified Refrigerator
  • ENERGY STAR Qualified Dishwasher
  • Trash Compactor
  • Disposal

Flooring

  • Wood
  • Carpet
  • Radiant Floor
  • Epoxy
  • Tile

Bedrooms and Bathrooms

  • 4 Bedrooms
  • Hydromassage or Jetted Bathtub

Eco-Friendly Details

  • Energy-Efficient Lighting

Outdoor Features

  • Deck
  • Patio

Location

  • Property is near public transit
  • City Lot

Utilities

  • Cooling Available
  • Heating System Uses Natural Gas
  • Municipal Utilities District Water
  • ENERGY STAR Qualified Water Heater
  • Internet Available
  • Phone Available
  • Satellite Dish
  • Cable TV Available

Listing and Financial Details

  • Assessor Parcel Number 2101-122-15-039
  • Seller Concessions Offered

Community Details

Overview

  • No Home Owners Association
  • Bighorn Subdivision

Recreation

  • Golf Course Community
  • Tennis Courts
  • Pickleball Courts
  • Fitness Center
  • Fishing
  • Trails
  • Snow Removal

Pet Policy

  • Pets Allowed

Property Details

Home Type

Multi-Family

Est. Annual Taxes

$13,336

Year Built

Built in 1979

Lot Details

0.47 Acres

Parking

2

Listing Details

  • Unit Levels: Multi/Split
  • Lot Size Acres: 0.47
  • Property Sub Type: Duplex
  • Prop. Type: Residential
  • Building Stories: 2
  • Water Heater Gallons: 80
  • Year Built: 1979
  • Road Surface Type: All Year
  • Subdivision Name: Bighorn Subdivision
  • Garage Yn: Yes
  • Efficiency: Lighting, Water Heater
  • Tax Parcel Letter: Yes
  • Room Type: Bathroom
  • Room Type: Bathroom
  • Room Type: Bathroom
  • Room Type: Bathroom
  • Room Type: Bedroom 2
  • Room Type: Bedroom 3
  • Room Type: Bedroom 4
  • Room Type: Dining Room
  • Room Type: Kitchen
  • Room Type: Living Room
  • Room Type: Loft
  • Room Type: Master Bedroom
  • Percent Basement Finished: Yes
  • Utilities Available Internet3: Yes
  • Utilities Available:Sewer Connected: Yes
  • Special Features: VirtualTour
  • Stories: 2

Interior Features

  • Has Basement: Finished
  • Entry Location: 1
  • Fireplace Features: Electric, Gas
  • Furnished: Unfurnished
  • Interior Amenities: Fireplace - Electric, Fireplace - Gas, Jetted Bath, Multi-Level, Patio, Skylight(s), Smart Thermostat, Spa/Hot Tub, Vaulted Ceiling(s), Wired for Cable
  • Window Features: ENERGY STAR Qualified Windows, Skylight(s)
  • Appliances: Built-In Electric Oven, Cooktop, Dishwasher, Disposal, ENERGY STAR Qualified Dishwasher, ENERGY STAR Qualified Freezer, ENERGY STAR Qualified Refrigerator, ENERGY STAR Qualified Water Heater, Microwave, Trash Compactor, Warming Drawer, Washer/Dryer
  • Full Bathrooms: 4
  • Half Bathrooms: 1
  • Total Bedrooms: 4
  • Fireplace: Yes
  • Flooring: Carpet, Tile, Wood, Epoxy
  • Living Area: 4479.0
  • Appliances Included:Dishwasher: Yes
  • Interior Features:Fireplace - Gas: Yes
  • Interior Features:Multi-Level: Yes
  • Interior Features:Vaulted Ceiling(s): Yes
  • Fireplace Features:Gas3: Yes
  • Appliances Included:Disposal: Yes
  • Appliances Included:Microwave: Yes
  • Appliances Included:WasherDryer: Yes
  • Interior Features:Wired for Cable: Yes
  • Appliances Included:Built-In Electric Oven: Yes
  • Appliances Included:Cooktop: Yes
  • Interior Features:Patio: Yes
  • Interior Features:SpaHot Tub: Yes
  • Appliances Included:ENERGY STAR Qualified Dishwasher: Yes
  • Appliances Included:ENERGY STAR Qualified Refrigerator: Yes
  • Appliances Included:ENERGY STAR Qualified Water Heater: Yes
  • Interior Features:Jetted Bath: Yes
  • Appliances Included:Trash Compactor: Yes
  • Appliances Included:Warming Drawer: Yes
  • Interior Features:Skylight(s): Yes
  • Appliances Included:ENERGY STAR Qualified Freezer: Yes
  • Interior Features:Fireplace - Electric: Yes
  • Fireplace Features:Electric3: Yes
  • Interior Features Smart Thermostat: Yes

Exterior Features

  • Patio And Porch Features: Deck, Patio
  • Roof: Metal
  • View: Meadow, Mountain(s), River, South Facing
  • Waterfront Features: River Front
  • Lot Features: Native Plants, Landscaped, Near Public Transit, City Lot
  • Waterfront: Yes
  • Construction Type: Frame, Wood Siding
  • Foundation Details: Poured in Place
  • Construction:Frame: Yes
  • Window Features:Skylight(s)2: Yes
  • Patio and Porch Features:Deck: Yes
  • Patio and Porch Features:Patio2: Yes
  • Window Features:ENERGY STAR Qualified Windows: Yes
  • Waterfront Features:River Front: Yes

Garage/Parking

  • Attached Garage: Yes
  • Garage Spaces: 2.0
  • Parking Features: Carport, Storage, Surface, Partially Heated Driveway
  • General Info:Garage2: Yes
  • Parking Surface: Yes
  • Parking Storage: Yes
  • Parking:Carport: Yes
  • Parking:Partially Heated Driveway: Yes
  • General Info:_pound_ of Garage Stalls: 2.0
  • Parking:Attached Garage: Yes

Utilities

  • Cooling: Ceiling Fan(s)
  • Heating: Electric, Natural Gas, Radiant Floor
  • Sewer: None
  • Water Source: District Water, Public
  • Laundry Features: Electric Dryer Hookup, Washer Hookup
  • Cooling Y N: Yes
  • Heating Yn: Yes
  • Utilities: Cable Available, Electricity Available, Internet, Natural Gas Available, Phone Available, Satellite, Sewer Connected, Snow Removal, Trash, Water Available
  • Heating:Natural Gas: Yes
  • Heating:Electric: Yes
  • Heating:Radiant Floor: Yes

Condo/Co-op/Association

  • Association: No
  • Community Features: Cross Country Trail(s), Fishing, Fitness Center, Golf, Near Public Transit, Tennis Court(s), Trail(s), Pickleball Courts
  • Pets Allowed: Yes

Association/Amenities

  • Keywords Info:Association YN: No

Lot Info

  • Lot Size Sq Ft: 20516.0
  • Parcel #: 2101-122-15-039
  • Land Lease: No
  • Zoning: Duplex

Green Features

  • Green Energy Efficient Features:Lighting: Yes
  • Green Energy Efficient Features:Water Heater: Yes

Tax Info

  • Tax Annual Amount: 13335.72
  • Tax Year: 2024

Ownership History

We collect this data history from publicly available records. To have your information removed, we recommend requesting removal directly through your county’s website.

Date Name Owned For Owner Type

Purchase Details

Closed on
Mar 7, 2013
Sold by
Bought by
Current Estimated Value
$6,737,268
Source: Public Records

Home Values in the Area

Source: Public Records

Average Home Value in this Area


Source: Public Records

Agents Specializing in Vail, CO

See All Agents

Purchase History

We collect this data history from publicly available records. To have your information removed, we recommend requesting removal directly through your county’s website.

Date Buyer Sale Price Title Company
-- None Available
Source: Public Records

Property History

We collect this data history from publicly available records. To have your information removed, we recommend requesting removal directly through your county’s website.

Date Event Price List to Sale Price per Sq Ft Prior Sale
01/16/2026 01/16/26 Sold $6,700,000 -1.4% $1,496 / Sq Ft
11/21/2025 11/21/25 Pending -- -- --
11/19/2025 11/19/25 For Sale $6,795,000 +373.4% $1,517 / Sq Ft
11/09/2012 11/09/12 Sold $1,435,410 -36.2% $416 / Sq Ft View Prior Sale
10/01/2012 10/01/12 Pending -- -- --
06/29/2011 06/29/11 For Sale $2,250,000 -- $653 / Sq Ft
Source: Vail Multi-List Service

Tax History

We collect this data history from publicly available records. To have your information removed, we recommend requesting removal directly through your county’s website.

Year Tax Paid Tax Assessment Tax Assessment Total Assessment is a certain percentage of the fair market value that is determined by local assessors to be the total taxable value of land and additions on the property. Land Improvement
2025 $9,362 $200,360 $75,770 $124,590
2024 $9,384 $197,310 $73,360 $123,950
2023 $9,384 $197,310 $73,360 $123,950
2022 $6,429 $125,100 $57,300 $67,800
2021 $6,620 $128,700 $58,950 $69,750
2020 $5,806 $114,400 $53,750 $60,650
2019 $5,825 $114,400 $53,750 $60,650
2018 $5,794 $111,530 $45,390 $66,140
2017 $5,766 $111,530 $45,390 $66,140
2016 $5,734 $112,130 $50,180 $61,950
2015 -- $112,130 $50,180 $61,950
2014 $4,554 $96,860 $39,220 $57,640
Source: Public Records

Agents Affiliated with this Home

  • Section Image
  • Section Image
  • Section Image
See All Agents

Map

Source: Vail Multi-List Service

MLS Number: 1013034

Vail Multi-List Service

APN: R065215

Your Personal Tour Guide

Ask me questions while you tour the home.