NOT LISTED FOR SALE

41264 Ravines Edge Way Lagrange, OH 44050

LaGrange Area

Estimated Value: $1,169,000 - $1,503,764

4 Beds
6 Baths
7,148 Sq Ft
$188/Sq Ft Est. Value

Sale Details

Date Sold: June 27, 2024

Last sale price $1,150,000 $161 Per Sq Ft

Est. 17% increase in value since last sale

Current estimated payment $8,504 / mo

4 Days on Market

Highlights

  • Heated In Ground Pool
  • Open Floorplan
  • Colonial Architecture
  • Views of Trees
  • Dumbwaiter
  • Wooded Lot

About This Home

As of June 2024

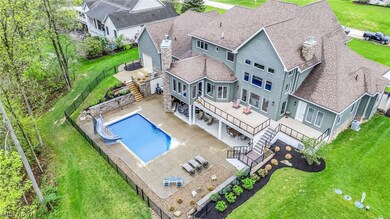
A architectural designed 4 to 6 bedroom custom built 7148 sq ft home located in a upscale area with easy access to all major highways. The home boasts a 3 car garage with a work shop. The property includes a beautiful sloping 2 acre lot with woods and a ravine in the rear of the property . As you enter the large open foyer there is a all wood open staircase with wrought iron railings that goes to a large loft on the 2nd floor overlooking the great room. There is also a private bedroom suite with full bath, a second bedroom and a large craft room that could also be a 3rd bedroom .
The main floor has all wood floors and a executive office with custom cherry cabinetry . The main floor very large master bedroom suite has tray ceilings , a huge amazing walk-in closet, glamour bathroom w- custom walk-in ceramic shower, soaking tub, marble floors, granite counter tops and access to the deck. The very large great room has 21 ft high ceilings , custom built cabinetry, gas fireplace , and huge windows with automatic custom blinds. The must see kitchen with separate dinning area has granite counter tops , large island, all appliances, butlers pantry ,pantry, double convection ovens, and 10 FT. ceilings. Off the kitchen there is a large room with many custom Amish cabinets for storage, a dumb waiter for lower area food servings, and a laundry area with washer and dryer. The 3 season room has lots of windows and a fireplace with access to a large aluminum waterproof deck that overlooks the pool area and beautiful wooded scenic back yard .
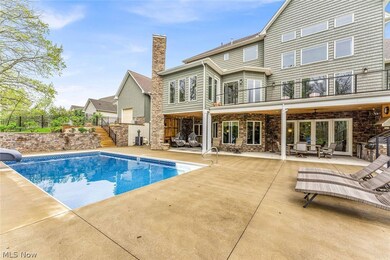
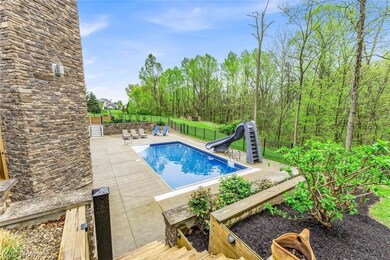
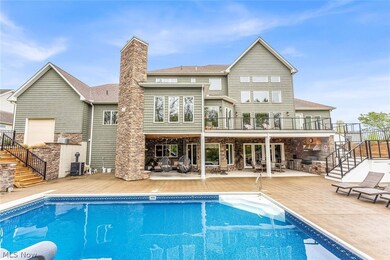
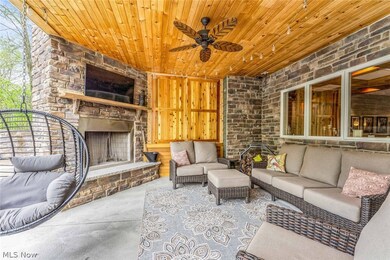
The lower walk out area includes a full bathroom, bedroom, exercise room and a family room with a fireplace, custom cherry bar ,eating area and game room that leads to the patio. The amazing patio has a stone wood burning fireplace , grilling station and overlooks the in-ground heated pool with automatic cover. The back yard has a custom fence and is beautifully landscaped. This is the perfect home to call home.

Last Agent to Sell the Property

Lary Jameyson

King Realty Brokerage Email: 440-647-3580 KingRealty@frontier.com License #290742 Listed on: 05/01/2024

Last Buyer's Agent

Cathy LeSueur

Howard Hanna License #303280

Howard Hanna
Create a Home Valuation Report for This Property
The Home Valuation Report is an in-depth analysis detailing your home's value as well as a comparison with similar homes in the area

Home Details

Home Type

  • Single Family

Est. Annual Taxes

  • $16,548

Year Built

  • Built in 2019

Lot Details

  • 2 Acre Lot
  • Lot Has A Rolling Slope
  • Wooded Lot
  • Back Yard Fenced and Front Yard

HOA Fees

  • $29 Monthly HOA Fees

Parking

  • 3 Car Attached Garage
  • Workshop in Garage
  • Garage Door Opener
  • Driveway

Home Design

  • Colonial Architecture
  • Shingle Roof
  • Aluminum Roof
  • Asphalt Roof
  • Vinyl Siding
  • Concrete Perimeter Foundation

Interior Spaces

  • 7,148 Sq Ft Home
  • 3-Story Property
  • Open Floorplan
  • Wet Bar
  • Wired For Data
  • Built-In Features
  • Bookcases
  • Cathedral Ceiling
  • Ceiling Fan
  • Recessed Lighting
  • 4 Fireplaces
  • Fireplace Features Blower Fan
  • ENERGY STAR Qualified Windows
  • Blinds
  • Entrance Foyer
  • Storage
  • Views of Trees

Kitchen

  • Dumbwaiter
  • Eat-In Kitchen
  • Built-In Oven
  • Grill
  • Range
  • Microwave
  • Dishwasher
  • Kitchen Island
  • Granite Countertops
  • Disposal

Bedrooms and Bathrooms

  • 4 Bedrooms | 1 Main Level Bedroom
  • Dual Closets
  • 6 Bathrooms
  • Double Vanity
  • Soaking Tub

Laundry

  • Laundry Room
  • Laundry on main level

Finished Basement

  • Walk-Out Basement
  • Sump Pump

Pool

  • Heated In Ground Pool
  • Gas Heated Pool
  • Pool Cover

Outdoor Features

  • Balcony
  • Covered Patio or Porch
  • Built-In Barbecue

Utilities

  • Forced Air Heating and Cooling System
  • Septic Tank
  • High Speed Internet

Community Details

  • Association fees include common area maintenance, ground maintenance
  • Ravines Edge Way Association
  • Ravines Edge Sub Subdivision

Listing and Financial Details

  • Assessor Parcel Number 10-00-018-101-051

Home Details

Home Type

Single Family

Est. Annual Taxes

$16,548

Year Built

Built in 2019

Lot Details

2 Acres

HOA Fees

$29 per month

Parking

3

Listing Details

  • Property Type: Residential
  • Property Subtype: Single Family Residence
  • Year Built: 2019
  • Attribution Contact: 440-647-3580 KingRealty@frontier.com
  • ResoLotFeatures: Back Yard, Front Yard, Rolling Slope, Sloped, Wooded
  • ResoPoolFeatures: Gas Heat, Heated, In Ground, Pool Cover
  • Reso View: Trees/Woods
  • Reso Association Fee Includes: Common Area Maintenance, Maintenance Grounds
  • Subdivision Name: Ravines Edge Sub
  • Above Grade Finished Sq Ft: 7148.0
  • Architectural Style: Colonial
  • Carport Y N: No
  • Garage Yn: Yes
  • Reso Interior Features: Wet Bar, Bookcases, Built-in Features, Ceiling Fan(s), Cathedral Ceiling(s), Double Vanity, Dumbwaiter, Entrance Foyer, Eat-in Kitchen, Granite Counters, High Ceilings, His and Hers Closets, High Speed Internet, Kitchen Island, Multiple Closets, Open Floorplan, Recessed Lighting, Storage, Soaking Tub, Vaulted Ceiling(s), Wired for Data
  • Unit Levels: Three Or More
  • ResoWindowFeatures: Blinds, ENERGY STAR Qualified Windows
  • Tax Year: 2023
  • Property Sub Type Additional: Single Family Residence
  • Special Features: None
  • Property Sub Type: Detached

Interior Features

  • Fireplaces: 4
  • Basement: Finished, Walk-Out Access, Sump Pump
  • Basement: No
  • Appliances: Built-In Oven, Dishwasher, Disposal, Microwave, Range, Refrigerator
  • Full Bathrooms: 4
  • Half Bathrooms: 2
  • Total Bedrooms: 4
  • Fireplace Features: Blower Fan
  • Main Level Bathrooms: 1
  • Main Level Bedrooms: 1

Exterior Features

  • Exterior Features: Built-in Barbecue, Balcony, Barbecue, Gas Grill, Outdoor Grill
  • Roof: Aluminum, Asphalt, Shingle
  • Fencing: Back Yard, Full
  • Acres: 2.0
  • Pool Private: Yes
  • Waterfront: No
  • Home Warranty: No
  • Construction Type: Vinyl Siding
  • Foundation Details: Concrete Perimeter
  • Patio And Porch Features: Rear Porch, Covered, Front Porch, Patio, Balcony

Garage/Parking

  • Attached Garage: Yes
  • Garage Spaces: 3.0
  • Parking Features: Attached, Concrete, Driveway, Garage, Garage Door Opener, Workshop in Garage

Utilities

  • LaundryFeatures: Main Level, Laundry Room, In Unit
  • Cooling: Central Air
  • Cooling Y N: Yes
  • Heating: Forced Air
  • HeatingYN: Yes
  • Water Source: Public

Condo/Co-op/Association

  • Association Fee: 350.0
  • Association Fee Frequency: Annually
  • Association Name: Ravines Edge Way
  • Association: Yes

Schools

  • Junior High Dist: Keystone LSD - 4708

Lot Info

  • Lot Size Units: Acres
  • Topography: Hill
  • Parcel Number: 10-00-018-101-051
  • LandLeaseYN: No
  • ResoLotSizeUnits: Acres

Tax Info

  • Tax Annual Amount: 16548.0

Ownership History

We collect this data history from publicly available records. To have your information removed, we recommend requesting removal directly through your county’s website.

Date Name Owned For Owner Type

Purchase Details

Listed on
May 1, 2024
Closed on
Jun 26, 2024
Sold by
Bought by
Seller's Agent
Lary Jameyson
King Realty
Buyer's Agent
Cathy LeSueur
Howard Hanna
List Price
$1,150,000
Sold Price
$1,150,000
Views
50
Current Estimated Value
$1,340,691

Home Financials for this Owner

Home Financials are based on the most recent Mortgage that was taken out on this home.
Estimated Appreciation
$190,691
Avg. Annual Appreciation
7.58%
Original Mortgage
$149,500
Interest Rate
6.77%
Mortgage Type
Construction

Purchase Details

Closed on
Jul 5, 2018
Sold by
Bought by

Home Financials for this Owner

Home Financials are based on the most recent Mortgage that was taken out on this home.
Original Mortgage
$701,960
Interest Rate
4.6%
Mortgage Type
New Conventional
Source: Public Records

Purchase History

We collect this data history from publicly available records. To have your information removed, we recommend requesting removal directly through your county’s website.

Date Buyer Sale Price Title Company
$1,150,000 None Listed On Document
$50,000 Fidelity National Title
Source: Public Records

Mortgage History

We collect this data history from publicly available records. To have your information removed, we recommend requesting removal directly through your county’s website.

Date Status Borrower Loan Amount
Open $418,000
Closed $149,500
Previous Owner $701,960
Source: Public Records

Property History

We collect this data history from publicly available records. To have your information removed, we recommend requesting removal directly through your county’s website.

Date Event Price List to Sale Price per Sq Ft
06/27/2024 06/27/24 Sold $1,150,000 0.0% $161 / Sq Ft
05/06/2024 05/06/24 Pending -- -- --
05/01/2024 05/01/24 For Sale $1,150,000 -- $161 / Sq Ft
Source: MLS Now

Tax History

We collect this data history from publicly available records. To have your information removed, we recommend requesting removal directly through your county’s website.

Year Tax Paid Tax Assessment Tax Assessment Total Assessment is a certain percentage of the fair market value that is determined by local assessors to be the total taxable value of land and additions on the property. Land Improvement
2024 $16,318 $398,692 $30,240 $368,452
2023 $16,649 $335,776 $28,770 $307,006
2022 $16,479 $335,776 $28,770 $307,006
2021 $16,484 $335,776 $28,770 $307,006
2020 $16,566 $306,370 $26,250 $280,120
2019 $1,129 $21,000 $21,000 $0
2018 $1,134 $21,000 $21,000 $0
2017 $942 $16,310 $16,310 $0
2016 $937 $16,310 $16,310 $0
2015 $922 $16,310 $16,310 $0
2014 $810 $16,310 $16,310 $0
2013 $827 $16,310 $16,310 $0
Source: Public Records

Agents Affiliated with this Home

  • Section Image
  • Section Image
See All Agents

Map

Source: MLS Now

MLS Number: 5032020

MLS Now

APN: 10-00-018-101-051

Your Personal Tour Guide

Ask me questions while you tour the home.