
Joycenid Rosario
CHARLES RUTENBERG REALTY ORLANDO
(855) 643-4956
26 Total Sales
1 in Hernando Beach
$1,150,000 Price
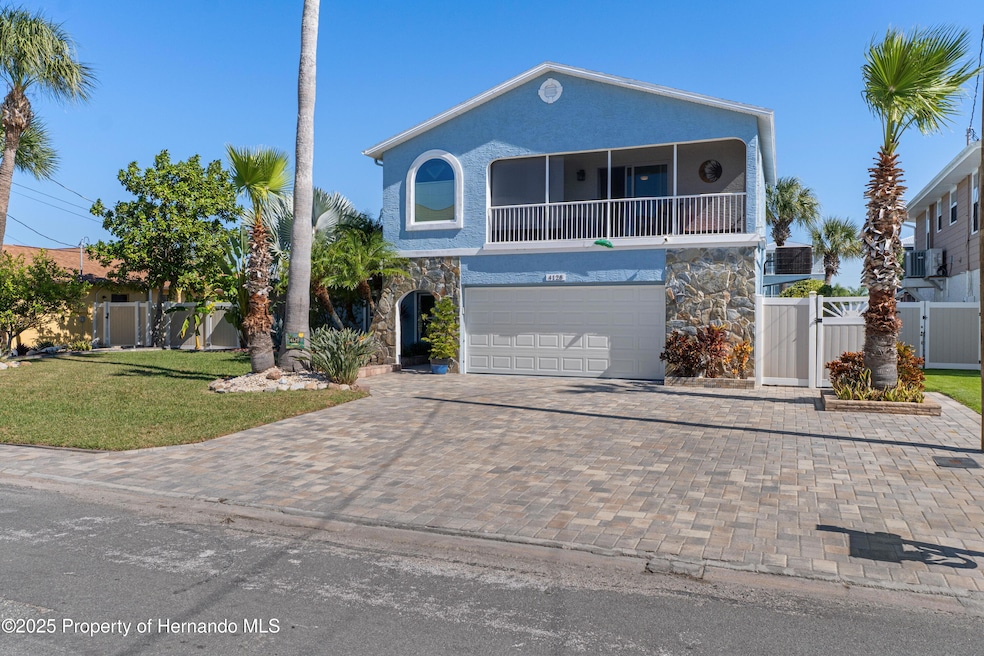
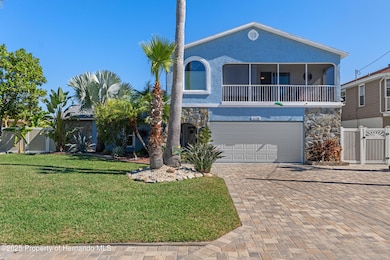
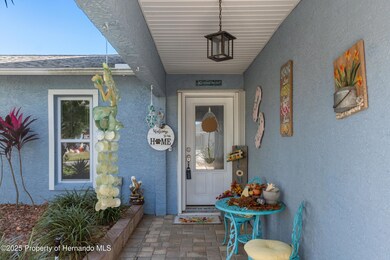
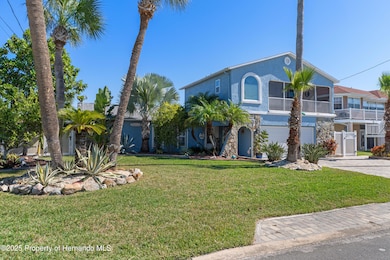
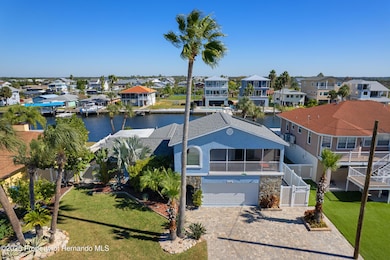
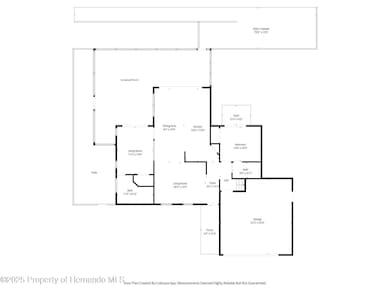
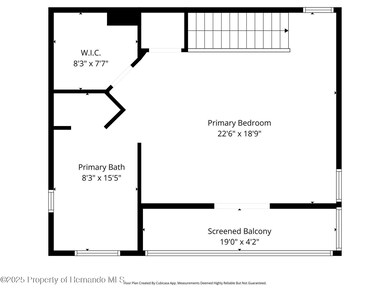
Welcome to your own slice of paradise! BIG PRICE REDUCTION! Down 30,000 Run don't walk!!! This stunning waterfront home with direct Gulf access is the ultimate retreat -- where every day feels like a vacation. Step inside and fall in love with the bright, open design and the endless water views that flow throughout the home. The kitchen is a showstopper, featuring quartz countertops, glass-lit cabinets, a large island, wine cooler, and all-new appliances -- perfect for entertaining or enjoying quiet mornings with a view. The luxurious owner's suite offers a private screened balcony, two walk-in closets, and a spa-inspired bathroom with a soaking tub, double sinks, built-in closets for extra storage and a vanity designed for comfort and style. Two additional bedrooms on the main level each feature their own bathrooms, providing space and privacy for family and guests. One being used as a family room. Large sliders throughout the home open to the outdoors, filling every room with sunlight and coastal breezes. Step outside to your 32-foot lanai with a relaxing hot tub -- the ideal spot to unwind or entertain. The property also offers a hydro-hoist lift and jetski dock, so you're always ready for a spontaneous Gulf adventure. With hurricane windows, updated electric, and a newer water heater, this home blends luxury with peace of mind. Located in the desirable Hernando Beach community, you'll enjoy a peaceful escape where you can truly immerse yourself in the tranquil environment. Close to local restaurants, live entertainment, and coastal charm, it's a favorite destination for families and those seeking the perfect Florida lifestyle. Whether you're relaxing on the lanai, soaking in the hot tub , or heading out for a sunset cruise, this home lets you live every day like you're on vacation. Call for your private tour!
We collect this data history from publicly available records. To have your information removed, we recommend requesting removal directly through your county’s website.
Joycenid Rosario
CHARLES RUTENBERG REALTY ORLANDO
(855) 643-4956
26 Total Sales
1 in Hernando Beach
$1,150,000 Price
JoAnn Duke
DENNIS REALTY & INV. CORP.
(727) 597-5395
6 Total Sales
1 in Hernando Beach
$500,000 Price
Jeffrey Borham
EXP REALTY LLC
(866) 290-6329
866 Total Sales
2 in Hernando Beach
$380,000 Price Range
Richard Pleyer
KW REALTY ELITE PARTNERS
(727) 250-5502
118 Total Sales
5 in Hernando Beach
$170K - $450K Price Range
Philip Rizzo
RIZZO & ASSOCIATES INC
(727) 513-6692
85 Total Sales
1 in Hernando Beach
$680,000 Price
Amy Moline
EXP REALTY LLC
(689) 220-3831
325 Total Sales
1 in Hernando Beach
$140,000 Price
We collect this data history from publicly available records. To have your information removed, we recommend requesting removal directly through your county’s website.
| Date | Type | Sale Price | Title Company |
|---|---|---|---|
| Warranty Deed | $567,500 | Executive Title Services | |
| Quit Claim Deed | -- | Homes & Land Title Services | |
| Special Warranty Deed | -- | Wfg National Title Ins Co | |
| Special Warranty Deed | $170,000 | First American Title | |
| Trustee Deed | -- | None Available |
We collect this data history from publicly available records. To have your information removed, we recommend requesting removal directly through your county’s website.
| Date | Status | Loan Amount | Loan Type |
|---|---|---|---|
| Open | $510,750 | New Conventional | |
| Previous Owner | $135,000 | New Conventional | |
| Previous Owner | $136,500 | Commercial | |
| Previous Owner | $130,000 | New Conventional | |
| Previous Owner | $375,000 | New Conventional | |
| Previous Owner | $20,000 | Credit Line Revolving | |
| Previous Owner | $298,000 | Unknown | |
| Previous Owner | $31,000 | Credit Line Revolving | |
| Previous Owner | $209,000 | New Conventional | |
| Previous Owner | $195,000 | New Conventional | |
| Previous Owner | $56,400 | New Conventional |
We collect this data history from publicly available records. To have your information removed, we recommend requesting removal directly through your county’s website.
| Date | Event | Price | List to Sale | Price per Sq Ft |
|---|---|---|---|---|
| 06/18/2026 06/18/26 | Sold | $567,500 | -5.4% | $308 / Sq Ft |
| 03/09/2026 03/09/26 | Price Changed | $599,900 | -4.8% | $325 / Sq Ft |
| 01/30/2026 01/30/26 | Price Changed | $629,900 | -4.5% | $341 / Sq Ft |
| 11/06/2025 11/06/25 | For Sale | $659,900 | -- | $358 / Sq Ft |
We collect this data history from publicly available records. To have your information removed, we recommend requesting removal directly through your county’s website.
| Year | Tax Paid | Tax Assessment Tax Assessment Total Assessment is a certain percentage of the fair market value that is determined by local assessors to be the total taxable value of land and additions on the property. | Land | Improvement |
|---|---|---|---|---|
| 2025 | $3,288 | $271,799 | ||
| 2024 | $3,560 | $264,139 | ||
| 2023 | $3,560 | $256,446 | $0 | $0 |
| 2022 | $3,617 | $248,977 | $0 | $0 |
| 2021 | $3,308 | $241,725 | $0 | $0 |
| 2020 | $3,415 | $238,388 | $0 | $0 |
| 2019 | $3,431 | $233,028 | $0 | $0 |
| 2018 | $2,752 | $219,208 | $86,856 | $132,352 |
| 2017 | $3,568 | $207,698 | $80,080 | $127,618 |
| 2016 | $3,144 | $188,088 | $0 | $0 |
| 2015 | $3,031 | $177,044 | $0 | $0 |
| 2014 | $2,705 | $158,138 | $0 | $0 |
Seller's Agent in 2026
Sharon Gallo
Dalton Wade Inc
(352) 247-4492
107 Total Sales
Buyer's Agent in 2026
Greg Klesius
Gulf Coast Fishing Homes Rlty
(813) 394-4356
260 Total Sales
Source: Hernando County Association of REALTORS®
MLS Number: 2256530
APN: R13-223-16-2340-1010-0050
Disclaimer: Certain information contained herein is derived from information provided by parties other than Homes.com. All information provided is deemed reliable, but is not guaranteed to be accurate and should be independently verified.
This information is provided exclusively for consumers’ personal, non-commercial use, and it may not be used for any purpose other than to identify prospective properties consumers may be interested in purchasing. This data is deemed reliable but is not guaranteed accurate by the MLS.
Ask me questions while you tour the home.