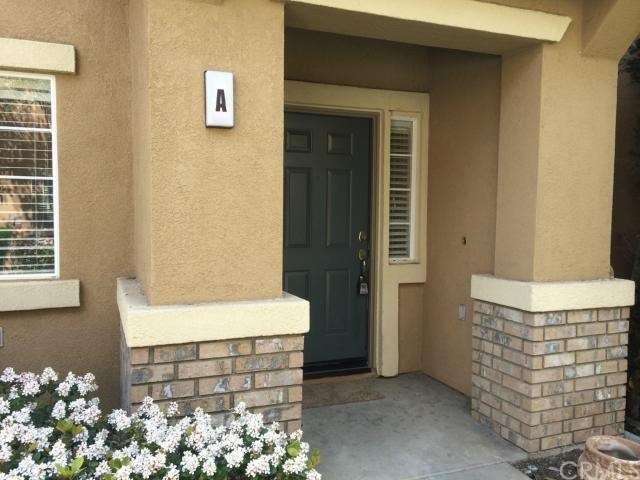
NOT LISTED FOR SALE

41299 Ashton Cir Unit A Temecula, CA 92592

Redhawk Neighborhood

Estimated Value: $690,413

3 Beds
2.5 Baths
1,674 Sq Ft
915 Sq Ft Lot

Sale Details

Date Sold: May 22, 2015

Last sale price $282,000 $168 Per Sq Ft

Est. 145% increase in value since last sale

Current estimated payment $4,323 / mo

21 Days on Market

Highlights

  • In Ground Spa
  • Gated Community
  • Granite Countertops
  • Primary Bedroom Suite
  • City Lights View
  • Outdoor Cooking Area

About This Home

As of May 2015

Move in ready condo in the desirable Auberry Place community of Temecula! This completely remodeled home consists of 3 bedrooms up with a small office/homework area as well as a den on the first floor. The kitchen has new granite counters, stainless steel appliances, cherry wood stained cabinets, built in media center, new carpet and paint throughout, new fixtures and comes complete with a refrigerator, washer and dryer. There is also a fully fence back yard and 2 car attached garage. If that's not enough, the taxes are low and it's close to schools, shopping and freeway access! Don't delay, call us today for you private showing.

Last Agent to Sell the Property

Jeff Bast

KW Temecula License #01291224 Listed on: 03/31/2015

KW Temecula

Last Buyer's Agent

Gabriel Gonzalez

No Firm Affiliation License #01945164

Property Details

Home Type

  • Condominium

Year Built

  • Built in 2002

Lot Details

  • 1 Common Wall
  • Wrought Iron Fence
  • Wood Fence
  • Front and Back Yard Sprinklers

HOA Fees

  • $200 Monthly HOA Fees

Parking

  • 2 Car Direct Access Garage
  • Parking Available
  • Two Garage Doors
  • Automatic Gate

Property Views

  • City Lights
  • Mountain
  • Neighborhood

Home Design

  • Turnkey
  • Planned Development

Interior Spaces

  • 1,674 Sq Ft Home
  • 2-Story Property
  • Built-In Features
  • Ceiling Fan
  • Recessed Lighting
  • Blinds
  • Living Room with Fireplace
  • Dining Room
  • Den

Kitchen

  • Breakfast Bar
  • Free-Standing Range
  • Microwave
  • Dishwasher
  • Granite Countertops
  • Disposal

Flooring

  • Carpet
  • Tile

Bedrooms and Bathrooms

  • 3 Bedrooms
  • All Upper Level Bedrooms
  • Primary Bedroom Suite
  • Walk-In Closet

Laundry

  • Laundry Room
  • Dryer
  • Washer

Home Security

Pool

  • In Ground Spa
  • Private Pool

Outdoor Features

  • Brick Porch or Patio
  • Exterior Lighting

Utilities

  • Central Heating and Cooling System
  • Underground Utilities
  • Central Water Heater

Listing and Financial Details

  • Tax Lot 6a
  • Assessor Parcel Number 966093018

Community Details

Overview

  • 116 Units

Amenities

  • Outdoor Cooking Area
  • Community Barbecue Grill
  • Picnic Area
  • Laundry Facilities

Recreation

  • Community Playground
  • Community Pool
  • Community Spa

Security

  • Gated Community
  • Carbon Monoxide Detectors
  • Fire and Smoke Detector
  • Fire Sprinkler System

Property Details

Home Type

Condominium

Year Built

Built in 2002

Lot Details

915 Sq Ft Lot

HOA Fees

$200 per month

Parking

2

Listing Details

  • Assessments: Yes
  • Property Attached: Yes
  • Security: Automatic Gate, Carbon Monoxide Detector(s), Fire Sprinkler System, Gated Community, Smoke Detector(s)
  • View: Yes
  • Property Condition: Turnkey
  • Property Sub Type: Condominium
  • Property Type: Residential
  • Parcel Number: 966093018
  • Year Built: 2002
  • Special Features: None

Interior Features

  • Fireplace: Yes
  • Living Area: 1674.00
  • Interior Amenities: Built-in Features, Ceiling Fan(s), Granite Counters, Recessed Lighting
  • Stories: 2
  • Common Walls: 1 Common Wall
  • Flooring: Carpet, Tile
  • Appliances: Yes
  • Full Bathrooms: 2
  • Half Bathrooms: 1
  • Total Bedrooms: 3
  • Eating Area: Breakfast Counter / Bar, Dining Room
  • Fireplace Features: Living Room
  • Levels: Two
  • Price Per Square Foot: 168.46
  • Room Type: All Bedrooms Up, Den, Living Room, Master Suite, Walk-In Closet
  • Spa Features: Association, In Ground
  • Window Features: Blinds

Exterior Features

  • Patio: Yes
  • View: City Lights, Mountain(s), Neighborhood
  • Fence: Yes
  • Fencing: Wood, Wrought Iron
  • Patio And Porch Features: Brick
  • Pool Features: Association, Community
  • Pool Private: Yes
  • Spa: Yes

Garage/Parking

  • Attached Garage: Yes
  • Garage Spaces: 2.00
  • Parking: Yes
  • Parking Features: Direct Garage Access, Garage, Garage - Two Door
  • Total Parking Spaces: 2.00

Utilities

  • Utilities: Natural Gas Available, Sewer Connected, Phone Connected, Underground Utilities
  • Sprinklers: Yes
  • Heating: Yes
  • Laundry: Yes
  • Appliances: Dishwasher, Free-Standing Range, Disposal, Microwave, Refrigerator, Water Heater Central
  • Heating Type: Central
  • Laundry Features: Dryer Included, Individual Room, Washer Included
  • Water Source: Public
  • Cooling: Central Air
  • Cooling: Yes

Condo/Co-op/Association

  • Association: Yes
  • Amenities: Barbecue, Outdoor Cooking Area, Picnic Area, Playground, Pool, Spa/Hot Tub
  • Association Fee: 200.00
  • Association Fee Frequency: Monthly
  • Senior Community: No
  • Community Features: Street Lights

Lot Info

  • Lot Features: Paved, Planned Unit Development, Sprinklers In Front, Sprinklers In Rear, Sprinklers Timer, Sprinkler System
  • Lot Size Sq Ft: 897.00
  • Lot Size Acres: 0.0210

Multi Family

  • Lease Considered: No
  • Lot Size Area: 897.0000 Square Feet
  • Number Of Units In Community: 116
  • Number Of Units Total: 116

Tax Info

  • Tax Lot: 6a
  • Tax Tract Number: Aubery

Ownership History

We collect this data history from publicly available records. To have your information removed, we recommend requesting removal directly through your county’s website.

Date Name Owned For Owner Type

Purchase Details

Closed on
Mar 8, 2021
Sold by
Bought by
Current Estimated Value
$690,413

Home Financials for this Owner

Home Financials are based on the most recent Mortgage that was taken out on this home.
Original Mortgage
$211,000
Outstanding Balance
$184,800
Interest Rate
2.7%
Mortgage Type
New Conventional
Estimated Equity
$388,856

Purchase Details

Listed on
Mar 31, 2015
Closed on
May 19, 2015
Sold by
Bought by
Seller's Agent
Jeff Bast
KW Temecula
Buyer's Agent
Gabriel Gonzalez
No Firm Affiliation
List Price
$294,900
Sold Price
$282,000
Premium/Discount to List
-$12,900
-4.37%

Home Financials for this Owner

Home Financials are based on the most recent Mortgage that was taken out on this home.
Avg. Annual Appreciation
6.55%
Original Mortgage
$225,600
Interest Rate
3.63%
Mortgage Type
New Conventional

Purchase Details

Listed on
Mar 31, 2015
Closed on
May 4, 2015
Sold by
Bought by
Seller's Agent
Jeff Bast
KW Temecula
Buyer's Agent
Gabriel Gonzalez
No Firm Affiliation
List Price
$294,900
Sold Price
$282,000
Premium/Discount to List
-$12,900
-4.37%

Home Financials for this Owner

Home Financials are based on the most recent Mortgage that was taken out on this home.
Original Mortgage
$225,600
Interest Rate
3.63%
Mortgage Type
New Conventional

Purchase Details

Closed on
Mar 28, 2008
Sold by
Bought by

Home Financials for this Owner

Home Financials are based on the most recent Mortgage that was taken out on this home.
Original Mortgage
$216,601
Interest Rate
5.8%
Mortgage Type
FHA

Purchase Details

Closed on
Nov 23, 2005
Sold by
Bought by

Home Financials for this Owner

Home Financials are based on the most recent Mortgage that was taken out on this home.
Original Mortgage
$292,000
Interest Rate
7.5%
Mortgage Type
Fannie Mae Freddie Mac

Purchase Details

Closed on
Nov 8, 2005
Sold by
Bought by

Home Financials for this Owner

Home Financials are based on the most recent Mortgage that was taken out on this home.
Original Mortgage
$292,000
Interest Rate
7.5%
Mortgage Type
Fannie Mae Freddie Mac

Purchase Details

Closed on
Aug 28, 2003
Sold by
Bought by

Home Financials for this Owner

Home Financials are based on the most recent Mortgage that was taken out on this home.
Original Mortgage
$205,600
Interest Rate
5.25%
Mortgage Type
Purchase Money Mortgage

Purchase Details

Closed on
Aug 4, 2003
Sold by
Bought by

Home Financials for this Owner

Home Financials are based on the most recent Mortgage that was taken out on this home.
Original Mortgage
$205,600
Interest Rate
5.25%
Mortgage Type
Purchase Money Mortgage

Purchase Details

Closed on
May 7, 2002
Sold by
Bought by

Home Financials for this Owner

Home Financials are based on the most recent Mortgage that was taken out on this home.
Original Mortgage
$183,050
Interest Rate
6.51%
Mortgage Type
FHA
Source: Public Records
Create a Home Valuation Report for This Property
The Home Valuation Report is an in-depth analysis detailing your home's value as well as a comparison with similar homes in the area

Home Values in the Area

Source: Public Records

Average Home Value in this Area


Source: Public Records

Purchase History

We collect this data history from publicly available records. To have your information removed, we recommend requesting removal directly through your county’s website.

Date Buyer Sale Price Title Company
-- First American Title Company
-- Landwood Title
$282,000 Landwood Title
$220,000 Southland Title
-- First American Title
$365,000 First American Title
-- Chicago Title Co
$257,000 Chicago Title Co
$196,500 Commonwealth Land Title Co
Source: Public Records

Mortgage History

We collect this data history from publicly available records. To have your information removed, we recommend requesting removal directly through your county’s website.

Date Status Borrower Loan Amount
Open $211,000
Closed $225,600
Previous Owner $216,601
Previous Owner $292,000
Previous Owner $205,600
Previous Owner $183,050
Source: Public Records

Property History

We collect this data history from publicly available records. To have your information removed, we recommend requesting removal directly through your county’s website.

Date Event Price List to Sale Price per Sq Ft
05/22/2015 05/22/15 Sold $282,000 -4.4% $168 / Sq Ft
04/21/2015 04/21/15 Pending -- -- --
03/31/2015 03/31/15 For Sale $294,900 -- $176 / Sq Ft
Source: California Regional Multiple Listing Service (CRMLS)

Tax History

We collect this data history from publicly available records. To have your information removed, we recommend requesting removal directly through your county’s website.

Year Tax Paid Tax Assessment Tax Assessment Total Assessment is a certain percentage of the fair market value that is determined by local assessors to be the total taxable value of land and additions on the property. Land Improvement
2026 $3,986 $345,688 $73,547 $272,141
2025 $3,986 $338,910 $72,105 $266,805
2023 $3,914 $325,752 $69,306 $256,446
2022 $3,802 $319,366 $67,948 $251,418
2021 $3,731 $313,105 $66,616 $246,489
2020 $3,685 $309,895 $65,933 $243,962
2019 $3,649 $303,820 $64,641 $239,179
2018 $3,583 $297,864 $63,375 $234,489
2017 $3,521 $292,025 $62,133 $229,892
2016 $3,450 $286,300 $60,915 $225,385
2015 $2,933 $240,433 $76,501 $163,932
2014 $2,850 $235,725 $75,003 $160,722
Source: Public Records

Agents Affiliated with this Home

  • Section Image
  • Section Image
See All Agents

Map

Source: California Regional Multiple Listing Service (CRMLS)

MLS Number: SW15066871

California Regional Multiple Listing Service (CRMLS)

APN: 966-093-018

Your Personal Tour Guide

Ask me questions while you tour the home.