
MONICA KOEPPEL
Compass Covington (COMP27)
(504) 437-1083
39 Total Sales
3 in Pearl River
$300,000 Price Range
Estimated Value: $165,000 - $171,000
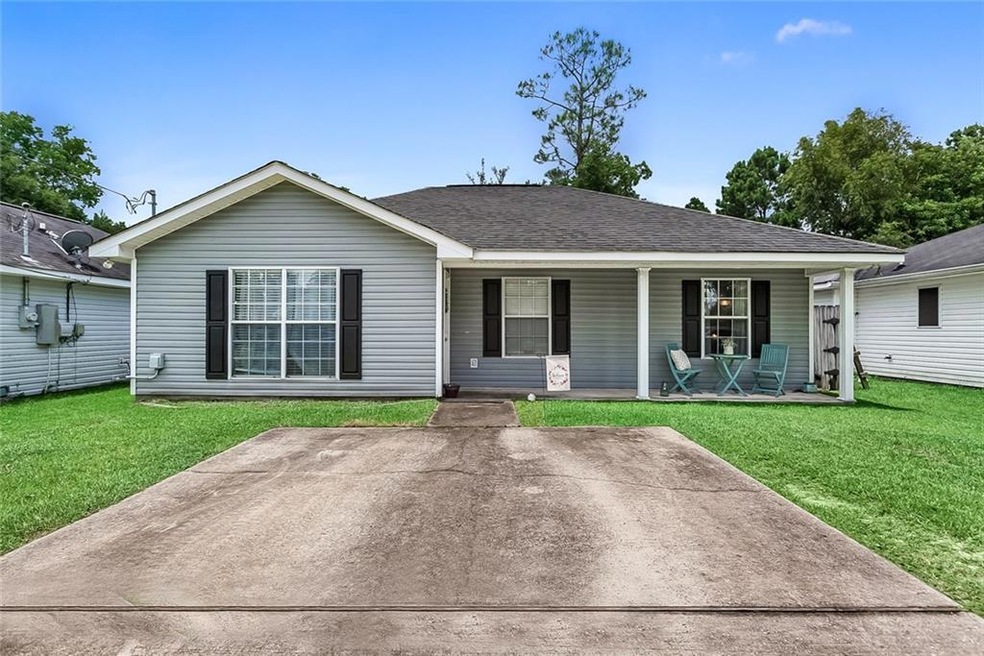
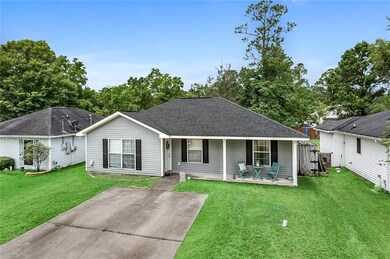
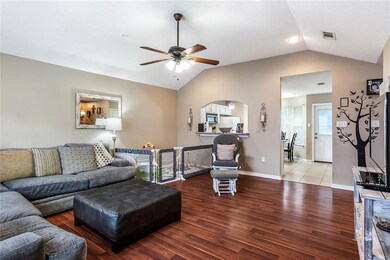
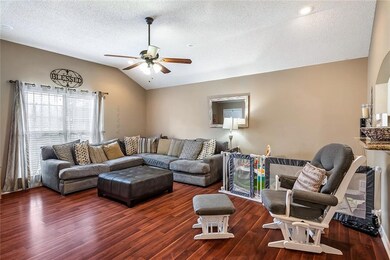
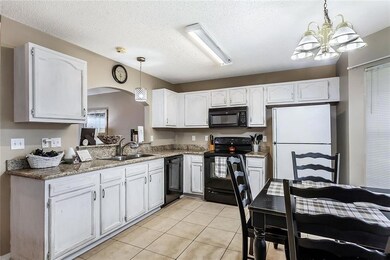
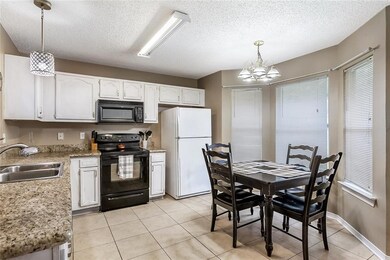
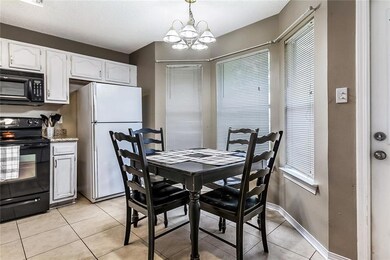
AMAZING PRICE on this precious home on oversized lot in quaint neighborhood, just seconds from the interstate! Spacious living room, open floor plan featuring easy upkeep laminate floors, light & bright colors & vaulted ceilings! Kitchen boasts granite counters, white cabinets, tile floors & large windows overlooking the lush backyard. Master suite has tray ceilings & en suite bath. Guest beds are spacious & have ample closets. Large fenced backyard for privacy or pets. C flood zone! RD 100% financing!
Last Agent to Sell the Property
Compass Historic (LATT09) License #995690043 Listed on: 07/31/2019
MONICA KOEPPEL
Compass Covington (COMP27)
(504) 437-1083
39 Total Sales
3 in Pearl River
$300,000 Price Range
ASHLEY CALLAHAN
1 Percent Lists Gulf South
(985) 328-4058
317 Total Sales
3 in Pearl River
$360,000 Price Range
Trey Miley
1 Percent Lists Legacy
(985) 214-2819
252 Total Sales
6 in Pearl River
$299K - $390K Price Range
CHRISTINA VAUTHIER
Real Estate 24/7, LLC
(985) 474-3720
51 Total Sales
22 in Pearl River
$25K - $233K Price Range
Gina Constantino
ERA Top Agent Realty
(985) 202-5457
96 Total Sales
15 in Pearl River
$43K - $345K Price Range
Scott Poe
LPT Realty, LLC.
(504) 384-8180
201 Total Sales
3 in Pearl River
$275,000 Price Range
We collect this data history from publicly available records. To have your information removed, we recommend requesting removal directly through your county’s website.
| Date | Event | Price | List to Sale | Price per Sq Ft | Prior Sale |
|---|---|---|---|---|---|
| 09/25/2019 09/25/19 | Sold | -- | -- | -- | |
| 08/26/2019 08/26/19 | Pending | -- | -- | -- | |
| 07/31/2019 07/31/19 | For Sale | $120,000 | +20.1% | $110 / Sq Ft | |
| 08/01/2014 08/01/14 | Sold | -- | -- | -- | View Prior Sale |
| 07/02/2014 07/02/14 | Pending | -- | -- | -- | |
| 05/02/2014 05/02/14 | For Sale | $99,900 | +24.9% | $92 / Sq Ft | |
| 08/09/2012 08/09/12 | Sold | -- | -- | -- | View Prior Sale |
| 07/10/2012 07/10/12 | Pending | -- | -- | -- | |
| 01/07/2011 01/07/11 | For Sale | $80,000 | -- | $74 / Sq Ft |
Seller's Agent in 2019
Christina Ingrassia
Compass Historic (LATT09)
(504) 881-0660
98 Total Sales
K
Buyer's Agent in 2019
KIM CANEPA
ERA Top Agent Realty
(985) 774-6414
24 Total Sales
Seller's Agent in 2014
Jeff Puckett
Compass Slidell
(985) 707-7627
521 Total Sales
E
Seller's Agent in 2012
ERIN BLACKWELL
ERA Top Agent Realty
(985) 265-7099
5 Total Sales
M
Buyer's Agent in 2012
Mary O'Neil
Compass Slidell
Source: ROAM MLS
MLS Number: 2217101
APN: 93902
Ask me questions while you tour the home.