
Annette Panzek
Annette C Panzek LTD
(708) 854-5896
39 Total Sales
1 in Wilmington
$205,000 Price
Estimated Value: $238,000 - $289,000
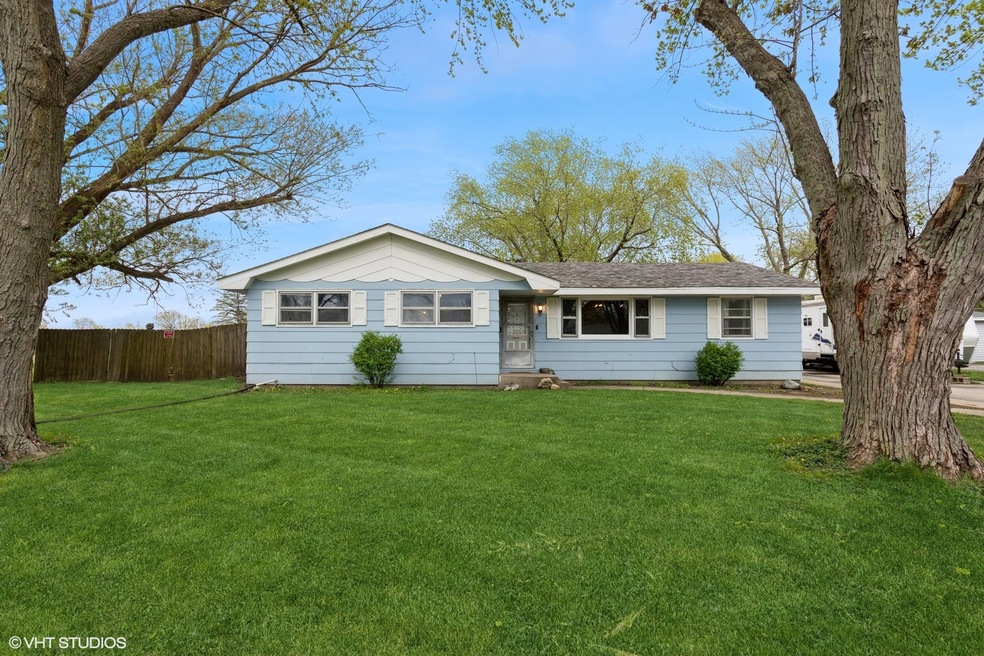
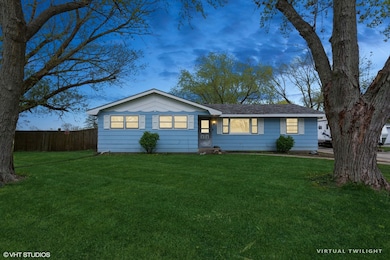
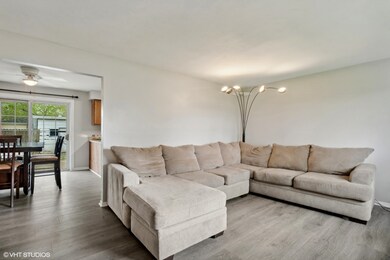
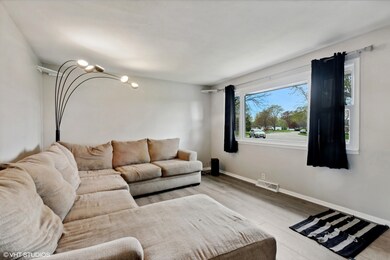
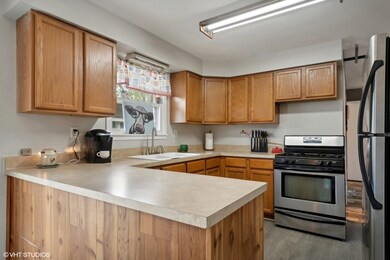
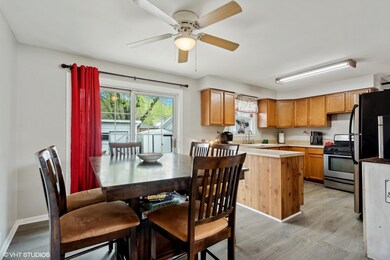
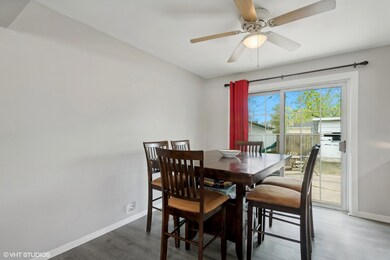
HIGHEST AND BEST OFFERS DUE BY MONDAY, APRIL 22nd. MULTIPLE OFFERS RECEIVED. Great country setting for this affordable 3 bedroom 1.5 bath NO STEPS ranch home!!! Located at the end of the street in a quiet and peaceful neighborhood along with a large fenced yard. This 1300 square foot well laid out floorpan offers great entertaining options with a large dining area looking out onto the fenced backyard. It is currently setup as a 4 bedroom and can easily be used as a home office or as a variety of other options. There is some new flooring installed recently and the roof replaced 3 years ago(2021), Plenty of storage options with 2 sheds and nice long driveway leading to a 2 car garage. This is definitely a great property for new owners to enjoy and offers many possibilities!!
Last Agent to Sell the Property
@properties Christie's International Real Estate License #475164242 Listed on: 04/18/2024
We collect this data history from publicly available records. To have your information removed, we recommend requesting removal directly through your county’s website.
Annette Panzek
Annette C Panzek LTD
(708) 854-5896
39 Total Sales
1 in Wilmington
$205,000 Price
Timothy Good
Keller Williams Preferred Rlty
(708) 729-5961
211 Total Sales
1 in Wilmington
$195,000 Price
Molly Mann
@properties Christie's International Real Estate
(224) 271-9093
202 Total Sales
1 in Wilmington
$350,000 Price
Tom Wawczak
Century 21 Coleman-Hornsby
(815) 524-0163
284 Total Sales
4 in Wilmington
$15K - $230K Price Range
Robert Kroll
808 Realty
(815) 860-2793
363 Total Sales
1 in Wilmington
$95,000 Price
Dawn Olson
McColly Real Estate
(815) 620-5017
165 Total Sales
1 in Wilmington
$450,000 Price
We collect this data history from publicly available records. To have your information removed, we recommend requesting removal directly through your county’s website.
| Date | Buyer | Sale Price | Title Company |
|---|---|---|---|
| $221,000 | Fidelity National Title | ||
| Incavo Angelina Marie | $120,000 | Stewart Title Company | |
| Secretary Of Housing & Urban Development | $134,324 | None Available | |
| Midfirst Bank | $134,324 | None Available | |
| Murzyn Brenda L | -- | -- |
We collect this data history from publicly available records. To have your information removed, we recommend requesting removal directly through your county’s website.
| Date | Status | Borrower | Loan Amount |
|---|---|---|---|
| Open | $209,950 | ||
| Previous Owner | Incavo Angeline Marie | $112,749 | |
| Previous Owner | Incavo Angelina Marie | $114,520 | |
| Previous Owner | Par Properties Llc | $41,000 | |
| Previous Owner | Henker Wayne R | $11,002 |
We collect this data history from publicly available records. To have your information removed, we recommend requesting removal directly through your county’s website.
| Date | Event | Price | List to Sale | Price per Sq Ft |
|---|---|---|---|---|
| 06/04/2024 06/04/24 | Sold | $221,000 | +2.8% | $170 / Sq Ft |
| 04/22/2024 04/22/24 | Pending | -- | -- | -- |
| 04/18/2024 04/18/24 | For Sale | $214,900 | -- | $165 / Sq Ft |
We collect this data history from publicly available records. To have your information removed, we recommend requesting removal directly through your county’s website.
| Year | Tax Paid | Tax Assessment Tax Assessment Total Assessment is a certain percentage of the fair market value that is determined by local assessors to be the total taxable value of land and additions on the property. | Land | Improvement |
|---|---|---|---|---|
| 2025 | $4,970 | $77,910 | $22,033 | $55,877 |
| 2024 | $4,970 | $75,057 | $21,226 | $53,831 |
| 2023 | $3,932 | $58,781 | $20,110 | $38,671 |
| 2022 | $3,932 | $53,230 | $18,211 | $35,019 |
| 2021 | $3,443 | $49,678 | $16,996 | $32,682 |
| 2020 | $3,384 | $48,372 | $16,549 | $31,823 |
| 2019 | $3,339 | $47,419 | $16,223 | $31,196 |
| 2018 | $3,270 | $46,340 | $15,854 | $30,486 |
| 2017 | $3,051 | $43,288 | $14,810 | $28,478 |
| 2016 | $2,751 | $39,769 | $13,606 | $26,163 |
| 2015 | $2,856 | $38,818 | $13,281 | $25,537 |
| 2014 | $2,856 | $39,210 | $13,415 | $25,795 |
| 2013 | $2,856 | $41,784 | $14,296 | $27,488 |
Seller's Agent in 2024
Dominick Clarizio
@ Properties
(847) 910-0733
268 Total Sales
Seller Co-Listing Agent in 2024
Anthony Kosi
@ Properties
(630) 546-5609
43 Total Sales
Buyer's Agent in 2024
Lynda Baker
Keller Williams Innovate
(815) 280-9415
78 Total Sales
Source: Midwest Real Estate Data (MRED)
MLS Number: 12027338
APN: 03-17-24-306-023
Disclaimer: Certain information contained herein is derived from information provided by parties other than Homes.com. All information provided is deemed reliable, but is not guaranteed to be accurate and should be independently verified.
All data is obtained from various sources and may not have been verified by broker or MLS GRID. Supplied Open House Information is subject to change without notice. All information should be independently reviewed and verified for accuracy. Properties may or may not be listed by the office/agent presenting the information. Some IDX listings have been excluded from this website.
Listings courtesy of Midwest Real Estate Data (MRED) as distributed by MLS GRID.
Based on information submitted to the MLS GRID
Ask me questions while you tour the home.