NOT LISTED FOR SALE

413 E 5th St Tyler, TX 75701

Tyler Area

Estimated Value: $228,987

3 Beds
2 Baths
1,710 Sq Ft
$134/Sq Ft Est. Value

Sale Details

Date Sold: September 5, 2024

Current estimated payment $1,442 / mo

22 Days on Market

Highlights

  • In a Historic District
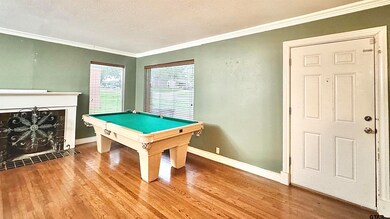
  • Multiple Fireplaces
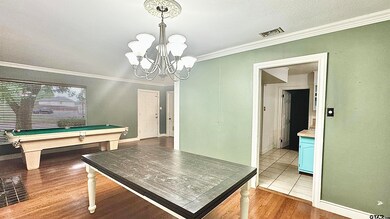
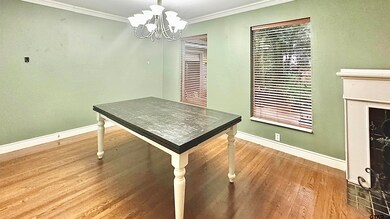
  • Wood Flooring
  • Woods Elementary School Rated A-
  • Traditional Architecture
  • No HOA

About This Home

As of September 2024

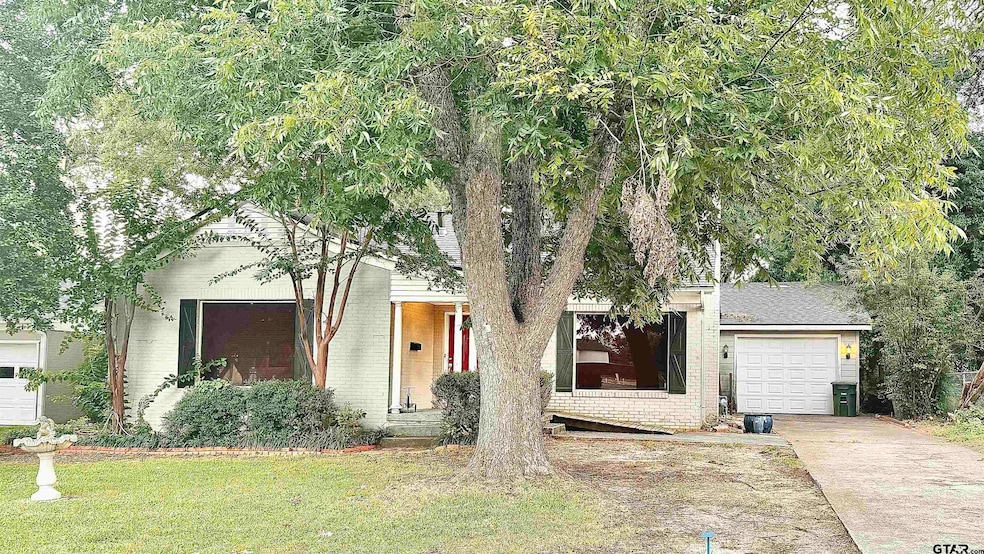
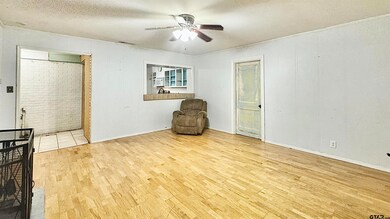
Welcome to 413 East Fifth Street, Tyler, Texas – the deal of the summer! This charming 3-bedroom, 2-bath home boasts original hardwood floors, a new AC system inside and out, and a roof that’s only one year old. With a spacious 2-car garage, this property offers incredible value under $200,000. Located just minutes from Bergfeld Park, hospitals, and shopping, it’s perfect for those seeking convenience and charm. If you’ve been looking for a fixer-upper with room to increase its value, you won’t find a better opportunity. Make it yours today!

Last Buyer's Agent

Jerry Stine

Red Door Real Estate

Create a Home Valuation Report for This Property
The Home Valuation Report is an in-depth analysis detailing your home's value as well as a comparison with similar homes in the area

Home Details

Home Type

  • Single Family

Est. Annual Taxes

  • $1,109

Year Built

  • Built in 1949

Lot Details

  • 8,973

Home Design

  • Traditional Architecture
  • Brick Exterior Construction
  • Composition Roof
  • Pier And Beam

Interior Spaces

  • 1,710 Sq Ft Home
  • 1-Story Property
  • Paneling
  • Ceiling Fan
  • Multiple Fireplaces
  • Blinds
  • Two Living Areas
  • Open Floorplan
  • Utility Closet
  • Utility Room

Kitchen

  • Breakfast Bar
  • Electric Oven or Range
  • Microwave
  • Dishwasher
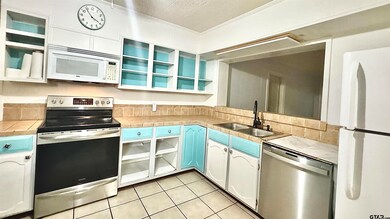
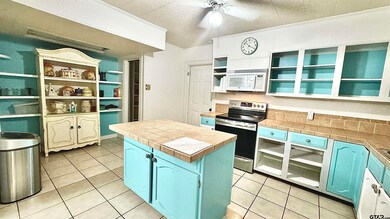
  • Kitchen Island
  • Disposal

Flooring

  • Wood
  • Tile

Bedrooms and Bathrooms

  • 3 Bedrooms
  • Split Bedroom Floorplan
  • Walk-In Closet
  • 2 Full Bathrooms
  • Bathtub with Shower

Home Security

  • Security Lights
  • Security Gate
  • Fire and Smoke Detector

Parking

  • 2 Car Garage
  • Workshop in Garage
  • Front Facing Garage

Accessible Home Design

  • Doors are 36 inches wide or more
  • Accessible Approach with Ramp

Outdoor Features

  • Patio
  • Porch

Schools

  • Woods Elementary School
  • Hubbard Middle School
  • Tyler Legacy High School

Utilities

  • Central Air
  • Heating System Uses Gas
  • Gas Water Heater
  • Internet Available
  • Cable TV Available

Additional Features

  • Wood Fence
  • In a Historic District

Community Details

  • No Home Owners Association
  • J B Parker Subdivision

Home Details

Home Type

Single Family

Est. Annual Taxes

$1,109

Year Built

Built in 1949

Lot Details

8,973 Sq Ft Lot

Listing Details

  • OFFICELIST_ADDRESS: 413 E 5th St
  • Handicap Amenities: Ramp, Wide Doorways
  • LakeCommunity: No
  • Unit Levels: 1 Story
  • HOAClubYN: No
  • LO1BrokerLicenseNumber: 0457024 - Rodney Henson
  • LO1EntityLicenseNumber: 9009100 - Skyline Property Group, LLC
  • PrimaryType: Single Family Detached
  • PublicRemarksAmenities: Welcome to 413 East Fifth Street, Tyler, Texas – the deal of the summer! This charming 3-bedroom, 2-bath home boasts original hardwood floors, a new AC system inside and out, and a roof that’s only one year old. With a spacious 2-car garage, this property offers incredible value under $200,000. Located just minutes from Bergfeld Park, hospitals, and shopping, it’s perfect for those seeking convenience and charm. If you’ve been looking for a fixer-upper with room to increase its value, you won’t find a better opportunity. Make it yours today!
  • SO1BrokerLicenseNumber: 0518299 - Patrice Stine
  • OFFICELIST_STATE: TX
  • STREETUTILITIES: Paved, Curbs
  • Building Style: Traditional
  • Subdivision Name: J B PARKER
  • TELEVISIONACCESS: Cable
  • Warranty: As-Is Condition @ Closing
  • YearOfConstruction: 1949
  • HistoricalDistrictYN: Yes
  • HistoricalHomesDesignationYN: No
  • Special Features: None
  • Property Sub Type: Detached
  • Year Built: 1949

Interior Features

  • Primary Bathroom: Shower/Tub
  • Master Bedroom: Master Bedroom Split, Walk-In Closet
  • Number of Dining Areas: Formal Living Combo, Kitchen/Eating Combo, Breakfast Bar
  • Fireplace: Two or More
  • Flooring: Wood, Tile
  • Interior Amenities: Paneling, Ceiling Fan, Cable TV Available, Blinds, Smoke Alarm
  • Kitchen Equipment: Range/Oven-Electric, Dishwasher, Disposal, Microwave, Pantry, Refrigerator, Island
  • Master Bedroom: Utility Room, 2 Living Areas, Utility Closet
  • Source of Sq Ft: Owner

Exterior Features

  • Exterior Construction: Brick Veneer
  • Fencing: Wood Fence
  • Exterior: Security Gate, Patio Open, Security Lighting, Porch
  • Foundation: Pier and Beam
  • Out Buildings: Other
  • Pool/Spa: None
  • Roof: Composition
  • Waterfront: No
  • Water View: No

Garage/Parking

  • Driveway: Concrete
  • Garage Spaces: 2
  • Garage/Carport Description: Workshop Area, Front Entry

Utilities

  • Cooling: Central Electric
  • Internet Access: Cable, Fiber Optic
  • Heating: Central/Gas
  • Sewer: Public Sewer
  • Hot Water: Public
  • Water Heater: Standard-Gas

Fee Information

  • Tax Class: RESIDENTIAL
  • Taxes: 1109

Schools

  • Elementary School: Woods
  • High School: Tyler Legacy
  • Middle School: Hubbard

Lot Info

  • Lot/Land Description: Rectangular

Tax Info

  • Tax Year: 2024

Ownership History

We collect this data history from publicly available records. To have your information removed, we recommend requesting removal directly through your county’s website.

Date Name Owned For Owner Type

Purchase Details

Listed on
Jul 1, 2024
Closed on
Sep 13, 2024
Sold by
Clarkston Penny L
Bought by
Buyer's Agent
Jerry Stine
Red Door Real Estate
List Price
$224,999
Views
107
Current Estimated Value
$228,987

Home Financials for this Owner

Home Financials are based on the most recent Mortgage that was taken out on this home.
Avg. Annual Appreciation
8.88%
Original Mortgage
$192,500
Outstanding Balance
$188,616
Interest Rate
6.73%
Mortgage Type
VA
Estimated Equity
$40,371

Purchase Details

Closed on
Sep 19, 2006
Sold by
Davis Bryan and Davis Tarrah
Bought by
Clarkston Paul D and Clarkston Penny L

Home Financials for this Owner

Home Financials are based on the most recent Mortgage that was taken out on this home.
Original Mortgage
$132,914
Interest Rate
6.55%
Mortgage Type
FHA

Purchase Details

Closed on
Oct 14, 2005
Sold by
Galbraith Grant and Galbraith Grant W
Bought by
Davis Bryan and Davis Tarrah

Home Financials for this Owner

Home Financials are based on the most recent Mortgage that was taken out on this home.
Original Mortgage
$80,000
Interest Rate
5.69%
Mortgage Type
New Conventional

Purchase Details

Closed on
Mar 17, 2005
Sold by
Johnson Timothy W and Johnson Debra W
Bought by
Galbraith Grant

Home Financials for this Owner

Home Financials are based on the most recent Mortgage that was taken out on this home.
Original Mortgage
$80,000
Interest Rate
5.66%
Mortgage Type
New Conventional
Source: Public Records

Purchase History

We collect this data history from publicly available records. To have your information removed, we recommend requesting removal directly through your county’s website.

Date Buyer Sale Price Title Company
-- None Listed On Document
Clarkston Paul D -- None Available
Davis Bryan -- Fidelity National Title
Galbraith Grant -- Fa
Source: Public Records

Mortgage History

We collect this data history from publicly available records. To have your information removed, we recommend requesting removal directly through your county’s website.

Date Status Borrower Loan Amount
Open $192,500
Previous Owner Clarkston Paul D $132,914
Previous Owner Davis Bryan $80,000
Previous Owner Galbraith Grant $80,000
Source: Public Records

Property History

We collect this data history from publicly available records. To have your information removed, we recommend requesting removal directly through your county’s website.

Date Event Price List to Sale Price per Sq Ft
09/05/2024 09/05/24 Sold -- -- --
07/23/2024 07/23/24 Pending -- -- --
07/19/2024 07/19/24 Price Changed $189,999 -15.6% $111 / Sq Ft
07/01/2024 07/01/24 For Sale $224,999 -- $132 / Sq Ft
Source: Greater Tyler Association of REALTORS®

Tax History

We collect this data history from publicly available records. To have your information removed, we recommend requesting removal directly through your county’s website.

Year Tax Paid Tax Assessment Tax Assessment Total Assessment is a certain percentage of the fair market value that is determined by local assessors to be the total taxable value of land and additions on the property. Land Improvement
2025 $1,788 $192,500 $71,570 $120,930
2024 $1,085 $215,502 $25,060 $202,424
2023 $1,110 $221,229 $25,060 $196,169
2022 $3,489 $198,832 $21,480 $177,352
2021 $3,397 $163,781 $21,480 $142,301
2020 $3,327 $155,465 $21,480 $133,985
2019 $2,926 $133,810 $14,320 $119,490
2018 $2,762 $126,987 $14,320 $112,667
2017 $2,774 $129,953 $14,320 $115,633
2016 $2,599 $121,715 $14,320 $107,395
2015 $2,415 $117,270 $14,320 $102,950
2014 $2,415 $113,671 $14,320 $99,351
Source: Public Records

Agents Affiliated with this Home

  • Section Image
  • Section Image
See All Agents

Map

Source: Greater Tyler Association of REALTORS®

MLS Number: 24009060

Greater Tyler Association of REALTORS®

APN: 1-50000-0273-06-004000

Your Personal Tour Guide

Ask me questions while you tour the home.